Grossmünster: A Romanesque Parish Church and Reformation Landmark in Zurich


Site at a Glance
- Rating
- 4.5
- Popularity
- Medium
- Country
- Switzerland
- Primary era
- Medieval
- External website
- Open
- Eras represented
- Medieval, Early Modern, Modern
- Civilizations
- Holy Roman Empire, Swiss
- Site type
- Religious
- Remains
- Church
On this page12 sections
History
Grossmünster is a German Romanesque church in Zurich, Switzerland, whose present building was constructed in six stages from around 1100 to around 1220. It stands near the Limmat and has served as a parish church, a collegiate church, a pilgrimage center, and a major Reformation site. Today it is a parish church of the Evangelical Reformed Church of the Canton of Zurich.
Martyrs and the early church
The church is dedicated to Felix, Regula, and Exuperantius, Christian martyrs traditionally associated with Zurich. Their veneration was established at the site by the late eighth century, although the date of the first church is unknown. A nearby Roman cemetery, together with indications of a small memorial building and a community caring for pilgrims, points to an early sacred and commemorative use of the area.
A High Medieval tradition attributed the church’s foundation to Charlemagne, the emperor who ruled much of western and central Europe from 800 until 814. According to the legend, a deer, his hounds, and his horse knelt above the graves of Felix and Regula. Charlemagne then ordered the martyrs’ remains to be found and placed in decorated sarcophagi. This story developed partly in competition with the Fraumünster, whose foundation was attributed to Charlemagne’s grandson Louis the German.
The earliest surviving written legend, probably recorded in the later eighth century, mentions the graves and healings but says nothing about a monastery or a foundation by Charlemagne. The Carolingian foundation story became visible in historical writing only from the twelfth century. It may have been connected with the discovery of a conspicuous Roman grave or with the transfer of Regula’s relics from Chur. A church may have been consecrated at the site by Bishop Theodorus before 820, but that claim survives only through a sixteenth-century reference.
The collegiate chapter
The community at Grossmünster is securely known from 870, when Emperor Charles the Fat confirmed it as a collegiate chapter. It probably developed during the early Carolingian period from the pilgrimage center around the martyrs’ graves and nearby hermit communities. In the High Middle Ages, the chapter included 24 canons and 32 chaplains and ranked, after the Minster of Constance, among the most important chapters in the historic Diocese of Constance.
From at least 1114, a provost headed the chapter. Under a royal privilege, the canons could elect both the provost and the priest. They followed the Aachen Rule, a medieval rule for communities of secular clergy, rather than the stricter Benedictine Rule. The canons could retain private property and did not take monastic vows. They conducted the daily liturgy, administered the chapter’s secular affairs, and from the thirteenth century lived in houses around present-day Kirchgasse.
As an imperial chapter, Grossmünster held lands and revenues around Zurich, including Albisrieden, Schwamendingen, Fluntern, Höngg, and Meilen. Its scattered property extended toward the Töss, Rhine, Reuss, Zugersee, and Obersee. Until the Reformation, the chapter also exercised ecclesiastical and judicial rights. Zurich’s council assumed those rights during the Reformation, while the chapter retained its landed property until dissolution.
Grossmünster was a center of church music in the Diocese of Constance until the rise of the mendicant orders in the fourteenth century. Konrad von Mure endowed a separate cantorate in 1259 and revised the chapter’s detailed liturgical book in 1260, adding festival chants composed by canons. The church also remained a pilgrimage and burial center. Until the Reformation, pilgrims could approach the graves of Felix and Regula in the Twelve Apostles Chapel. Their heads were kept in valuable reliquaries in the treasury and carried through Zurich in processions on their feast days. Relics attributed to Charlemagne reached Zurich in 1233 and were kept in the chapel.
Grossmünster, the Wasserkirche, and the Fraumünster formed a medieval processional axis connected by the Münster Bridge. The route associated the martyrs’ graves with their principal relics in the Fraumünster, although its full course also involved the former Lindenhof Chapel and points at the city boundary that cannot now be reconstructed exactly. Since at least the ninth century, Grossmünster served a large, sparsely settled parish between the Limmat and the Glatt. It later served the lesser city on the right bank of the Limmat, while St. Peter served the older city on the left bank.
Construction and medieval development
The earlier church burned in 1078, leading to the construction of the present Romanesque building. Work proceeded in six stages, progressively replacing the earlier structure. The crypt altar was consecrated in 1104, the choir altar in 1107, and a final consecration took place in 1117. These stages incorporated changes in architectural style, while further alterations to the interior and exterior continued for centuries. The name also developed gradually. Early documents called the building simply the Zurich church; Monasterium praepositurae Thuricensis appeared in 1272, and “Grossmünster” was first recorded in 1322, probably to distinguish it from the smaller Fraumünster.
Zwingli and the Reformation
Huldrych Zwingli became parish priest at Grossmünster in 1519 and made the church the starting point of the Swiss-German Reformation. The Reformation was a sixteenth-century movement that challenged the authority and practices of the Roman Catholic Church. After debates presided over by Zurich’s magistrates in 1523, the city authorities sanctioned the break with the papacy.
In 1524, the altarpieces were removed. In 1526, a pulpit screen was built from dismantled altars, shifting the emphasis of worship toward preaching. The organ and religious statuary were removed, Lent was abandoned, the Mass was replaced, clerical celibacy was rejected, and eating meat during fasts was permitted. A seven-year cycle of New Testament reading replaced the earlier liturgical pattern, and church music was banned. After Zwingli died at the Battle of Kappel in 1531, Heinrich Bullinger succeeded him and continued the Reformation at Grossmünster.
Provost Felix Frey and the chapter preserved the collegiate institution in 1523 through negotiations with Zurich’s council, although its bailiff and judicial rights passed to the city. The chapter then concentrated on theological education through a Latin school, a higher gymnasium, and Zwingli’s theological academy, first called the Prophezei and later the Carolinum. Its academy and library contributed to the production of the Zurich Bible. Conrad Pellikan came from Basel in 1525 to work as a Hebraist and served as librarian from 1532 to 1551, cataloguing medieval and newer books.
The chapter’s educational and library institutions helped form the foundation of the University of Zurich, established in 1833, whose seal refers to Grossmünster. The chapter itself was dissolved in 1832. Its buildings were sold and demolished in 1849 for Gustav Albert Wegmann’s Neo-Romanesque replacement building, which housed a municipal girls’ secondary school until 1976. The former cloister was dismantled and incorporated into the replacement building in 1851, with many newly made elements.
Fire, restoration, and modern use
A lightning strike on 24 August 1763 destroyed the bell tower and ignited its shingled spire. Wet ox hides helped save the bells from melting, and pastor Johann Jakob Breitinger prevented the proposed demolition and complete rebuilding of the church. Louis-seize terraces and balustrades were added to the towers in 1770. Between 1781 and 1787, Johann Caspar Vögeli and Johannes Haggenmiller constructed the present Neo-Gothic tower tops. The Romanesque bell stage of the north tower was replaced by a copy of the late Gothic south tower, and both towers received watch rooms.
From 1845, the interior was radically remodelled. The gallery staircase was moved inside, the pulpit screen was removed, and the former Twelve Apostles Chapel was partly altered. Between 1849 and 1897, Baroque stucco and plasterwork were removed in an attempt to recover an imagined original Romanesque interior. Gustav Gull and Hermann Fietz carried out further interior renovation and reconstruction in 1913–1915. The exterior was thoroughly renovated in 1931–1936, when the approximately 62-metre towers were modified; those changes were reversed in 1989–1990. Interior and window work, including treatment of the crypt statue of Charlemagne, began in 2023, while exterior work began in 2025.
Grossmünster remains a parish church, cultural monument, concert venue, and historic landmark associated with Zurich and the Reformation. It is owned by the Canton of Zurich and is recognized as a Swiss cultural property of national significance, Class A, inventory no. 7864. After the separation of church and state, its pastors no longer served simultaneously as state-church officials. The last Antistes, Diethelm Georg Finsler, became the first president of the city church council in 1895. A separate Grossmünster parish existed from 1833 to 2018; following Zurich’s parish merger in 2019, the church became part of the city’s first church district.
Remains
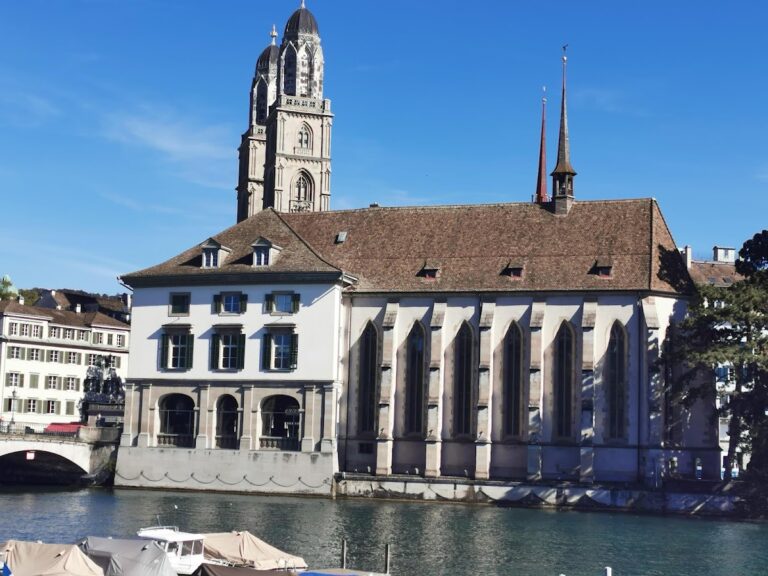
Grossmünster is built from Bollingen sandstone in the German Romanesque manner. Its principal facade faces north, while the west facade is formed by two square twin towers without a portal. The church’s setting is physically linked to the Limmat, the Wasserkirche, and the Fraumünster across the river. Historically, the three churches were connected by the Münster Bridge and formed the main processional sequence associated with Zurich’s patron saints.
Portal and towers
The north portal begins the historic processional route associated with Felix and Regula. Little of its original Romanesque fabric survives, but medieval columns and grotesque figures remain on the capitals. The left capital shows King David with a stringed instrument. Otto Münch’s bronze north door, made in 1950, presents biblical scenes, while his south door shows episodes from the Reformation. Words attributed to Zwingli have appeared on the north portal’s lintel since 1950.
The west facade’s twin towers rise about 64 metres. The south tower, known as the Karlsturm, contains a viewing room reached by 187 steps at about 50 metres above ground. A seated figure of Charlemagne is attached to the side facing the Limmat. This exterior figure is a copy, while the original fifteenth-century statue stands in the crypt. The north tower is also called the bell tower. Its north facade carries an oversized monument to Heinrich Bullinger by Otto Charles Bänninger. Above it is a rider relief dated to about 1180, possibly referring to the authority of Berchtold IV of Zähringen and the neighboring palatinate. Its interpretation remains uncertain.
Nave and crypt
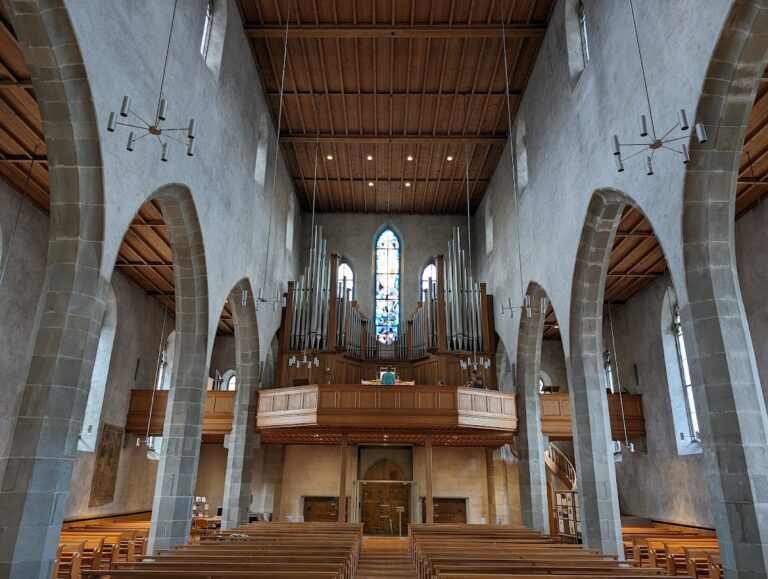
The nave has a plain interior with pews, choir stalls, a pulpit dating from 1853, and a baptismal font from 1598 that also serves as a Communion table. Romanesque capitals survive among the nave details, and traces of original painted decoration remain in the one-bay-deep, flat-ended apse. A faint sixteenth-century image of Veronica’s veil survives above a door on the north wall, alongside modern stained-glass windows.
The crypt is the oldest part of the church. Its strongly faded wall paintings, dating from the fourteenth or fifteenth century and attributed to Hans Leu the Elder, depict the martyrdom of Felix and Regula. The original enthroned statue of Charlemagne from the south tower is also kept there. Fresco fragments survive in the remains of the former Twelve Apostles Chapel, which also contains a model of the original church. Parts of the chapel’s former furnishing include panels from one of Hans Leu the Elder’s early views of Zurich. The panels were reduced in size and partly overpainted after the Reformation; the originals are held by the Swiss National Museum, while copies are kept by the city’s Architectural History Archive.
Sacristy and windows
The sacristy preserves an iron chest from the period when it served as Zurich’s treasury, from the sixteenth century until the French Revolution. Two tin jugs dated 1580, other church vessels, and editions and translations of the Bible dating from 1524 onward are also held there. Three colored choir windows by Augusto Giacometti, installed in 1933, depict the Christmas story.
Twelve western-nave windows designed by Sigmar Polke were completed in 2009. Seven use abstract patterns formed from cut agates, while five use brightly colored grid-like glass. Toward the choir, the imagery moves from abstract to figurative forms with references to the Old Testament and engages with the Reformed tradition’s suspicion of religious images.
Chapter buildings and cloister
The former collegiate cloister, a covered passage around an open courtyard, dates partly from the late twelfth century. It was dismantled in 1851 and integrated into Wegmann’s replacement building with many newly made components. The cloister now contains the Reformation Museum, while the adjoining building houses the Theological Seminary of the University of Zurich.
The former chapter buildings also include the Grossmünster Chapel, built in 1858–1860, and the Helferei complex. The thirteenth-century Helferei housed the chapter’s parish priests, later the schoolmasters, and from the 1830s the church’s assistant pastor. Following a 1974 renovation, it also became a cultural and meeting center. The former chapter library developed from liturgical and pastoral books kept in the lower sacristy from the twelfth century, the upper sacristy or treasury vault from the mid-thirteenth century, and a purpose-built library above the cloister’s west wing from 1482–1522. Its holdings are now largely preserved in the Zentralbibliothek Zürich.
Organs and bells
A Toggenburg house organ dating from 1754 has stood against the south wall of the apse since 1967. The first organ probably dated from the fourteenth century, while a replacement built in 1505 was dismantled in 1527 on Zwingli’s instructions. Johann Nepomuk Kuhn built a 52-register organ in 1876. Carl Theodor Kuhn rebuilt and enlarged it to 79 registers in 1913–1915, when it was considered the largest church organ in Switzerland. That instrument was dismantled in 1956.
Metzler Orgelbau built the present west-gallery organ in 1960. It has 66 registers, including one extension, arranged across four manuals and pedal, with mechanical action and electric stop control. Sixteen registers from the 1876 and 1915 Kuhn instruments were wholly or partly reused, including the large wooden pipes of the 32-foot pedal register. The north tower contains four bells cast by Jakob Keller in 1889 and tuned to C, E, G, and high C. A fifth bell, cast by Moritz Füssli in 1716 and tuned to high C, hangs in the roof turret. The large bell is also used for Zurich’s Sechseläuten festival, while the bells continue traditions of marking daily prayers and Sunday worship.
Nearby sites