Église Saint-Symphorien de Nesles-la-Vallée: A Romanesque and Early Gothic Parish Church


Site at a Glance
- Rating
- 4.4
- Popularity
- Very Low
- Country
- France
- Primary era
- Medieval
- External website
- Open
- Eras represented
- Medieval, Early Modern
- Civilizations
- French
- Site type
- Religious
- Remains
- Church
On this page14 sections
History
Église Saint-Symphorien de Nesles-la-Vallée is a Roman Catholic parish church in France, dedicated to Saint Symphorian of Autun, an early Christian martyr associated with Autun in Gaul. The present building belongs chiefly to the Early Gothic period of the late twelfth century, although its bell tower preserves a Romanesque phase from around 1130–1140. Today it belongs to the Diocese of Pontoise and serves a pastoral sector bringing together eight villages on the eastern French Vexin plateau.
The medieval parish
A church already stood on the site before the present building was constructed. Around 1130–1140, that earlier church received a bell tower, which remains its only substantially known surviving element. The relationship between the tower and the earlier building is not certain. Louis Régnier argued that the earlier choir occupied the position of the present choir, while Bertrand Monnet considered the tower to have been the first part of a new church that initially stood outside the main structure.
The rebuilding of the church was initiated by the parishioners rather than by the principal holders of the tithe, the payment traditionally made to support the church. The villagers were responsible for the nave’s costs. Their ability to undertake such a project reflects the prosperity and considerable size of Nesles-la-Vallée during the middle of the twelfth century.
Except for the earlier bell tower, the present church was built during one relatively short campaign. Work probably began around 1185, although a date around 1180 has also been proposed, and it was completed around 1200, with the choir constructed last. The result is an unusually unified rural church of the second half of the twelfth century. Its design was strongly influenced by the first Gothic cathedrals, particularly through its pointed forms, rib vaults, high windows, and three-level nave elevation.
The use of sexpartite vaults throughout the nave has attracted particular architectural discussion. A sexpartite vault divides each bay into six sections by adding two ribs across the building’s axis. At Nesles-la-Vallée, this system appears in a relatively small church and is combined with an elevated arrangement resembling that of a cathedral. Régnier suggested that the vaulting may have been intended to reduce the need for flying buttresses, exterior supports that transfer the sideways pressure of vaults away from the walls. The walls nevertheless leaned outward, and Monnet considered it possible that the builder adopted a familiar system without preserving its original purpose. Maryse Bideault and Claudine Lautier emphasized the originality of the arrangement.
Later alterations and parish administration
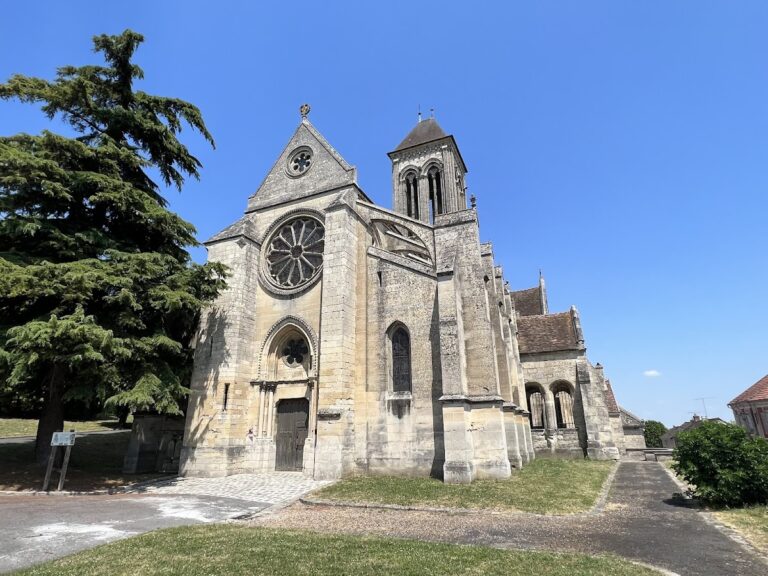
The west-façade gable was remodeled in the sixteenth century and bears the date 1581. The leaves of its doors also belong to that period. The church survived the succeeding centuries without major war damage. Eugène Viollet-le-Duc, the nineteenth-century French architect and restorer, praised the bell tower’s proportions, construction, and ornament, as well as the purity and innovative character of the western portal.
Église Saint-Symphorien was classified as a historic monument in 1862. Its condition soon became alarming. In 1875, the architect Edouard Danjoy warned of imminent ruin, noting damage to the west rose window, outward-leaning exterior walls, destruction of vault springers through rainwater infiltration, and deep cracking in the bell tower. The state withdrew protection from most of the church in 1879, although the bell tower remained classified.
Restoration began soon afterward under Vernier of Beaumont-sur-Oise. Between 1881 and 1891, he worked on the choir, the final nave bay, and many architectural details. The intervention was later criticized for excessive renewal and insufficient respect for the building’s authenticity. Capitals, bases, moldings, and column surfaces were extensively scraped or replaced, leaving relatively few witnesses to their former condition. Danjoy restored the bell tower in 1890.
From 1904, Gabriel Ruprich-Robert directed further work. His treatment of the two western nave bays and parts of the side aisles was regarded as more restrained, and he secured the church’s reclassification in 1910. He also carefully restored the west rose window after an earlier inappropriate intervention. Traces of the more radical nineteenth-century restoration remain visible in the building.
Under the Ancien Régime, the period before the French Revolution, the parish belonged to the Diocese of Beauvais, and its bishop alone appointed the parish priest. The village tithe was divided among the lord of Nesles, the chapter of Beauvais Cathedral, the chaplain of the chapel of Saint John the Evangelist, and the priors of Conflans-Sainte-Honorine and L’Isle-Adam. After the French Revolution, the parish was transferred to the Diocese of Versailles, which corresponded to the former department of Seine-et-Oise. When the Diocese of Pontoise was created in 1966, Nesles-la-Vallée entered that diocese and retained its independence within the Sausseron pastoral sector.
Remains
Plan and Gothic interior
Église Saint-Symphorien has an irregular orientation, with its west façade directed slightly toward the southwest. The building is 28.70 metres long, comprising an 18.40-metre nave and a 10.30-metre choir. It consists of a four-bay nave with aisles, a two-bay choir with a square first bay and a polygonal apse, choir aisles beside the first bay, and two flat-ended chapels beside the apse. There is no transept. The nave is 12.80 metres wide externally, with an internal width of 6 metres, or 5.25 metres between the columns, and its vaults rise to 12.15 metres.
The main structure is built with rib vaults, which are vaults carried by intersecting structural ribs. The central vessel has sexpartite vaults, and the first choir bay uses the same system despite its square plan. The narrow, pointed wall ribs allow the high windows to approach the curved spaces beneath the vaults, bringing abundant light into the upper level without requiring exceptionally tall outer walls. The bays are oblong rather than square, and the transverse arches, rather than the wall ribs, determine the height of the vaults.
The nave elevation
The nave has three levels: broad, flattened pointed arcades below, a genuine triforium in the middle, and high windows above. A triforium is an elevated passage or arcade placed between the main arcade and the upper windows. The main arcades recall Notre-Dame of Paris, while the triforium resembles that of Notre-Dame of Laon. Each triforium bay contains two pairs of slightly pointed arches, separated by the shaft that carries an additional vault rib.
The arcades have a flat central profile between two rounded moldings and rest on isolated cylindrical piers built in drum-shaped courses. Groups of three attached columns and smaller shafts rise from the piers. Their capitals bear stylized water leaves, sometimes decorated with beads, together with arum fruits. The bases use two rounded moldings separated by a hollow and stand on double-stepped plinths.
The pointed high windows are slightly splayed and fill almost the entire space beneath the vaults. The ribs consist of two rounded moldings framing a narrow flat strip, while the transverse arches replace that strip with a sharp edge. The bosses, the carved stones at the meeting points of the ribs, carry vigorous floral ornament. One in the third bay includes a mask. The additional ribs of the sexpartite vaults do not reach the floor. Their shafts terminate on consoles above the main arcades, an unusual solution for a church of this size.
The aisles and western annex
The aisles are more dimly lit than the central vessel and generally have one window in each bay. The first bay of the south aisle also has a west window. The north aisle retains more of its original character and has semicircular windows, a feature that may indicate that construction of the present church began on that side.
The aisle ribs consist of a single slender rounded molding, while the transverse arches follow the profile of the main arcades. Most bosses are small rosettes or medallions. In the first bay of each aisle, groups of attached shafts correspond to the different loads they carry. Elsewhere, single attached columns support the transverse arches, while the ribs rest on corbels or merge into the walls. The origin of this variation, whether original or caused by later alteration, remains uncertain.
Two western doors open from the north aisle. One leads to a stair turret and the other to a projecting annex measuring about 4 metres wide and 3 metres deep. The annex has two low levels, each covered by a rib vault. Its ground floor can be entered only from outside and probably served as an ossuary or prison. The upper floor is accessible only from inside and may have been a sacristy, although its original purpose is uncertain.
Choir and chapels
The choir has two levels rather than the nave’s three, without a triforium. This arrangement harmonizes its side elevations with the polygonal apse. The first bay has main arcades, while the apse uses simple lancets, a molded horizontal band, and slender detached columns descending between the windows. The apse is more austere than the nave, and the choir’s finer supports and capitals indicate a slightly later phase than the nave but an earlier date than the west façade.
The first choir bay is deeper than the nave bays. Its north arcade is set slightly off the main axis, narrower than the full width of the wall, and simply chamfered. Its arch molding follows the arrangement of the smaller south arcade. The north choir aisle is particularly dark, and its vault boss shows a human figure within a rosette. The plain north chapel has ribs resting on undecorated corbels.
The chapel beside the bell-tower base has a pointed barrel vault and no ornament. Its single eastern window is now blocked by the sacristy, which projects in front of the apse. The splayed opening contains a statue of Saint Joseph with the Child. The short bay west of the bell-tower base has an off-center arch toward the tower, rib vaults partly resting on grimacing heads, and a boss formed by a medallion between two heads whose features are no longer recognizable. Two shafts in the southeast corner of the south aisle were removed to make room for the parish war memorial.
Romanesque bell tower
Bell-tower base
The bell-tower base, approximately 3.50 metres square, is the oldest part of the church and dates from around 1130–1140. It supports the 32-metre-high tower and occupies the south choir aisle, which is divided into a short rectangular bay and the square tower base. Its rib vault has a broad rounded roll framed by two smaller rounded moldings, a form associated with vaults dating from around 1135–1140.
Romanesque capitals stand on groups of three columns and smaller shafts in the corners. Their decoration includes palmettes, flat and fluted leaves, interlaced stems, and monstrous heads that spit out vegetation. The western arch of the base was lowered by one-third. The arch leading toward the choir is pointed and has a molded impost, the projecting band from which an arch begins.
Upper stages and spire
The Romanesque tower has two stages of openings and an octagonal stone spire. Four square-plan pyramidal turrets make the transition between the square tower and the eight-sided spire. Two square buttresses at each corner support the base. The lower stage is relatively plain, while the upper levels display semicircular openings, paired sound openings, rounded arch moldings, nail-head bands, carved capitals, corner shafts, and richly ornamented cornices.
The tower’s Beauvaisine cornices are formed by small semicircular arches resting on carved corbels and often divided into two smaller arches. Here the cornices join the buttresses, and masks occupy the corners. The second stage has eight arches between the columns, compared with nine on the lower stage. The balanced alternation of solid wall and open space gives the tower its carefully ordered appearance.
The spire is slender without being excessively thin. Rounded moldings run along its edges, while its faces are covered with engraved zigzag lines. It lacks the small openings sometimes used to reduce wind pressure. The four turrets end in finials, the ornamental terminals at their summits.
Exterior elevations and west façade
The bell tower’s unusually lateral position dominates the south elevation. The first three bays of the church stand on a raised base because of the marked difference in level between the west façade and the south portal. The western entrance is reached by a long stair. The side elevations and apse are much plainer than the tower. The aisle buttresses end in sloping offsets, and the north aisle retains restored remnants of a nail-head cornice.
The south portal was rebuilt in the seventeenth or eighteenth century. It has a basket-shaped arch framed by two simplified pilasters. Above it stands a severely damaged fourteenth-century stone statue of the Virgin and Child, 52 centimetres high. The figure has lost its head, feet, and hands, and remains a witness to the destruction of religious images during the French Revolution.
The high walls of the nave contain numerous undecorated windows. Its buttresses become narrower at the points corresponding to the additional sexpartite ribs, although the buttresses on the south side are not authentic. The largely rebuilt cornice has a lower row of lozenges or chamfered slabs and an upper row of saw teeth. The polygonal apse has stepped Gothic buttresses with varied offsets and a simple, archaic cornice of nail heads or diamond points on widely spaced corbels. These corbels depict masks, animal heads, geometric designs, and moldings.
West portal and rose window
The west façade has a central section flanked by two broad, stepped buttresses. The left buttress conceals an octagonal stair turret, which is mainly visible near the top. There it ends in a saw-tooth band and a partly embedded stone dome, probably replacing a small spire. The gable dates from 1581 and has two unusual pinnacles.
The strongly splayed west portal occupies most of the wall between the buttresses. Its double doors have lost their lintel and tympanum, the upper panel above the doorway. The remaining groups of four columns retain hooked capitals, while the arch moldings have rounded profiles and sparse foliage ornament.
Above the portal, the rose window has a central circular opening surrounded by six radiating stone divisions. Each resulting section contains two outer semicircular arches. Carved details include arum-fruit corbels, four-petaled roses, leaves, arum fruits, trefoil forms, spherical flowers, and violet flowers. Gabriel Ruprich-Robert restored the rose carefully after an earlier unsuitable restoration.
Sculpture, furnishings, and liturgical objects
A thirteenth-century baptismal font stands at the beginning of the north aisle. Its hemispherical bowl is decorated with a band of foliage and flowers, probably oak or maple leaves. A molding and a foliage basket connect the bowl to its cylindrical stem. Below, a clawed base rests on a square plinth with chamfered corners.
At the west end of the north aisle is a stone Virgin and Child, 1.86 metres high and dating from the second quarter of the fourteenth century. The Child is broken. The Virgin’s right forearm is missing, her left forearm and hand were remade, and the base was cut down, removing the feet. The statue belongs to a group derived from the Virgin and Child offered by Jeanne of Evreux, a fourteenth-century French queen and patron of religious art.
The short bay west of the bell-tower base contains a 1.73-metre-high stone statue of a female saint, probably Saint Genevieve, dating from the late thirteenth or early fourteenth century. It probably came from Val Abbey. The hands are missing, the base was cut down and remade, and the head and forearms were poorly reconstructed in the late nineteenth century. The figure has also been interpreted as the Virgin.
A second stone Virgin and Child, probably from the sixteenth century and 1.50 metres high, stands at the entrance to the choir. It is relatively well preserved, and the Child holds a globe. A grayish coating covers the sculpture. The church also contains a nineteenth-century tomb-shaped altar with a cenotaph of Saint Philomena and an eighteenth-century Louis XVI-style celebrant’s armchair attributed to Antoine Bonnemain.
Nearby sites