Basilica of St. Mary of Collemaggio: A Papal and Pilgrimage Church in L’Aquila


Site at a Glance
- Rating
- 4.8
- Popularity
- Medium
- Country
- Italy
- Primary era
- Medieval
- External website
- Open
- Eras represented
- Medieval, Early Modern
- Civilizations
- Kingdom of Naples, Spanish
- Site type
- Religious
- Remains
- Church
On this page18 sections
History
The Basilica of St. Mary of Collemaggio is a Roman Catholic church in L’Aquila, Italy, built by the Celestine monks in the late thirteenth century and dedicated to the Assumption of Mary. Standing on Collemaggio hill beyond the city walls, it became closely associated with Pietro da Morrone, who was crowned there as Pope Celestine V in 1294. Its fabric preserves successive Abruzzese Romanesque, Gothic, Renaissance, and Baroque phases, while its religious history connects the church with papal authority, pilgrimage, and the annual Celestine Forgiveness.
Before the Basilica
The hill occupied a strategic position between L’Aquila’s fortifications and the terminal of the royal transhumance route leading toward Foggia. Before the present church was built, the area probably contained defensive structures, perhaps a castle or tower, together with a religious building dedicated to the Assumption of Mary. In the 1270s, the hermit Pietro da Morrone took refuge in this earlier church while travelling toward the Second Council of Lyon. Tradition relates that the Virgin Mary appeared to him in a dream and asked him to build a church dedicated to her.
The Celestine Order, a branch of Benedictine monasticism founded by Pietro da Morrone and characterized by an austere, eremitical way of life, acquired the land in 1287 through the monks of the Morronese Abbey. Construction of the basilica followed. Eight bishops consecrated the still probably incomplete church on 25 August 1288. The scale of the project has been associated with the financial patronage of Charles II of Anjou and with Cistercian, possibly French, craftsmen, although these interpretations remain debated.
Celestine V and the Medieval Rebuilding
Pietro da Morrone was elected pope on 5 July 1294 and took the name Celestine V. He was crowned at Collemaggio on 29 August, making the basilica a place of direct importance in papal history. After about four months he abdicated and tried to return to the life of a hermit. He was captured, imprisoned at Fumone, and died there on 19 May 1296. His death probably brought the longitudinal construction of the basilica to a halt.
Celestine V was canonized by Pope Clement V in 1313. In 1327 his relics were transferred from the Celestine abbey at Ferentino to Collemaggio, strengthening the church’s role as a pilgrimage destination and encouraging renewed building and decoration. The earthquake of 1315 had already collapsed the apse and required extensive rebuilding. A chapel dedicated to the saint was approved in 1316, and work carried out between 1327 and 1335 received a donation of 29,000 silver carlini from the Camponeschi family. During this phase, the earlier basilica, probably arranged with five apses and considerably wider than the present building, was replaced by a smaller three-aisled church close to its current dimensions.
Another earthquake, in 1349, damaged the presbytery. Subsequent work extended the aisles and replaced the five earlier apses with three polygonal spaces. Reconstruction and decoration continued for more than a century, involving local and foreign craftsmen and artists such as Giovanni da Sulmona and, possibly, Antonio Martini of Atri. The facade also belongs to this long period of change, although its exact chronology remains disputed.
Later Medieval and Early Modern History
By the fifteenth century, the basilica was substantially complete. In 1438 Bernardino of Siena spent twelve days praying on the forecourt, in the presence of René I of Naples and a large crowd. The earthquake of 1456 probably caused the transept to collapse and severely damaged the monastery. The church and monastic complex were probably restored after a further earthquake in 1461.
The Celestine Forgiveness, or Perdonanza Celestiniana, began with a bull issued by Celestine V in 1294. The observance grants plenary indulgence, understood in Catholic teaching as the remission of temporal punishment associated with forgiven sin, to genuinely repentant and confessed faithful who pass through the basilica’s Holy Door during the designated period from the evening of 28 August to the evening of 29 August. Regarded as the first papal jubilee, the annual observance has been recognized by UNESCO as intangible cultural heritage.
The suppression of the Celestine Order in 1807 created a major institutional crisis for the basilica and monastery. The complex later acquired cultural and social functions. Access to the church was increasingly approached from the San Michele area rather than by the older route from Porta Bazzano. In the nineteenth century, the valley was filled with material from the demolished Teatro San Ferdinando, consolidating the approach. A tree-lined avenue was completed in the 1930s, while the surrounding area also hosted social and sporting events, including athletic competitions associated with the 1903 Universal Exhibition.
Earthquakes, Restoration, and the Modern Basilica
The basilica was declared a national monument in 1902. The Marsica earthquake of 13 January 1915 caused a partial collapse of the facade, which was subsequently restored. Earthquake damage in 1958 led to the rebuilding of the dome in concrete and brick in 1960.
Between 1969 and 1973, Mario Moretti directed a controversial restoration intended to recover the church’s Romanesque spatial character. The work removed much of the seventeenth- and eighteenth-century decorative program, including the coffered ceiling, and brought important frescoes in the lateral aisles back into view. During the intervention, Celestine V’s remains were transferred temporarily to the monastery of San Basilio.
On 18 April 1988, the remains of Celestine V were stolen from the basilica. They were found two days later in a burial niche near the cemetery of Cornelle and Roccapassa, in the territory of Amatrice. The perpetrators were never identified. After ecclesiastical authentication and sealing at San Basilio, the remains returned to Collemaggio in a solemn ceremony on 25 April.
The 2009 earthquake caused severe damage throughout the basilica. Parts of the presbytery and transept collapsed, as did the terminal part of the nave. The building was secured and given a temporary roof. From December 2009 it briefly served as a pro-cathedral while L’Aquila’s cathedral was unusable, and it closed again to the public in 2013. Pope Benedict XVI visited the damaged church on 28 April 2009 and placed his pallium on the reliquary containing Celestine V’s body. He later returned to Abruzzo for the Perdonanza celebrations.
Restoration began on 25 November 2015. It included reconstruction of the transept, structural repair of all fourteen nave piers, treatment of severely damaged masonry, and work on the stucco, frescoes, and facade. The basilica reopened on 20 December 2017 and again housed Celestine V’s remains. The restoration received the European Union Prize for Cultural Heritage from the European Commission and Europa Nostra in 2020.
Remains
Setting, Plan, and Facade
The basilica stands at the end of a broad green forecourt and is oriented in relation to the feast of the Assumption of Mary. The Gran Sasso lies to the left, while Monte Ocre and the Velino-Sirente range extend to the right. The present church has three aisles, although the right aisle is wider than the left. Its structure brings together the austere character of the thirteenth-century nave and the deeper Gothic conception of the later building.
The eastern end originally had five divisions and included a crypt, an unusual arrangement in L’Aquila’s religious architecture. Fourteenth-century rebuilding extended the three aisles and created two lateral semi-octagonal tribunes and a central tribune that is octagonal inside but square externally. The earlier gabled termination was later replaced by a pavilion roof. The transept largely reflects the eighteenth-century church and was rebuilt after the earthquake of 1703. It is approached beneath three transverse arches and probably originally had a cross-vaulted form.
Facade
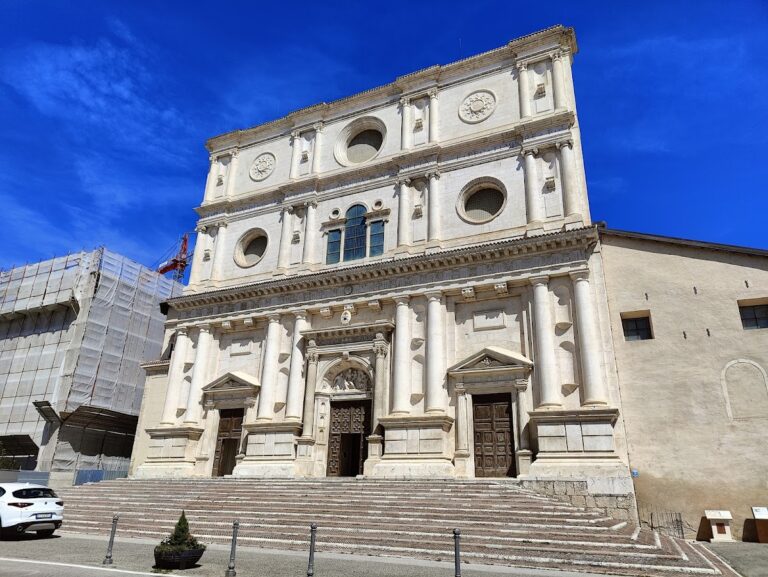
The facade is a quadrangular, largely flat-fronted composition with a straight upper edge, substantial corner pilasters, horizontal stringcourses, and a carefully aligned ashlar surface. Nine sectors organize the front, including three portals and three Gothic rose windows. The central rose window has two rings of colonnettes and arches. Alternating blocks of white and red stone form geometric patterns that incorporate the L’Aquila cross, a local variant of the millrind cross.
The three portals and three rose windows vary in design. The facade is also asymmetrical because the principal portal and central rose window do not align, while the lateral portals are spaced unequally. The front replaced an earlier gabled facade after the earthquake of 1349. Proposed dates for its construction range from the first three decades of the fifteenth century to a period extending to 1439, with another interpretation placing its completion in the sixteenth century.
Portals and Holy Door
The principal portal, probably the oldest of the three, has a high base decorated with panels containing square flowers or raised disks. Two superimposed rows of twenty-eight small tabernacles rise above it; these originally held statues. Concentric round arches followed, originally containing twelve saints, of whom four survive. The lunette, the curved field above the doorway, contains an eighteenth-century fresco of the Virgin and Child. The portal probably dates from the third or early fourth decade of the fifteenth century and is attributed to Domenico da Capodistria. Its wooden doors date from 1688.
The lateral portals have projecting piers carrying archivolts, or moulded bands that follow the curves of arches. Brackets at their sides originally held statues, with one statue remaining in each surviving arrangement. The left portal repeats the design of the principal portal at San Giovanni di Lucoli, dated 1439.
The Holy Door occupies the left lateral wall. Its late-thirteenth-century portal has a deeply splayed opening, finely carved details, and pink stone. Above it appears an eagle emblem, one of L’Aquila’s oldest and most valuable symbols. The lunette contains a fresco of the Virgin and Child with John the Baptist and Celestine V, together with a representation of the Bull of Forgiveness. The painting has been attributed to Antonio Martini of Atri, although both the attribution and the interpretation of a 1397 bequest associated with the work have been questioned.
Corner Tower
An imposing octagonal tower occupies the right corner of the facade. Dating from the late thirteenth century, it was formed by encasing an earlier tower in dressed stone, probably to create a platform for outdoor blessings. It continues to be used during the Perdonanza celebrations. A bell tower formerly stood above it until its demolition in 1880. A later bell gable was placed at the end of the left lateral facade.
Nave and Painted Decoration
Eight pointed arches on each side of the nave rest on octagonal piers. The visible wooden roof replaced the Baroque coffered ceiling removed during the twentieth-century restoration. The interior was once covered extensively with medieval and fifteenth-century frescoes. Fragments on the counterfacade include the head of John the Baptist, the head of a nun or female saint, and a full-length crowned female saint who may be Margaret.
Right Aisle
The right aisle preserves a fifteenth-century fresco cycle. Its subjects include a full-length female martyr, the Virgin of Loreto with Saints Agnes and Apollonia in the first niche, the Assumption and Coronation of the Virgin in the second, and the Crucifixion with the Virgin, John the Evangelist, and Saint Julian in the third.
Left Aisle and Choir
The left aisle contains fourteen large paintings showing episodes from the life of Celestine V. They are attributed to Carl Ruther of Gdańsk, a monk and pupil of Rubens. The basilica also preserves a late medieval or early Renaissance program devoted to the life of the Virgin, including the Virgin between Saints Agnes and Apollonia, the Dormition, and the Coronation. Other works include an early sixteenth-century Virgin and Child with Saints and a Crucifixion with Saint Julian, whose cult has particular importance in L’Aquila.
The deep Gothic choir has two bays, octagonal colonnettes, finely carved capitals, and an elaborate decorative system probably produced by foreign craftsmen. Its unusual depth creates an original solution within Abruzzese religious architecture. The right minor apse leads to the mausoleum of Celestine V and preserves smooth stone facing from the original construction, together with the remains of a single-light window blocked in the eighteenth century.
Altars, Mausoleum, and Pavement
The left altar contains the body of Blessed Giovanni Bassand, a fifteenth-century prior of Collemaggio. The right altar holds a terracotta Virgin and Child attributed in different interpretations either to Giovanni Francesco Gagliardelli or to Silvestro dell’Aquila. The central apse contains a Baroque marble altar, a two-light window, a niche with a Crucifixion, and a painting of the Virgin and Child with Saints Michael and Maximus associated with the style of Francesco da Montereale.
Mausoleum of Celestine V
Celestine V’s mausoleum stands in the right apse beside the choir. Designed by Girolamo da Vicenza and completed in 1517 with financial support from L’Aquila’s wool guild, it is a square, two-level monument with finely decorated colonnettes and pilasters that terminate in a pediment. The present urn is gilded. It replaced a silver urn stolen in 1528 by the forces of Filiberto of Chalon and a later urn taken by French troops in 1646. An altar was added before the monument in 1617. After the theft of 1988, the mausoleum was fitted with a bullet-resistant glass case and an alarm system.
Floor and Labyrinth
The stone pavement repeats the facade’s white-and-red color scheme and contains numerous tomb slabs, most associated with Celestine abbots. The first half of the nave has a white-and-red lozenge pattern that may date from the late fourteenth century. Later areas incorporate L’Aquila crosses and distinctive flower or quatrefoil crosses.
At the center of the pavement is a labyrinth made from six concentric circles. Its symbolic meaning remains uncertain. A comparable design at the votive oratory of Santa Maria del Ponte at Roio is dated to 1457.
Organ and Associated Objects
The historic pipe organ was formerly positioned near the end of the main nave, against the wall separating it from the left aisle. It was attributed to Luca Neri of Leonessa and was probably made during the second half of the seventeenth century for another church. After restoration following the earthquake of 1703, it was transferred to Collemaggio in 1709 and restored again in 1999. The collapse of the nave’s terminal section in 2009 destroyed almost all of the instrument.
The wooden gallery, supported by four Tuscan marble columns, and the organ case were reassembled in their original position in 2018. The case has a tripartite front framed by fluted Corinthian columns. Its pipes included two lateral groups of eleven tin principal pipes and a central group of seven, with the central pipe measuring twelve feet. Statues of Saints Peter and Paul crowned the case.
A mid-fourteenth-century wooden Crucifix formerly kept in the basilica has returned to its original location in San Giuseppe Artigiano. It fell during the 2009 earthquake and was severely damaged. Its attribution to the so-called Master of Visso remains disputed.
Monastery
The monastery adjoins the basilica on the right. Before the earthquake of 1456, its eastern end terminated in towers aligned with the church apse. It was probably rebuilt after the earthquake of 1461. The original plan survives around a square cloister with arcades, a central fountain, and rooms opening onto it.
The principal surviving interior is the monks’ refectory, a large room with a cross-vaulted ceiling and substantial sixteenth-century frescoes. They include a Crucifixion attributed to Saturnino Gatti. Following the suppression of the Celestine Order in 1807, the monastic complex was converted to cultural uses.