Parish Church of St. Mauritius: The Roman Catholic Parish Church of Appenzell, Switzerland


Site at a Glance
- Rating
- 4.7
- Popularity
- Low
- Country
- Switzerland
- Primary era
- Modern
- External website
- Open
- Eras represented
- Medieval, Early Modern, Modern
- Civilizations
- Holy Roman Empire, Swiss
- Site type
- Religious
- Remains
- Church
On this page28 sections
History
The Parish Church of St. Mauritius is the Roman Catholic parish church of Appenzell, Switzerland, dedicated to Saint Mauritius, the military saint traditionally associated with the Theban Legion and the patron of Appenzell Innerrhoden. Its first church was built around 1068 or 1069 in the newly cultivated territory of Abbacella. The foundation established an important ecclesiastical centre whose parish, revenues, and administration became closely connected with the Abbey of St. Gall and, later, with Appenzell’s struggle for political independence.
Foundation and medieval parish
Abbot Nortpert of St. Gall defined the parish boundaries and endowment in 1071. The church was founded as a proprietary church, meaning that an ecclesiastical or secular institution held rights over its revenues and administration. Bishop Thietmar of Chur consecrated it around 1069 at the request and on behalf of Bishop Rumold of Constance. The foundation charter survives in a copy made around 1170 to 1190 in a Romanesque missal produced around 1150 to 1170 and brought to Appenzell around 1180.
The original parish served the inner territory of Appenzell and much of Gais. Its boundaries changed over the following centuries. Hackbüel was transferred to the new parish of Gais between 1323 and 1360 or 1370. Gonten and Haslen became separate parishes in the seventeenth century, while the dependent districts of Brülisau, Eggerstanden, Schwende, and Schlatt were established during the seventeenth and eighteenth centuries. Brülisau became a parish in 1845 and Schwende in 1914. The present ecclesiastical parish therefore does not correspond to the political district of Appenzell.
Because the parish produced substantial income, it was incorporated into the financially troubled Abbey of St. Gall on 23 April 1248. Pope Innocent IV confirmed the arrangement in 1253. Incorporation transferred specified revenues and administrative rights to the abbey, which received the tithes and assumed responsibility for maintaining the church buildings and appointing a properly supported deputy priest.
Conflict with the Abbey of St. Gall
The financial obligations created by the incorporation contributed to Appenzell’s movement for freedom. Before 1272, Appenzell joined a secret alliance of the Gotteshausleute of Hundwil and Grüningen with citizens of St. Gall, Wil, and Wangen in the Allgäu. The resulting opposition to the abbey formed part of the wider Appenzell Wars of 1401 to 1429, a conflict through which Appenzell moved closer to the Swiss Confederation.
The dispute remained active in the fifteenth century. In 1426, Berchtold of Wildungen, scholasticus of Speyer Cathedral, issued a mandate requiring the people of Appenzell to accept the abbey’s claims. At Constance on 26 July 1429, the Appenzellers were ordered to obey the arbitration of 1421 and resume their obligations, including payment of the church tithe. They paid 2,000 pounds in Haller currency and were released from the ban and interdict on 7 August 1429.
Further disagreements continued until the hay tithe was redeemed in 1537 and an agreement on the death duty was reached in 1566. After Appenzell joined the Swiss Confederation as its thirteenth canton in 1513, confederate payments helped redeem most of its financial obligations to the abbey. A later contract concerning the right of collation, the right to appoint or nominate a parish priest, was concluded with the abbey on 17 November 1645.
Successive medieval churches
Archaeological investigation has identified at least three predecessor phases, or four if the high-medieval annex is counted separately. The first church was a rectangular hall about 13 metres wide. A high-medieval annex stood north of its eastern wall.
A second rectangular church was built around 1300, probably after severe damage during the conflict of 1291. Its plan occupied the position of the present nave but was turned about five degrees from the later alignment. It had a tower that was destabilized by the earthquake of October 1355. This structure was not the late-Gothic west tower that survives today. A side altar dedicated to Saints Martin, Jost, and Wendelin was consecrated on 26 May 1400 by Auxiliary Bishop Heinrich of Constance.
The late-Gothic rebuilding
The late-Gothic church was constructed in stages between 1488 and 1513. Preparations began with the acquisition of stone-quarrying rights at Hundwil on 15 May 1488. The west tower was probably built between 1488 and 1495, followed by the crypt and choir between 1495 and 1504. The enlarged nave was then built between 1504 and 1513. The high altar is said to have been completed in 1504.
The documented builders included Hans Tobler, the master builder; Master Heinrich, probably Heinrich Kessler, the works master; and Hans Helbling, the parlier. Late-Gothic architecture commonly uses pointed arches, net or ribbed vaults, tracery, and external buttresses, features reflected in the surviving choir, crypt, and tower. Between 8 and 11 October 1513, Auxiliary Bishop Balthasar Brennwald, titular bishop of Troy and a Dominican, consecrated the church, its altars, and the cemetery. The church then possessed eight altars.
Fire and reconstruction
A village fire on 18 March 1560 severely damaged the church. The roof structures, nave ceilings, and wooden nave pillars burned, and falling ceiling material damaged the nave altars. The lower part of the church, the choir’s stonework, and the lower sections of the tower survived, while some furnishings were rescued. The fire also damaged the parish benefice houses and destroyed valuable books, including the anniversary book, which was later partly reconstructed from memory.
Reconstruction was approved on 25 March 1560. By the end of June, the roof structure had been erected and covered with shingles, although work on the remaining parts continued probably until the summer of 1584. The church was largely restored to its pre-fire form. On 24 and 25 July 1590, Auxiliary Bishop Balthasar Wurer consecrated the rebuilt parish church, its altars, and its bells.
Diocesan administration and the modern church
The parish initially belonged to the Diocese of Constance. On 7 October 1814, Pope Pius VII separated the Swiss territories from that diocese and assigned their provisional administration to Franz Bernhard Göldlin of Tiefenau, provost of Beromünster, who was installed on 10 January 1815. After his death, the Bishop of Chur assumed administration in 1819. In 1866, pastoral administration of the Appenzell territory was transferred to the Bishop of St. Gall. Because the 1847 concordat did not provide for enlarging the Diocese of St. Gall, the territory remained under the bishop’s Apostolic Administration, a provisional jurisdiction directed by an apostolic administrator appointed by the pope.
The late-Gothic church was modernized as the parish sought more seating and the replacement of deteriorated sections. Investigation of a new nave began in 1808. Johann Anton Weishaupt prepared plans, with further surveying by Konrad Langenegger, Anton Joseph Ebneter, and Johann Meinrad Koller. Construction of the present Neoclassical nave took place in 1824 and 1825 under Enoch Breitenmoser, while the older choir and tower were retained.
Financial and administrative difficulties delayed the work. Sandstone deliveries began in 1814, but flooding undermined the church wall beside the Sitter and severely damaged the choir foundations, causing funds to be redirected. Parish priest Johann Baptist Philipp Weishaupt and church administrator Franz Anton Broger became important advocates of the new nave. The parish assembly approved the project on 7 December 1823, and the cantonal authorities required the former filial parishes of Gonten and Haslen to contribute. The first service in the new church was held at Christmas 1825.
Monumental vestibules and portals were added between 1834 and 1838. Several Baroque altars were transferred into the new nave, and the church was consecrated after those altars were renovated in March 1843. In 1870, under the direction of the Lucerne architect Isidor Ludwig Suter, the Baroque side altars were removed and replaced by Neo-Baroque altars. Joseph Balmer and Friedrich Stirnimann produced new altar paintings, and geometric glazing was installed in the two southern choir windows by Johann Jakob Röttinger’s workshop. The renovation proved unpopular and led to renewed work twenty years later.
August Hardegger directed an interior remodeling in the Neo-Rococo style between 1890 and 1892, with advice from Pater Albert Kuhn and Anton Denier. The choir frescoes were covered with Gothic-pattern decoration but were uncovered again in 1952 and 1953. Restoration between 1969 and 1971 included archaeological excavation at the junction of the nave and choir and a redesign of the choir access and liturgical area. Oskar Pekarek of the Felix Schmid office in Rapperswil was the responsible architect, Albert Knoepfli advised as federal monument conservator, and Franz Lorenzi served as restorer. The choir screen installed in the chancel arch in 1891 was removed in 1970.
A renovation in 2018 and 2019 retained most of the Neo-Rococo interior. Original painted decoration and apostolic crosses in the crypt were revealed and restored. The church loft, formerly used partly as an ammunition store, and other ancillary rooms were cleared and reorganized as a display storehouse for cleaned, photographed, and inventoried former liturgical objects from the parish and its other religious buildings. The church has been under federal monument protection since 1971, the highest level of protection awarded by Switzerland.
Remains
Setting and exterior
The church stands at the northeastern edge of Appenzell’s village centre on the crest of a limestone spur. The ground drops steeply toward the Sitter and the main street, while it falls more gently northward toward the cemetery. Retaining walls secure the southern and eastern sides. Buildings in the village partly obscure the southern and western sides, while the cemetery and the Sitter leave the northern and eastern sides more exposed. A pedestrian gallery was inserted into the retaining wall along the main street in 1963.
The present building is 57 metres long overall. The nave is 22 metres wide, and the tower reaches 45 metres including its cross. The choir is narrower than the nave, and its axis turns about five degrees northward. The irregular alignment resulted from the construction of the Neoclassical nave, which preserved a passage at its southwestern corner. The tower is also displaced northward rather than centred on the west facade.
Late-Gothic west tower
The square, massive west tower belongs to the late-Gothic church. Three storeys are separated by string courses with weathering courses, and a pyramidal roof caps the structure. Its walls are made of unplastered irregular rubble stone, with some stones retaining red discoloration from the 1560 fire. The dressed sandstone of the ground floor was renewed in 1923.
The ground floor contains a passage framed by broad pointed arches and covered by a semicircular vault. Adolf Riss’s soldiers’ memorial occupies the eastern niche. Dedicated in 1925 to those who died during active service in the First World War, it was supplemented in 1950 with the names of those who died in the Second World War. A Renaissance crucifix from the second half of the sixteenth century stands in the western niche. The original function of the passage is uncertain. It may have been connected with cemetery fortifications or formed part of a processional route.
The second storey has round-arched slit windows with chamfered surrounds. The bell storey has round-arched sound openings, double arcades, and relatively coarse tracery, except on the south side. Johannes Hugentobler painted a monumental fresco of Saint Mauritius in Roman military dress on the south face in 1923. Nearby inscriptions translate as “May Saint Mauritius protect us” and “One of these hours will be your last.”
Neoclassical nave
The Neoclassical nave has a low granite plinth and seven round-arched windows on each long side. Smaller windows are placed above the side portals, while the west portals have lunette windows. All four portals have porches supported by Tuscan columns. The nave is covered by a hipped roof that extends toward the tower, while somewhat lower gabled roofs continue over the choir. Three shed dormers are set into the southern slope and two into the northern slope. A central northern cross-gable resembles a temple facade and contains double doors leading to the church loft.
Inside, the nave forms a hall 33 metres long and 19.5 metres wide. Its seven bays are indicated mainly by the vault springings and windows. A plastered, flattened barrel vault covers the space, with lunettes above the windows. The nave’s later classical form is therefore joined directly to the retained late-Gothic choir and tower.
Choir, crypt, and sacristy
Late-Gothic choir
The late-Gothic choir and crypt were created by Master Heinrich. The choir has a three-eighths-ended plan, external buttresses at its corners, and further buttresses along the northern and southern sides. Its three-lancet windows have deeply moulded reveals and elaborate curvilinear tracery. A covered passage runs along the outside of the choir on the crypt wall, with openings through the buttresses.
The choir interior is 10.7 metres deep and 9.5 metres wide. A pointed arch separates it from the nave, and a net vault with two keystones and a central ring covers the space. The choir’s outer wall stands about 2.5 metres inside the crypt wall, which continues into the cemetery wall.
Crypt Chapel of Saint Stephanus
The crypt has masonry about 3.5 metres thick and forms a terraced substructure for the choir. Four pointed-arch cross-vaults lead to an eastern stellar vault supported by two large octagonal pillars. The consoles have simple prisms, crockets, bulb-shaped knobs, and animal masks. A block altar stands before Johannes Hugentobler’s 1953 stained-glass window depicting Saints Eligius and Stephanus.
From 1913 to 1952, the crypt stored the state archive and cantonal library of Appenzell Innerrhoden. It was restored in 1953 and is now called the Chapel of Saint Stephanus, popularly known as Gloriszätti. Original painted lines, corner roundels, and apostolic crosses from the construction period were uncovered and restored in 2018.
The crypt was formerly reached through an iron door between the southern side altars and from the choir ambulatory through a southeastern stair tower. Since the 1953 restoration, a direct entrance has also been provided from the main street through an extension of the southern window. A choir-arch sculptural group consisting of a 1580 crucifix and attendant figures from 1608 stood in the crypt from 1953 to 2018. A gallery dated 1527 was largely replaced by a faithful copy in 1953 and returned in 2018.
Sacristy
The two-storey sacristy is attached to the northern wall of the choir and projects one metre beyond the nave’s northern wall line. Its chamfered northeastern corner leads toward the polygonal end of the choir. Narrow round-arched windows pierce its sandstone walls, and an east-hipped lean-to roof covers the building. The upper storey formerly housed the archive of Appenzell Innerrhoden.
Altars, paintings, and furnishings
High altar
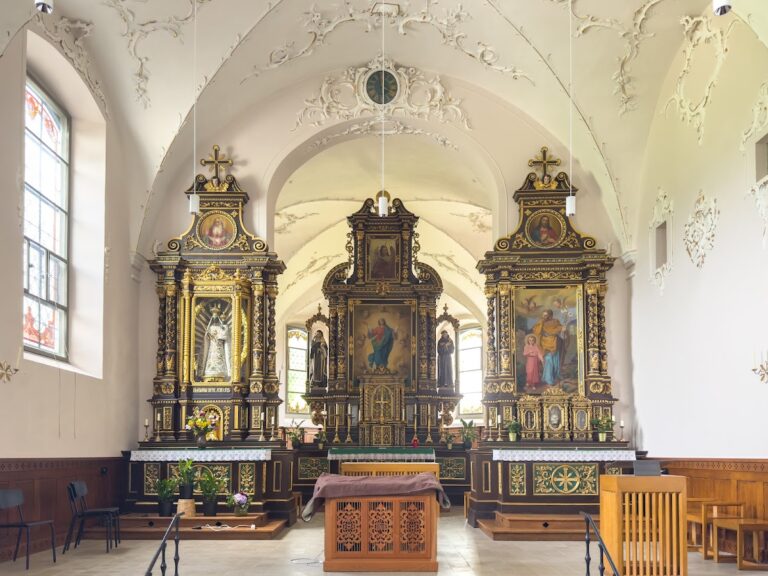
The high altar was made in 1622 by Bartholomäus Cades on the commission of parish priest Abraham Fässler. Moritz Girtanner painted and finished it, while Dietrich Meuss produced the original principal and upper altar pictures. The three-axis retable, an ornamental structure behind the altar, uses Corinthian columns, scrollwork, an inset round arch, angel heads, side openings with baldachins, and statues.
Its imagery includes Saints Achatius, George, and Mauritius; Saints Conrad of Constance, Theodul, John the Baptist, and Charles Borromeo; Saints Peter and Paul; and female personifications of the Old and New Covenants. A rear inscription on the statue of Saint Mauritius names Girtanner as painter and Cades as sculptor. Angelo Greppi added a Neo-Baroque base in 1890. It contains Eduard Müller’s relief of the Sacrifice of Melchizedek and Franz Anton Dirr’s Louis-Seize tabernacle of 1796, a repository for consecrated Eucharistic elements. The tabernacle was found in the church shed in 1970 after being made from a design by Joseph Ulrich Hörler. The Annunciation and Coronation of Mary, removed in 1870, returned to their original positions in 1970 and 2020.
Side altars and choir furnishings
Four Neo-Baroque side altars were constructed between 1890 and 1892 by Angelo Greppi and Eduard Müller. Their unified design includes sarcophagus-shaped bases, reliquary boxes, principal paintings, angled columns, statues of saints, curved cornices, putti, volutes, and vases. Severin Benz painted the inner altars’ images of Saint Anthony of Padua and Saint Sebastian. Franz Vettiger painted the outer altars’ Rosary Madonna with Saint Dominic and Saint Joseph with the Christ Child, together with the upper paintings.
The oak choir stalls were carved in Neo-Gothic style in 1907 by Carl Glauner of Wil. Their two-row sections contain 18 seats, arranged with a separation for the sacristy door. Elaborate tracery, pinnacles, tabernacle spires, baldachins, and numerous carved saints and biblical figures enrich the stalls.
Frescoes, windows, and nave decoration
Moritz Girtanner painted the two choir frescoes in 1625. Carl Anton Eugster and his brother Johann Sebastian renovated them in 1738, Joseph Traub covered them in 1892, and Karl Haaga uncovered them in 1952 and 1953. The Congregation painting shows the Virgin and Child with Saints Charles Borromeo and Philip Neri, praying clergy and laypeople, and the alliance arms of Jakob Kölbener and Anna von Heimen. The Plague painting depicts Appenzell struck by divine arrows, with Christ, the Virgin, Saint Joseph, and Saint Mauritius interceding.
Johann Georg Mahler added Louis-Seize decorative paintings to the choir walls and ceiling between 1784 and 1786, visually transforming the choir into a garden pavilion. A painting donated around 1580 by Conrad Wyser was rediscovered in 1970. Signed “IG” and attributed to Jakob Girtanner, it depicts the kneeling donor, the twelve Apostles with statements from the Credo, the Annunciation, and the Ascension. It was moved from behind the left choir stall to the visible side of the wall tabernacle.
The two figurative windows beside the choir altar were supplied in 1896 by the Tyrolean glassworks directed by Albert Jele. They depict the Coronation of Mary and Mary as Queen of the Rosary and were donated by Marie Fässler. The two southern choir windows received geometric decoration from Johann Jakob Röttinger’s workshop for the 1870 renovation.
Eight large nave windows, also donated by Marie Fässler, depict the fourteen Stations of the Cross. The smaller windows above the side doors show the Baptism of Christ and Christ on the Mount of Olives. The Munich Mayer Court Art Institute produced most of the glazing in 1890, while the four rear windows, partly obscured by the gallery, were assigned to the Berbig firm of Zurich.
Franz Vettiger painted three oval ceiling pictures and fourteen medallions in the nave. The subjects include the Nativity, the Adoration of the Shepherds and Magi, All Saints, the Coronation of Mary, the glory of Saint Mauritius, and the Apocalypse. The central composition includes the Eight Beatitudes and 163 figures and angels, 154 of them identifiable by name. The fourteen medallions depict the Holy Helpers, a group of saints traditionally invoked for assistance in particular illnesses and dangers.
Baptismal font and pulpit
The hexagonal baptismal font dates from the first half of the seventeenth century and is made of partly polished Alpine limestone. It has been moved several times and now stands near the altar in front of the southern side altars. Its partly gilded copper cover, added in the first quarter of the nineteenth century, is a Neoclassical work with rib, laurel, oak-leaf, and vine-leaf friezes. Beneath a palm, a sculptural group represents the Baptism of Christ.
The oval pulpit on the third southern nave pilaster was made by the Moosbrugger brothers during construction of the Neoclassical nave. Its basket contains gilded wooden reliefs of the Sermon on the Mount and Christ at Jacob’s Well, made by Eduard Müller in 1891.
Cemetery and associated buildings
Cemetery and former ossuary
The cemetery historically extended on both sides of the church. The southern section was probably abandoned by 1824, while the northern cemetery was enlarged in 1612, 1857, 1891, and 1902. It included an unconsecrated section for unbaptized children, non-Catholics, suicides, and executed people who had not been buried at the place of execution. Protestants were buried in a designated section from 1892 to 1966, and the last part of that section was cleared in 1990.
The former ossuary, a structure for human bones, was first documented on 22 May 1485. It was rebuilt after the 1560 village fire and demolished in 1857 because it had become structurally unsafe and the cemetery needed space. The two-storey building stood about 30 to 50 metres north of the church, with an ossuary below and a chapel above. A mortuary was added to the cemetery in 1960, followed by a new funeral hall in 1982.
Old Klos
A former sisters’ house known as the Old Klos developed from a possible thirteenth-century enclosed cell near the church. It was recorded as a fief of St. Gall in 1420 and 1421 and as a community of Beguines in 1474. The Beguines were women living in a religious community without taking formal monastic vows. The community probably ended after the death of its superior, Barbara Meggeli, recorded in 1584.
The building was rebuilt or altered around 1508, rebuilt beside the ossuary after the fire of 1560, and demolished in 1612 during an enlargement of the cemetery. Capuchins used it as a temporary settlement in 1587 and 1588. In 2006, traces of a building probably representing the pre-fire sisters’ house were found ten metres north of the church. They included a stairway of uncertain function that may have connected the building with the church crypt.
Reformed church
The Reformed church, with its parsonage and communal rooms, was built north of the cemetery in 1908 and 1909. Before its construction, Reformed services had been held in the large council chamber of the town hall from 1875 and in the association house at Hauptgasse 11 from 1881.
Organs and bells
Organs
After the 1560 fire, an organ was acquired from Freiburg im Breisgau in 1582. A twelve-stop organ ordered from Niklaus Schönenbühl in 1641 was completed in 1642. Later rebuilding or replacement was carried out by Sylvester Walpen in 1824, Johann Nepomuk Kiene in 1864, Max Klingler in 1895, and Späth of Rapperswil in 1940 and 1941. Further revisions took place in 1969 and 1970, 1985, 1996 and 1997, and 2018 and 2019.
The present main organ has 48 registers and eight transmissions, together with six normal couplers, two super couplers, two sub couplers, an electronic combination system, MIDI functions, and register crescendo. Its case incorporates older material, including a seventeenth-century Baroque statue and two putti added during the 1940 and 1941 rebuilding.
A separate choir organ existed by 1622 or earlier. Sylvester Walpen supplied a new instrument in 1825, which Max Klingler replaced in 1891 and 1892. It was rarely used after 1929, sold in 1970, and bought back for a symbolic price in 1995.
Bells
Seven bells were recast by the Rüetschi foundry in Aarau in 1923 and consecrated by Bishop Robert Bürkler of St. Gall on 17 December of that year. The bell system and tower clock were electrified in 1960. The 1509 teaching bell, also called the guardian-angel bell, remains associated with the church’s bell history. Its dedication refers to Christ’s invitation to children.
The first bell is also known as the Landsgemeinde Bell because it rings for the cantonal assembly. A separate bell is rung alone for the death of a parish member and for children’s funerals, while different bells traditionally signal the funerals of men and women. Other historic bells are preserved elsewhere: the 1509 Winkel or fire bell, the 1621 child’s or vigil bell, and the 1593 death bell are in the Appenzell Lourdes Chapel, while the 1793 vigil bell is in the Catholic church at Gais. The 1621 bell measures 50 centimetres and bears a Crucifixion group, probable Inauen family arms, the Lamb of God, ornamental bands, and an inscription.
Dispersed late-Gothic furnishings
The former late-Gothic high altar of 1504 was dismantled and reconstructed in a study by Rainald Fischer. Its wings are preserved in the Swiss National Museum in Zurich. Their outer faces show Saints Martin and George, while their inner faces depict the Nativity and the Adoration of the Magi. Sculptures from the altar, including five Sorrowful Mysteries, a standing angel, a kneeling Mary, two apostle busts, and a seated Christ, are now distributed among the Appenzell Museum and two chapels in the parish.