Rein Abbey: A Cistercian Monastery in Austria


Site at a Glance
- Rating
- 4.7
- Popularity
- Low
- Country
- Austria
- Primary era
- Early Modern
- External website
- Open
- Eras represented
- Medieval, Early Modern, Modern
- Civilizations
- Habsburg, Holy Roman Empire
- Site type
- Religious
- Remains
- Fortified Monastery
On this page32 sections
History
Rein Abbey is a Cistercian abbey in Austria, located at Rein in the municipality of Gratwein-Straßengel, Styria. Founded in 1129 by Margrave Leopold the Strong of the Traungau house, it served as the ruling family’s house monastery and as a religious centre for his margraviate. The surviving complex combines medieval foundations and structures with a major Baroque rebuilding, and Rein is regarded as the world’s oldest surviving Cistercian abbey, although its community was temporarily expelled during the Second World War.
Foundation and early development
Leopold endowed the foundation with estates inherited by his father, Ottokar II, from Count Waldo. These possessions included the fortified estate of Reun. Leopold died in the year of the foundation, and his widow Sophie completed the establishment. Monks from Ebrach Abbey in Bavaria arrived at Rein on 25 March 1129. Under their first abbot, Gerlach, who governed from 1129 until about 1164, the monks occupied a provisional monastery on 8 November 1130.
Archbishop Conrad I of Salzburg recorded the foundation and its first donations on 22 February 1138. Through Ebrach, Rein belonged to the Cistercian filiation of Morimond Abbey. A filiation was the network connecting a Cistercian mother house with monasteries founded or supervised from it. Rein was counted as the thirty-eighth Cistercian foundation.
The abbey church was consecrated in 1140. Its early growth depended partly on granges, monastic agricultural estates that supplied food and income while helping to cultivate the surrounding area. Rein also became a centre of learning through its scriptorium, a workshop for copying and producing manuscripts. From the twelfth century onward, the abbey founded or repopulated several daughter houses, including Stična in 1136, Wilhering in 1146, Neukloster in 1444, and Schlierbach in 1620.
Patronage and medieval expansion
Royal and ducal gifts strengthened Rein’s economic position. King Conrad III donated Werndorf in 1144 and gave further land in 1164, while Margrave Ottokar III made substantial donations. In 1192, Duke Ottokar IV, the last Traungau ruler, granted the abbey the Gottenfeld Alpine pasture. Duke Leopold V confirmed the grant in the same year, and Duke Leopold VI confirmed it again in 1210.
During the Babenberg period, Rein received iron from the Erzberg in 1205, four holdings at Premstätten in 1210, and the wine tithe of Weikersdorf in 1217. After Duke Frederick II destroyed Helfenstein Castle in 1243, its land passed to the abbey. Numerous Styrian noble families also became benefactors. Ludwig I of Stadeck later became Rein’s seventh abbot.
On 19 September 1276, during the conflict between Rudolf of Habsburg and Ottokar II of Bohemia, Styrian and Carinthian nobles assembled at Rein and swore allegiance to Rudolf. Known as the Rein Oath, this agreement helped establish Habsburg rule in Austria. The abbey consequently stood within a political landscape in which monastic patronage, regional lordship, and dynastic authority were closely connected.
Reform, crisis, and fifteenth-century growth
Rein underwent major development in the fifteenth century. Around 1450, its convent contained 48 monks, and between 1441 and 1482 thirteen monks studied at the Cistercian college of St Nicholas in Vienna. Abbot Hermann Molitor received pontifical rights from the Council of Basel in 1444 and from Pope Eugene IV in 1445.
At the request of Emperor Frederick III, Rein became the mother house of Neukloster in 1444. In 1473, Frederick placed Lilienfeld under Rein’s filiation. During the sixteenth and seventeenth centuries, Rein supplied abbots for Neukloster, Topusko, Stična, Landstraß, Baumgartenberg, and Schlierbach. Its abbots also held wider political and ecclesiastical responsibilities in the Habsburg lands.
A Turkish incursion in 1480 caused serious damage. The abbey’s defensive system was then strengthened with walls and towers. An outbreak of plague in the same year killed Abbot Christian Ganser. Under Abbot Wolfgang Schrötl, the monastery was rebuilt and its economy consolidated.
The community declined to about twelve monks in the early sixteenth century, chiefly as Lutheranism spread through the region. Under the commendatory abbot Ludwig Ungnad, Rein reached a low point in personnel and finances. Emperor Ferdinand secured Ungnad’s resignation in 1549, after which Abbot Martin Duelacher led a recovery. By 1556, the convent had 24 members.
Habsburg service and Catholic renewal
Several abbots of Rein served in important offices. Heinrich of Admont was provincial secretary to Duke Albert of Styria and later became governor. Angelus Manse advised Duke Ernest the Iron as councillor and court chaplain, attended the Council of Constance in 1414, and later participated in the Melk reform.
Duke Ernest the Iron and his first wife, Margaret, were buried at Rein. The abbey also became a burial place for members of the Graben family and for other prominent ecclesiastical and aristocratic figures. These burials connected the monastery’s religious role with the commemorative traditions of regional ruling and noble families.
Abbot Georg Freyseisen played a major part in the Counter-Reformation under Archdukes Charles II and Ferdinand II. The Counter-Reformation was the Catholic reform and institutional renewal that followed the spread of Protestant movements in the sixteenth century. In the Habsburg lands, it included efforts to restore Catholic institutions and strengthen parish administration.
In 1600, Rein was elevated to a provincial court and received high jurisdiction, including the execution site known as Breites Kreuz at Gratwein. In 1607, the parish of Gratwein and its seven vicariates were transferred to Rein. These later developed into thirteen incorporated parishes. In 1620, at Ferdinand II’s request, monks from Rein repopulated the former Benedictine nuns’ abbey of Schlierbach, which had been emptied during the Reformation.
Abbot Matthäus Mayerle commissioned the new convent between 1628 and 1632. More than 60 religious lived at Rein in 1640, reflecting the community’s recovery and its expanding pastoral responsibilities.
Baroque transformation
Abbot Placidus Mally initiated the comprehensive Baroque transformation of Rein. The eastern monastery wing and the library wing were rebuilt in 1720. From 1737 onward, the Romanesque church was largely demolished and replaced by the present late Baroque building.
Johann Georg Stengg completed the church under Abbot Marian Pittreich in 1747. The choir was consecrated in 1742, and the rest of the church was consecrated on 5 November 1747. The library moved into the new north wing in 1753. Pittreich acquired part of the Ferdinandean Library from Graz’s Kunst- und Wunderkammer in 1759, including the Kepler Table, an “eternal” calendar. In 1760 he acquired further remains of the Graz collection, including relics.
The Baroque rebuilding altered the appearance and internal organization of the church while retaining its original axis. The new complex was conceived as a unified monastic and representational setting, with decorated courtyards, halls, wings, and ecclesiastical spaces.
Josephinian reforms and nineteenth-century recovery
Joseph II’s reforms dissolved nineteen Styrian monasteries, but Rein survived. The abbey had to assume pastoral responsibility for additional parishes, while its church was placed under the jurisdiction of the Bishop of Seckau and the number of monks was restricted. Under Abbot Abundus Kuntschak, eight priests remained in the monastery and seventeen additional clergy served in the parishes.
During the nineteenth century, the community recovered from its reduced numbers. Under Abbot Ludwig Crophius, membership rose to 37. Crophius also served as curator of the Joanneum, director of a technical educational institution, and administrator of the Joanneum’s archive, library, and reading association. In 1859 he became the first vicar general of the newly created Austrian Cistercian province.
War, flood, and modern changes
Nazi authorities confiscated and expropriated Rein on 11 April 1941. The monks were expelled between 1941 and 1945 and returned on 20 August 1945. From 1959 to 1990, the abbey also accommodated the exiled Cistercian community of Hohenfurt, and during this period it used the name Rein-Hohenfurt Abbey.
From the 1950s to the 1970s, relocated classes of a local federal grammar school occupied parts of the abbey after a short-lived choirboy institute. The school later became the independent Bundesgymnasium Rein, and the abbey continues to provide premises for it.
A major flood severely damaged the complex on 24 July 1975. Extensive renovation followed between 1978 and 1986, with further repairs and improvements promoted by Abbot Paulus Rappold. Pope John Paul II elevated the abbey church to a minor basilica in 1979. This is a Catholic title recognizing a church’s historical, religious, or pastoral importance. The church served as the centre of the former Rein deanery, comprising fourteen parishes, until 2019.
In 1985, an inspection found that the abbey was close to insolvency because of inadequate financial administration. Abbot Rappold was removed in 1986, expelled from the order, and sentenced by state courts for embezzlement. Gregor Henckel-Donnersmarck of Heiligenkreuz served as prior administrator from 1986 to 1991. In 1994, the convent again elected an abbot from its own membership.
Abbot Petrus Steigenberger resigned in 2008 on reaching the age of 75. After the Vatican’s Congregation for Institutes of Consecrated Life did not confirm the election of novice master Maximilian Geier, Christian Feurstein became the fifty-seventh abbot in 2010. Feurstein resigned in 2015 because of serious heart disease. Pater Benedikt Fink served as administrator until 2017, followed by Maximilian Heim. Philipp Helm was unanimously elected the fifty-eighth abbot on 24 September 2018.
Manuscripts and archaeology
Rein’s scriptorium was founded in the mid-twelfth century. It absorbed styles from other writing schools while also influencing them. Its manuscripts include patristic writings, works by contemporary authors, and many hagiographical texts, or writings about saints. Collaboration with Salzburg scribes developed under Archbishop Eberhard I.
The Reiner Musterbuch was probably produced between 1208 and 1230. Rein’s manuscripts also show French and English stylistic influences and engage with the works of Hugh of Saint Victor, Bernard of Clairvaux, and Bede. Most works of the Rein writing school are now held in the abbey library and the Austrian National Library.
Archaeological excavations in 2002 revealed prehistoric occupation at the site. Pottery dated partly to about 4400–3500 BC and partly to about 1300 BC. Restoration work in 2006 exposed foundations of the former Romanesque chapter house, graves, and the burial place of Leopold the Strong. The founder’s grave was discovered beneath the present Lady Chapel, which was consecrated on 4 February 2007 by Abbot Petrus Steigenberger. Rein’s oldest Madonna has been kept there since then.
Rein is protected as a historic monument by the Austrian Federal Monuments Office. Its continuing Cistercian community, historic buildings, library, and archaeological remains are associated with the designation “Cradle of Styria.”
Remains
Rein stands in a side valley of the Mur at the foot of Ulrichsberg, beneath the Plesch massif, at the entrance to the valleys of the Ulrichsbach and Kehrer Bach. The complex grew around a cloister. The church occupies the north side, the monks’ wing lies to the east, the lay brothers’ wing to the west, and the refectory, warming room, and kitchen were placed to the south. Latrines lay southeast near the watercourse, while the granary, mill, and bakery stood outside the main complex to the west.
Church and medieval fabric
Romanesque and Baroque church
The original abbey church was a Romanesque three-aisled basilica with eight bays, straight eastern and western ends, and dimensions of about 57 metres by 19 metres. Romanesque architecture used massive masonry, rounded arches, and heavy structural forms. The Baroque rebuilding removed the piers and changed the interior into a spacious single-aisled wall-pier church.
The original church axis was retained, although some bay axes and the Romanesque east facade deviate slightly northward. This arrangement has been interpreted as a deliberate orientation toward the sunrises of several Holy Week days in 1130, including the Paschal Triduum, the three-day observance of Christ’s Passion, death, and Resurrection. The interpretation presents the orientation as a reconstructed theological idea connected with the foundation.
Surviving elements of the Romanesque church include the enclosure walls, the former eastern choir area with two pairs of piers in the entrance hall, and the entrance to the present sacristy. During the Baroque rebuilding, a recessed two-bay choir with a five-eighths termination was added at the former western entrance end. A five-eighths termination is a polygonal choir end formed from five sides of an imagined octagon. This change abandoned the church’s original eastward orientation.
Eastern facade and tower
The church’s two-storey eastern facade was built between 1742 and 1747 by Johann Georg Stengg. It faces the large abbey courtyard and has three bays, with a broad convex centre and two concave sides divided by large columns on high plinths. Each bay has a portal, and a convex staircase leads to the entrances.
Johann Matthias Leitner’s 1743 statue of Saint Bernard stands in a stucco niche above the central portal, flanked by angels. A window above it bears the arms of the abbey and Abbot Placidus Mally. Leitner’s figures of Faith, Hope, and Charity occupy the gable. A projecting hornwork has a two-part semicircular door closure, while only remnants of the interior organ survive.
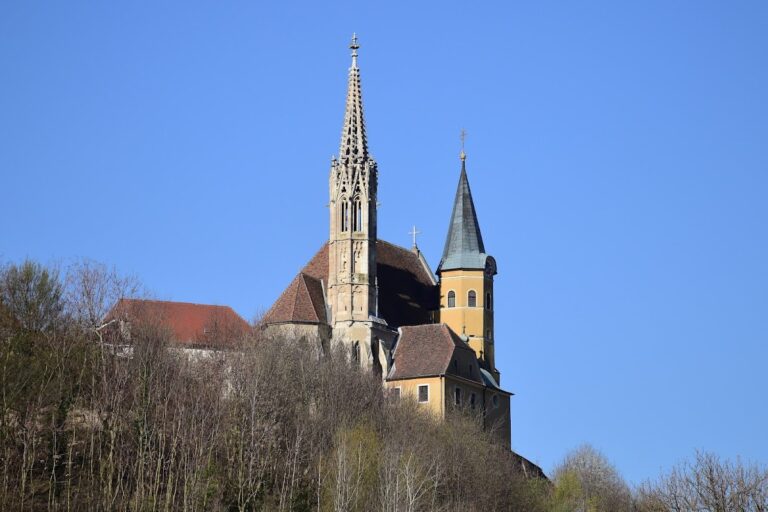
The church tower is recessed on the south side. A first tower was built in 1267, replaced by a Baroque tower in 1650, and given its present form by Josef Stengg in 1782. The tower bears the arms of Abbot Gerhard Schobinger. Pilasters articulate the north and south facades and the choir termination, while the windows have exterior hoods.
Interior decoration and furnishings
The Baroque nave has a four-bay vault with alternating convex and concave forms. A deep eastern gallery contains a two-bay, three-axis entrance hall, while convex galleries project above the side chapels. The chapels have transverse barrel vaults. Wall piers with reddish marble-like entablature blocks support the vaults, and flat pilasters of stucco marble have composite capitals. The galleries carry richly ornamented openwork railings.
Joseph Adam von Mölk painted the interior murals in 1766. Their original colouring survives in ornamental decoration, figurative scenes, and illusionistic architecture. King David appears above the organ. Other nave scenes show Saint Benedict at Subiaco, Saint Bernard’s vision of the Cross, and the Virgin Mary as a temple maiden. Medallions beside them represent Justice, Temperance, Fortitude, and Prudence, the four cardinal virtues.
Further paintings depict Joseph in Egypt as a model for Joseph of Nazareth, an angel with a trumpet, and the coats of arms of Abbots Placidus Mally and Marian Pittreich. The choir contains images of Mary’s empty throne and the allegories Ecclesia and Synagoga, traditional personifications of the Christian Church and the Jewish religious community. The chancel arch carries a painted gallery with a trumpet-blowing angel.
The stucco-marble altars were designed by Johann Georg Stengg. The large columned high altar, adapted to the choir’s polygonal end, was installed in 1768. Jakob Peyer’s statues represent Zacharias, David, Abraham, and Simeon, while a Trinity occupies the superstructure. Martin Johann Schmidt’s 1779 altarpiece shows the Nativity and the Adoration of the Shepherds. A painting of the Assumption of Mary, transferred from Maria Straßengel in 1819, also stands on the high altar.
The two side altars at the chancel arch are dedicated to Saint Bernard and Saint Benedict. Joseph Amonte painted both altar pictures, and Johann Matthias Leitner made the statues. The Saint Benedict image includes members of several orders following the Rule of Saint Benedict.
Side chapels and church objects
Eight side chapels are attached to the nave, four on each side. From west to east, the south side contains the Joseph, Angel, Barbara, and Sebastian chapels. The north side contains the Anne, All Saints, John of Nepomuk, and Narcissus chapels.
The Joseph Chapel contains Joseph with the Christ Child and the young John, together with Joseph Amonte’s painting of the Heart of Mary and figures of the Evangelist John and the Apostles. The Angel Chapel, attributed to Anton Denk, shows archangels and the nine choirs of angels venerating a painted image of the Maria Straßengel devotional image. Its statues represent Mary Magdalene and Dismas.
Amonte painted Saint Barbara for the Barbara Chapel, where statues of Saints Catherine and Margaret also stand. His depiction of the martyrdom of Saint Sebastian occupies the Sebastian Chapel, alongside figures attributed to Philipp Jakob Straub and dated 1742, representing Saints Florian and Donatus.
The Anne Chapel has Johann Veit Hauck’s 1746 painting of Anne with Joachim and Joseph, with statues of Saints Elizabeth and John the Baptist. The All Saints Chapel contains a painting of All Saints and the Three Magi attributed to Anton Denk, with statues of Saints Leopold and Oswald. In the John of Nepomuk Chapel, Amonte painted the saint and a view of Rein, flanked by two bishops’ statues. The Narcissus Chapel has a painting by Ignaz Flurer dating to about 1740 and statues by Philipp Jakob Straub representing Saints Blaise and Valentine.
Jakob Peyer installed the pulpit in 1763. Its sounding board depicts the four continents then known to Europeans. Anton Römer made the Rococo organ in 1772, and its mechanism was renewed in 1963. The choir stalls on the organ gallery date from 1749, while an inscription records the manufacture of the choir stalls and church benches in 1743. The confessionals and church doors are Baroque.
Chapels and funerary monuments
Entrance hall monuments
The church entrance hall contains several tomb monuments. Abbot Johann Lindenlaub’s 1517 red-marble monument came from a Salzburg workshop. Other monuments commemorate Abbot Georg Freyseisen and Abbot Matthias Gülger, whose monument includes a full-length relief and angels. Abbot Placidus Mally’s Rocaille-framed monument has a figure of Fame by Johann Matthias Leitner, while the remaining stonework dates from 1754 and was made by Andreas Zailler.
The hall also contains a 1523 red-marble tombstone for four members of the Graben family and the tombstone of organist Georg Weser. Weser’s monument depicts his family and the risen Christ.
Benedikt Chapel
The Benedikt Chapel in the upper courtyard was dedicated to Saint Benedict in 1229 and served as a hospice church until it was abandoned in the sixteenth century. It was rededicated in 1981. Its surviving late Romanesque semicircular apse is the principal remnant of the earlier building.
Murals by Giselbert Hoke, painted in 1983, show scenes from the Apocalypse and the Song of Songs. The chapel also contains a large image of Christ, an image of the Christ Child, and a fresco of the Good Samaritan. Two figures above the entrance represent angels associated with the end of time.
Burial and Cross Chapels
The north-side Burial or Cross Chapel contains the red-marble tomb slab of Archduke Ernest the Iron, made by a Salzburg workshop around 1425. It shows him in full armour with a ducal hat and bears the arms of Austria, Styria, Carinthia, and Carniola. The slab originally stood in the old choir and was moved to the chapel in 1746.
The chapel also contains remains of Margrave Ottokar III’s tomb, including its figural slab. The tomb was originally made for the Seiz Charterhouse in 1696 and transferred to Rein in 1827.
The present Cross or Trinity Chapel originated around 1406, when Abbot Angelus built it on the site of an earlier infirmary chapel dedicated to Saint Stephen. It began as a free-standing Gothic chapel with a cross-shaped plan and was later altered in Baroque style and incorporated into the south wing.
Gothic features survive in the chapel. Its choir has a five-eighths termination projecting into the hall before the prelature. Vault ribs rest on slender half-round supports whose capitals bear the abbey arms. The crossing bay has rib vaulting on clustered supports with figurative capitals, and the surviving south arm retains a one-bay polygonal termination. Tracery, the patterned stonework of Gothic windows, survives in parts of the windows.
The chapel’s original stained glass was painted by Pictor Johannes in 1406 and sold in 1926 to museums in Vienna, Darmstadt, and Lucerne. Its altar contains a late-fourteenth-century Gothic stone Madonna and the incised tomb slab of Ulrich von Laas and his wife, made in 1293–1294 and discovered within the abbey precinct in 1965.
Lady Chapel
The five-bay Lady Chapel south of the church entrance occupies the former old sacristy. After renovation in 1973, the room served as a chapter house and heated winter church. It was consecrated as the Lady Chapel on 4 February 2007. Its ceiling has a barrel vault with lunettes, and its rich stucco decoration, probably by Alessandro Serena of Arogno, dates from 1682.
Rocaille stucco crowns decorate the entrances. A white-marble lavabo niche, a liturgical washing basin, bears the date 1682, and a wooden cloister portal from the same period is flanked by columns. The furnishings include a late-eighteenth-century Crucifixion group, a large sacristy cupboard, and the abbey’s oldest Madonna.
Excavations beneath the chapel in 2006 revealed remains of the Romanesque and Gothic chapter houses and the tomb of Margrave Leopold the Strong. The open grave can be viewed through a glazed panel in the floor.
Additional chapel north of the entrance
A chapel added north of the church entrance in 1681 has a portal with a wrought-iron grille from the same year. Its altar, attributed to Andreas Marx, was installed in 1681. Architectural and ornamental murals date from 1706 and were later renewed.
Monastery wings and courtyards
North facade and ceremonial halls
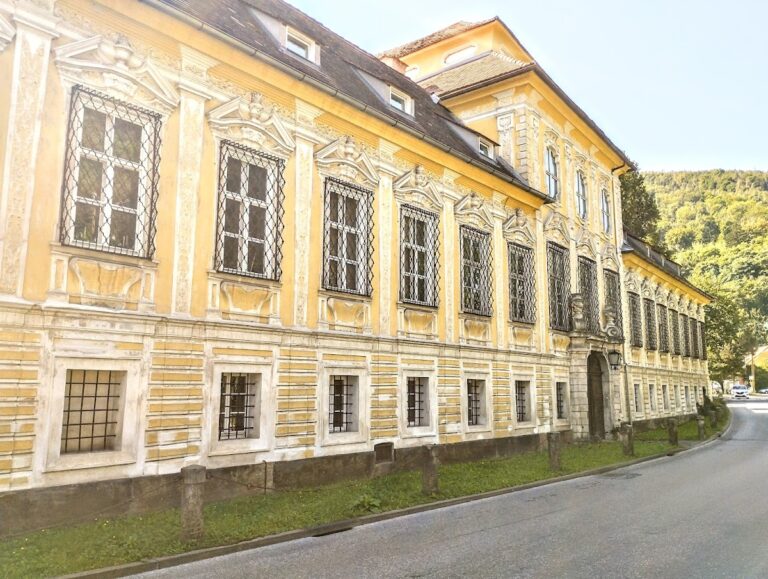
The north facade of the monastery is three storeys high and has thirty bays. Its central seven-bay projection occupies the site of a medieval gatehouse and rises above the entrance portal. The entrance leads into the large abbey courtyard and is flanked by two smaller passageways. Jakob Peyer created the relief above the entrance in 1753, showing the founder on horseback with the Rein arms and other coats of arms.
The three-bay passage has a groin vault supported by piers. Two stairways with Baroque wrought-iron gates branch from it. Above the entrance is the Huldigungssaal, a hall extending through both upper storeys. Joseph Amonte painted its frescoes in 1740. Illusionistic architecture influenced by Andrea Pozzo frames a view of Heaven containing Justice and Peace. The end walls depict Jacob’s reconciliation with Esau and Mercury seeing Herse.
Allegories of Faith, Hope, Charity, and the Church stand between the windows of the Huldigungssaal. In the eastern part of the north wing, the Steinerner Saal has a stucco ceiling designed by Carlo Federigo Formentini in 1725. Its three-part oil painting shows scenes from the story of Rebecca. Wall marbling by Josef Leopold Khrakhl dates from 1733, and four small Amonte paintings show scenes from the story of Abraham.
The Abraham scenes depict the intended sacrifice of Isaac, Melchizedek presenting bread to Abraham, Isaac blessing Jacob, and Jacob selling his birthright to Esau. Other stucco ceilings date from the second quarter of the eighteenth century, while the easternmost ground-floor ceilings date from about 1680–1690 and were restored in 1980.
The western part of the north facade incorporates the masonry remains of a medieval powder tower. At the western end is an inscription stone of Abbot Wolfgang dated 1511.
Abbey courtyard and east wing
The large abbey courtyard was unified in Baroque style under Abbot Mally. Its surrounding wings are three storeys high, and the west side is dominated by the inserted church facade. A courtyard-side entrance bears a coat of arms dated 1753.
The prelature occupies the southern part of the east wing and projects two axes eastward. A provincial Romanesque lion figure stands in front of it. North of the approach are parts of the medieval abbot’s house, now used for the archive.
The first room of the east wing has a rib vault resting on a central pier bearing Abbot Johannes Lindenlaub’s arms and the date 1517. A shoulder-arched portal with an iron door and a lock dated 1497 leads into a long room with a groin vault. Painted ribs, vegetal tendrils, and a painted door frame with a putto, dated 1501, decorate the room.
The long room contains the inscriptions “Fortuna” and “Fortitudo” and several secular hunting scenes. The upper storeys have Baroque stucco ceilings, including one with a large central relief of the Lactation of Saint Bernard of Clairvaux, a devotional image of the saint receiving milk from the Virgin Mary.
South and west wings
The eastern part of the south wing has arcaded galleries with columns extending through both upper storeys. A courtyard inscription bears the Habsburg motto A.E.I.O.V. and the date 1633. A wall fountain incorporates sandstone figures of Christ and the Samaritan woman made by Johann Matthias Leitner in the mid-eighteenth century.
The west wing is centred on the church facade. Its south arm contains the heraldic tombstone of Abbot Balthasar Stieber, dated 1685. The former sacristy on the ground floor is now the Lady Chapel, while the winter choir or chapter house above it was enlarged and remodelled in 1979.
The chapter house has Joseph Amonte’s 1752 ceiling painting of Saint Bernard with the contemporary Rein convent. Four small roundels depict the Four Last Things, death, judgment, Heaven, and Hell in Christian devotional teaching. The room contains a mid-nineteenth-century altar designed in Baroque style, Jos. Tuner’s 1847 altarpiece of the Madonna and Saint Bernard, a small Baroque shrine with a Marian icon, Amonte’s Christ on the Mount of Olives, and Baroque paintings of the Crucifixion and the Holy Family.
Library and sacristy
The Baroque library hall occupies the space above the passage between the large abbey courtyard and the library courtyard. It is a long room with a mirror vault and bookcases, while Joseph Amonte’s frescoes cover the ceiling.
The ceiling depicts Christ lifting the veil from Moses’ face. Other scenes and portraits include four medallions of Jesuit martyrs from Graz and contemporary ecclesiastical dignitaries, the four Latin Church Fathers, Maria Theresa and Francis I with Apollo and the nine Muses, and the Madonna with Saints Benedict and Bernard. Portraits of four bishops who came from Rein appear in the corners. The bookcases carry portraits of contemporary Cistercian abbots and the general abbot.
The abbey library contains about 100,000 items, including books, periodicals, single leaves, and music. Its holdings include 390 medieval manuscripts and 150 incunabula, books printed in Europe before approximately 1501, as well as the Reiner Musterbuch and a fragment of Parzival.
The two-aisled new sacristy south of the choir acquired its present form in the first half of the nineteenth century. Its groin vault rests on substantial round pillars. The room contains a painting of the Assumption of Mary attributed to Giovanni Pietro de Pomis, originally made for the high altar erected in 1622.
Cloister and convent
The cloister courtyard lies south of the church. Its three-sided cloister has high, enclosed passages with groin vaults and assumed its present form under Abbot Matthias Gülger. Romanesque and Gothic elements survive or have been exposed in the outer walls.
The medieval arrangement can be reconstructed with an armarium, a monastic storage room for books and liturgical objects, the chapter house, and the dormitory to the east; the refectory to the south; and the lay brothers’ wing to the west. The later Baroque refectory remains in its original position. It retains a blocked Gothic pointed-arch portal and a salvaged Romanesque column with a cube capital.
A seventeenth-century portal relocated in 1980 leads from the west cloister wing toward the service courtyard and bears an inscription dated 1733. The cloister also contains the abbots’ gallery. Its life-size portraits began to be installed under Abbot Gülger and continue to the present. The summer or old refectory contains paintings by Joseph Adam von Mölk made in 1767 and a round Biedermeier tiled stove.
The new convent, built between 1628 and 1632 by Bartolomeo di Bosio, stands south of the south wing and east of the cloister courtyard. It is a uniform three-storey, four-wing building with open arcades by Bernhard Coletti, supported by Tuscan columns through all storeys. A hall on the second upper storey connects it with the cloister wing.
The convent facade was renovated and repainted in 2002–2003 in the “English red” associated with the building. Cell doors on the two upper storeys received portal-like plaster frames in the second quarter of the eighteenth century. Their oval panels, probably painted by Joseph Amonte, depict Cistercian saints based on print models. The hall leading to the cloister contains a stucco-framed image of Saint Jerome painted around 1690 in the manner of Hans Adam Weissenkircher. The new refectory contains Amonte’s 1752 views of the abbey before and after the Baroque rebuilding.
Upper courtyard and service buildings
The upper or service courtyard occupies the western part of the complex. Its irregularly arranged buildings preserve numerous Romanesque and Gothic elements. Buildings around the courtyard were adapted for educational use from 1977, exposing some older building phases.
Gatehouse and defensive works
The medieval gatehouse in the northeast of the upper courtyard has a forework dated 1480. A high Gothic defensive wall with loopholes extends from it to the Baroque north facade. The gate tower contains a late-fifteenth-century Gothic fresco of Saint Bernard’s vision of the Cross, surrounded by sixteenth-century architectural painting.
Hospice and former hospital buildings
West of the gate tower is the former hospice, which has two Romanesque round windows. It adjoins a building running southward that contains Romanesque masonry, two Romanesque round-arched courtyard windows, and simple late Gothic window surrounds. This building formerly housed the guest hospital.
A former prebendary hospital built under Abbot Bernard between 1265 and 1282 survives as a courtyard-side wall. The southern Gothic tower was built in 1479 and has an upper-storey window dated 1516.
Gothic gate building and service structures
Beside the southern tower is a Gothic gate building joined to a wing constructed under Abbot Wolfgang and enlarged in the sixteenth century. The former court wing contains a ground-floor chapel with three keystones showing Christ’s head, the instruments of the Passion, and the date 1505.
A Gothic fresco of the Madonna of the Protective Cloak, dating from about 1505, survived above the former chapel entrance until an attempted removal destroyed it in 1950. The upper storeys on the courtyard side are later.
West of the service courtyard are the former mill and a Gothic round tower with remains of a defensive wall leading toward the former granary. The granary was built in 1271 and renewed after 1480; it survives as a ruin. The former steward’s house stands slightly higher, while the former bakery has been demolished.
Garden, tavern, and archaeological landscape
The large walled abbey garden lies east of the monastic complex. Its northern section has a portal dated 1654 with a contemporary wrought-iron grille. A Roman stone set into a wall niche depicts three nymphs.
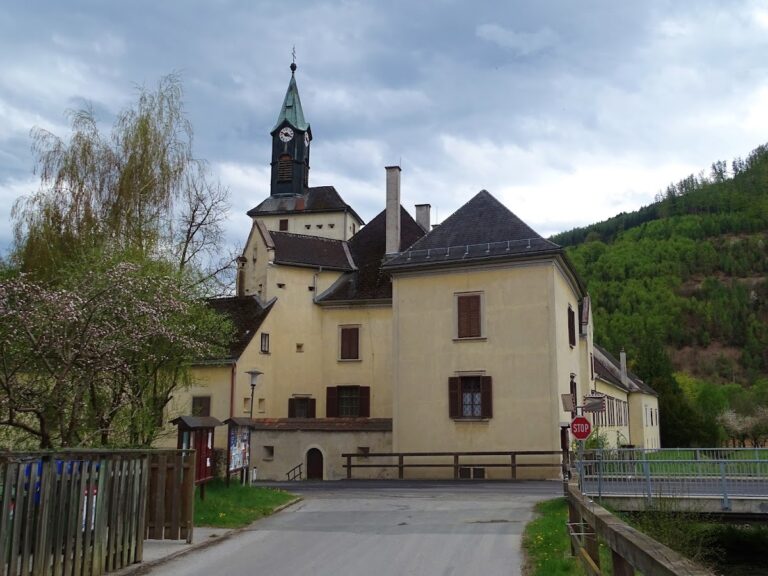
The abbey tavern in front of the monastery has a late Gothic core and acquired its present form in the seventeenth century. Across the wider complex, Romanesque foundations, Gothic buildings and defensive works, Baroque wings, and nineteenth- and twentieth-century alterations remain legible within the monastery’s fabric.
Nearby sites