Santa Maria delle Grazie: A Dominican Basilica and Renaissance Monument in Milan


Site at a Glance
- Rating
- 4.6
- Popularity
- High
- Country
- Italy
- Primary era
- Medieval
- External website
- Open
- Eras represented
- Medieval, Early Modern, Modern
- Civilizations
- Duchy of Milan, Italian, Spanish
- Site type
- Religious
- Remains
- Monastery
On this page19 sections
History
Santa Maria delle Grazie is a Roman Catholic basilica, sanctuary, and Dominican convent in Milan, Italy, built by the Dominican Order in Gothic and Renaissance phases from the fifteenth century onward. The complex grew around an earlier Marian chapel, which gave the church its name, and became closely associated with the Sforza rulers of Milan and Leonardo da Vinci’s Last Supper.
Foundation and Gothic construction
A second Dominican community was established in Milan in 1459 beside the older center at Sant’Eustorgio, founded in 1227. The Dominicans, also called the Order of Preachers, were a Catholic religious order devoted to preaching, theological study, and pastoral work. In 1460, Count Gaspare Vimercati, a military commander in Sforza service, donated land containing the Marian chapel and a courtyard building used by his troops.
The foundation stone of the convent complex was laid on 10 September 1463. Guiniforte Solari directed the works, which began alongside the pre-existing chapel and were completed in 1469 through Vimercati’s patronage. Solari’s Gothic nave and the convent formed the first major phase of the complex, while the older chapel remained its earliest architectural nucleus.
Sforza patronage and the Renaissance transformation
The church was built in stages. Solari’s three-aisled Gothic basilica and the convent were begun in the 1460s, but Ludovico Sforza, known as Ludovico il Moro, later assumed patronage and promoted a transformation of the church into a mausoleum for the Sforza family. Ludovico was the late-fifteenth-century duke and effective ruler of Milan, and his ambitions brought a major Renaissance intervention to the Dominican complex. The church was completed around 1497.
In 1492, Ludovico ordered the recently built choir and two lateral chapels to be demolished for a new Renaissance tribune. Archbishop Guidantonio Arcimboldi blessed its foundation stone on 29 March 1492, and the tribune was constructed in 1492 and 1493. Work on the wider transformation continued into the later fifteenth century.
The tribune is traditionally attributed to Donato Bramante, an Italian Renaissance architect associated with centralized geometric designs, but documentary evidence for his role is limited. Giovanni Antonio Amadeo, a Lombard sculptor, architect, and engineer, is also connected with the project and probably directed much of the actual construction. The extent of Bramante’s involvement in the Old Sacristy, Small Cloister, and refectory remains uncertain.
Ludovico’s plan to make the church the Sforza burial place may have existed from the beginning or may have developed after the death of his wife, Beatrice d’Este, in 1497. Beatrice was buried in the choir with great honors. Cristoforo Solari made the white-marble tomb monument for Ludovico and Beatrice, but it did not remain intact. After Ludovico was defeated and imprisoned following the Battle of Novara in 1500, he died and was buried in France. His monument was dismantled and sold in 1564 in accordance with the directives of the Council of Trent, the sixteenth-century Catholic council that shaped Counter-Reformation doctrine and discipline. Its surviving lid, with statues of the duke and duchess, was later placed in the Certosa di Pavia.
Ludovico’s fall in 1499 and the transfer of the Duchy of Milan to the Spanish Crown in 1535 ended major construction sponsored by the duke. Interior pictorial decoration nevertheless continued during the sixteenth and seventeenth centuries. During the Napoleonic occupation of Lombardy, Titian’s Crown of Thorns was confiscated and taken to France, while Gaudenzio Ferrari’s Saint Paul in Meditation was transferred to the museum in Lyon, where it remains. The Austrian government did not request the latter’s return after the Congress of Vienna.
The Dominican tribunal
The Milanese Inquisition was transferred from Sant’Eustorgio to Santa Maria delle Grazie in 1558, during a period of intensified repression of Lutheran ideas. The Inquisition was an ecclesiastical institution concerned with investigating and prosecuting perceived religious heresy. Michele Ghislieri, the supreme inquisitor and future Pope Pius V, and Ippolito Beccaria, master general of the Dominicans, were associated with the transfer.
From 1588, Beccaria ordered the construction of a separate ecclesiastical tribunal beside the convent. The complex included a monumental entrance, prison tower, apothecary, meeting rooms, and archive. Maria Theresa of Austria ended the regular replacement of inquisitors in 1775, and the death of the last Milanese inquisitor, Giovanni Francesco Cremona, in 1779 marked the institution’s final end in Milan. The tribunal buildings were demolished in 1785, although sections of their earlier walls remain near the refectory entrance.
Suppression, restoration, and wartime damage
On 7 May 1799, the convent was suppressed and converted into military barracks. Later buildings partly concealed the Small Cloister and the Renaissance tribune. The complex began to be recovered from 1860 under Luca Beltrami, an architect and historian whose restoration work sought to recover historic architectural appearances. Restoration and reconstruction continued from the late nineteenth century until 1937. The work revealed fifteenth-century decorations beneath later repainting, cleared buildings from around the apse, rebuilt and lowered the bell tower, and added the Neo-Renaissance Prior’s Cloister.
The convent returned to the Dominicans in 1924. On the night of 15 August 1943, Allied bombing struck the church and convent. The Cloister of the Dead, the library, much of the refectory, the eastern wall, and part of the portico were destroyed or severely damaged. Reconstruction began in 1945. Incendiary bombs also struck the Small Cloister, but the friars extinguished the resulting fires.
The wall carrying Leonardo da Vinci’s Last Supper was protected during the World Wars by steel tubes and thick sandbags, allowing the painting to survive the bombing. The loss of the structure between the refectory and library nevertheless caused serious structural problems, and the painting and refectory required extensive postwar conservation. Restoration of the Last Supper, begun in 1978 and completed in 1999, addressed earlier alterations and environmental causes of deterioration, including dust, fumes, and humidity. An air-filtering system was added in 1995.
In June 1993, Pope John Paul II elevated the church to the status of a minor basilica. Santa Maria delle Grazie, the Dominican convent, and Leonardo’s Last Supper were inscribed on the UNESCO World Heritage List in 1980 under criteria (i) and (ii). It was the second Italian World Heritage site after the rock drawings of Val Camonica.
An old Milanese tradition says that Ludovico Sforza ordered a tunnel linking the convent with the castle later known as the Sforza Castle. This tradition remains uncertain.
Remains
The basilica and Renaissance tribune
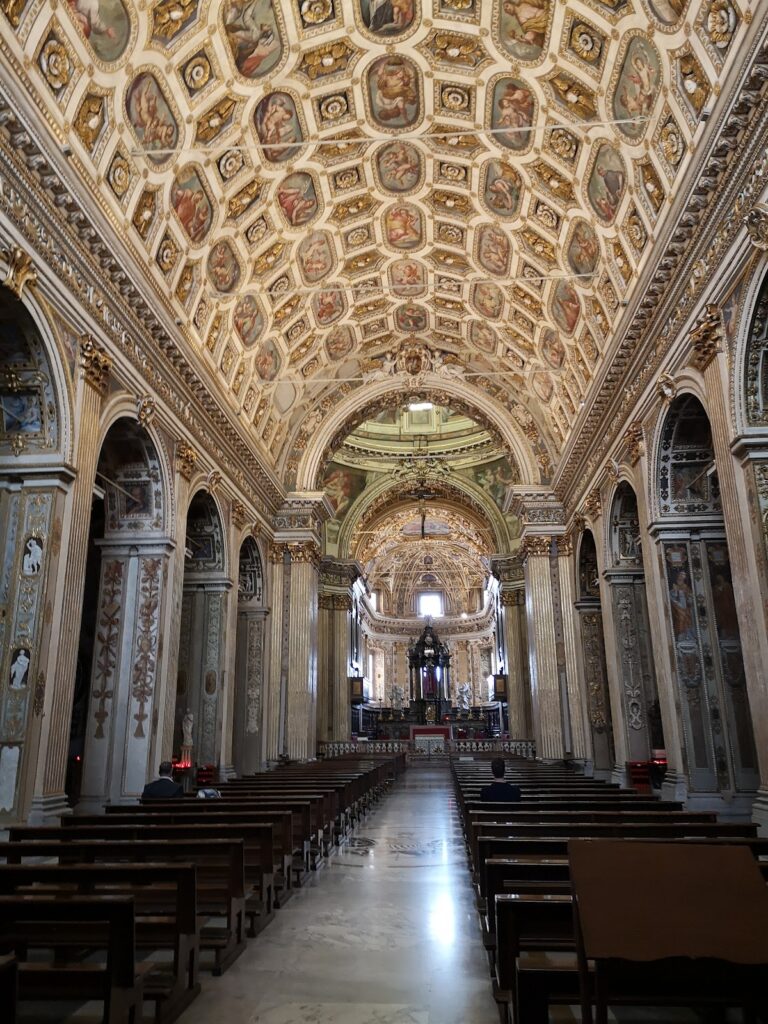
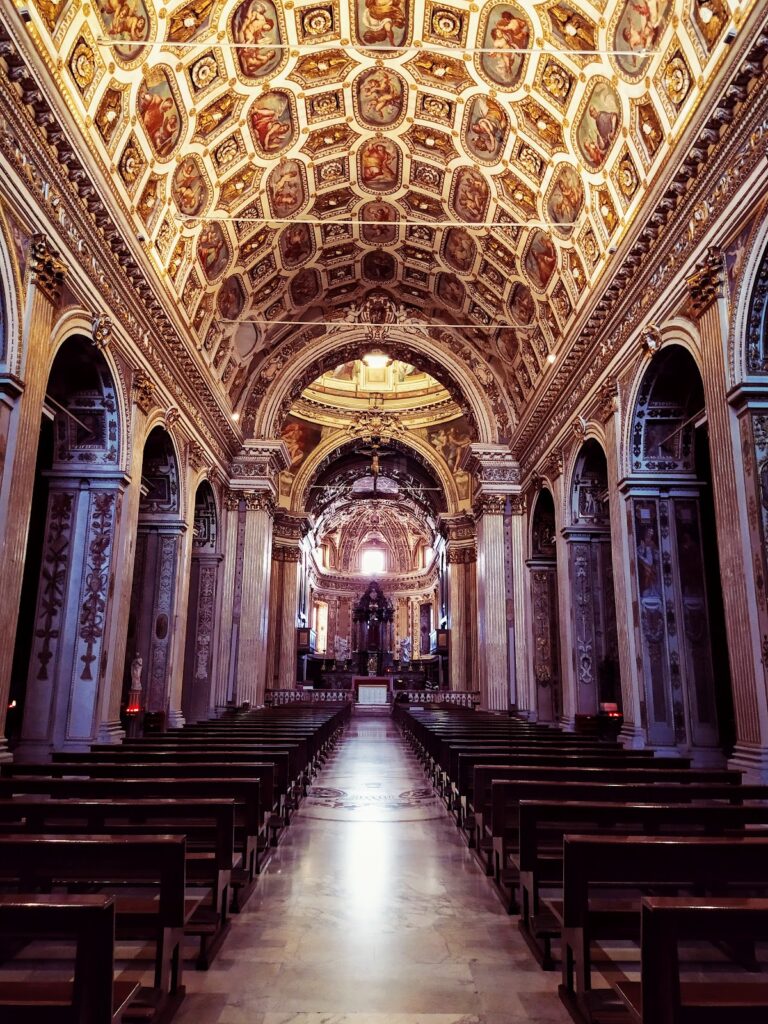
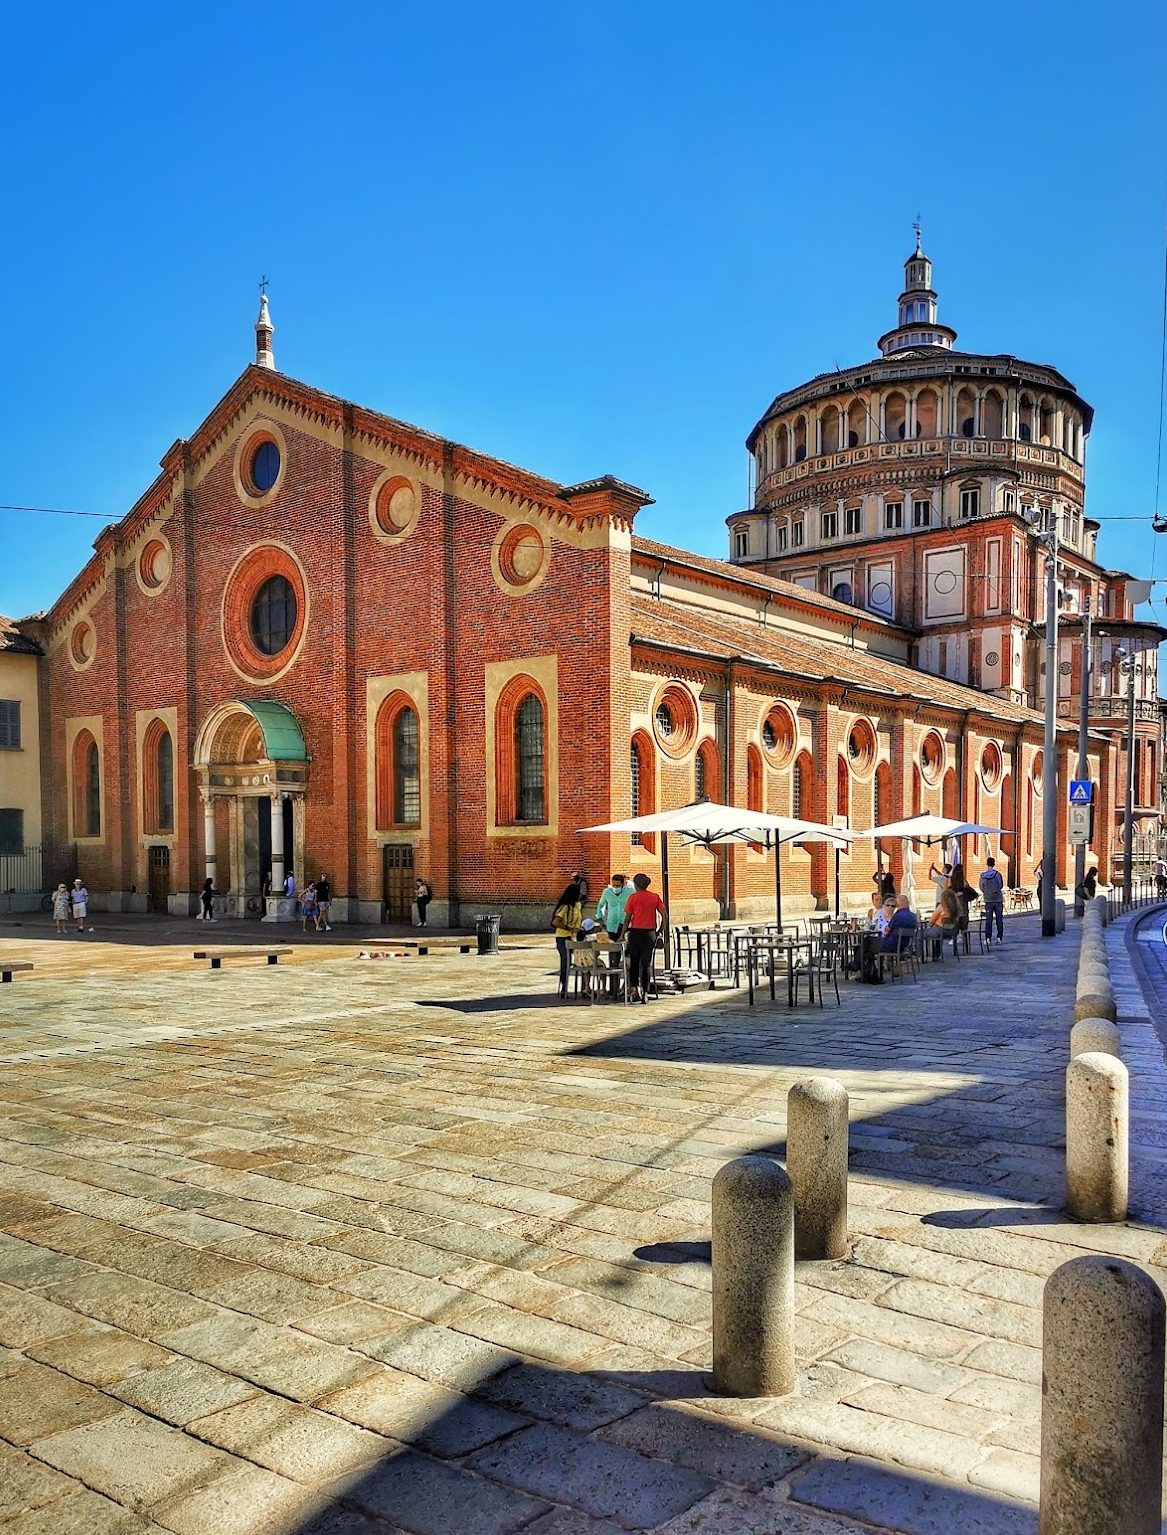
Santa Maria delle Grazie combines Solari’s Lombard Gothic basilica with the later Renaissance tribune. The church has three aisles, a gabled façade, pointed vaults, terracotta walling, and granite columns and capitals. Its low, broad aisles create a relatively horizontal interior. The nave is covered by ribbed cross-vaults supported by capitals with foliated decoration and cautiously classical, Corinthian-inspired motifs. Each narrow side aisle has seven square chapels, lit by a central round window and two pointed-arch windows.
Façade and portals
The simple gabled façade is divided into five fields by six buttresses. It is wider than it is high, although its upper section rises above the interior aisles. Moulded terracotta reliefs frame the single-lancet windows and rose windows, while small arches decorate the upper edge. Beltrami’s nineteenth-century restoration stripped the lateral portals of their Baroque decoration in an attempt to recreate their fifteenth-century appearance.
The central portal is made of white marble. Its columns rest on two cubic pedestals decorated with floral stone bands and are flanked by pilasters with candelabra ornament. Ludovico Sforza’s emblem, the scopetta, appears on the left side. A tall entablature with profile medallions supports a lunette with a coffered vault, containing an eighteenth-century fresco by Michelangelo Bellotti. The portal’s attribution to Bramante is not universally accepted.
Renaissance tribune
The Renaissance tribune is a monumental square-based cube with a hemispherical dome carried on pendentives, curved architectural surfaces that transfer the dome’s weight to the square supporting space below. Roundels on the pendentives contain the four Doctors of the Church, authoritative Christian theologians whose writings received formal recognition for their doctrinal importance.
The dome rests on a low drum originally formed as a continuous gallery alternating open and blind double-arched windows. Open oculi and a central round opening in the lantern strengthen the circular design. Four large semicircular arches occupy the sides of the tribune. The lateral arches open onto symmetrical apses with coffered vaults, while the two central arches open toward the nave and choir. The choir forms a second square-based volume, about one quarter the area of the tribune, covered by an umbrella vault and ending in another semicircular apse.
The tribune’s proportions are based on the width of the central nave. Twice that width corresponds to the sides of the presbytery and to the dome’s diameter. Circular roundels and a radiating-wheel motif recur throughout the decoration, while delicate sgraffito, made by scratching through contrasting surface layers, creates a restrained light-and-dark effect.
Outside, the tribune faces Corso Magenta and Via Caradosso, while its north side faces the Small Cloister, also called the Cloister of the Frogs. The dome is enclosed by a sixteen-sided tiburium, an external structure that masks and encloses a dome, with a high gallery and oculi. A small rectangular bell tower rises on its north side to gallery level.
The exterior uses terracotta, granite, and Angera stone. The granite-framed lower pedestal contains large circular reliefs with Sforza and Dominican heraldry. Above it are windows, niches, geometric roundels, Corinthian terracotta pilasters, classical candelabra, floral ornament, and medallions with saints’ busts. The tiburium has pedimented windows, terracotta bands, and a columned gallery.
Cloisters, library, and refectory
Cloisters and library
The convent originally comprised three principal cloisters: the incorporated courtyard associated with Vimercati’s troops, the Great Cloister bordered by the friars’ cells, and the Cloister of the Dead beside the church. The Cloister of the Infirmary, beside the Great Cloister, was demolished in 1897 and may originally have housed Vimercati’s troops.
The Cloister of the Dead occupies the north side of the church and has a portico on its other three sides. Serizzo columns support Gothic capitals bearing smooth foliage. Its eastern side faces the former Marian chapel, the chapter room, and the parlour, while the north side faces the library. The cloister visible today is a postwar reconstruction. Between it and the Small Cloister, the nineteenth-century restoration created the Neo-Renaissance Prior’s Cloister.
The library was modelled on the Dominican library of San Marco in Florence. Six pairs of columns divided it into three aisles. The side aisles had cross-vaults, and the higher central aisle had a barrel vault with lunettes. The library was destroyed in the bombing of 1943.
Refectory
The rectangular refectory has a four-to-one plan and measures 35.5 metres in length. Built from about 1467 to about 1488, it has a barrel vault with lunettes and umbrella-vaulted ends. Its design spans a large vaulted room without columns or piers. Static problems led to reinforcement of the west wall with iron ties, while the portico of the Cloister of the Dead counterbalanced the opposite wall.
Eight windows once corresponded to the lunettes on the wall facing the cloister. The west windows were enlarged after the Second World War, while Beltrami blocked those facing the cloister during the early twentieth-century restoration. Other windows were altered after the Inquisition occupied the complex. The eastern wall and part of the portico were rebuilt after the 1943 bombing.
The refectory’s surviving end walls carry Leonardo da Vinci’s Last Supper on the right and Donato Montorfano’s Crucifixion on the left. Montorfano’s signed and dated painting, completed in 1495, is considered his most important surviving Milanese work. Their opposing placement expressed the themes of Christ’s Passion and the Eucharist.
Leonardo painted the Last Supper between 1494 and 1498 on the north wall. The work measures approximately 4.6 metres high by 8.8 metres wide and uses tempera and oil over a prepared wall rather than true fresco. This method allowed a wider range of colours and more working time, but it proved unstable and caused early deterioration.
The composition uses linear arrangement, perspective, grouped figures, and sfumato to create dramatic reactions and an expanded sense of space. Christ occupies the centre, while the twelve apostles are arranged in four groups of three. Fragments of fresco decoration remain at the base of the vault. They represent an entablature with geometric motifs and vegetal garlands held by ribbons. Painted rectangular and elliptical plaques contain biblical quotations and annotations drawn from the Augustinian Rule followed by the Dominicans. Roundels depict Dominican saints and blesseds, including Margaret of Hungary and John of Vercelli.
The original painted portraits of the ducal family in the corners of the Last Supper have largely disappeared. They showed Ludovico Sforza and Massimiliano Sforza on the right, and Beatrice d’Este and Francesco II Sforza on the left. Their dry technique contributed to their early loss, although faint traces remain and most critics regard them as authentic works by Leonardo. Enlargement of the central doorway in 1652 damaged the painting.
Side chapels
Chapels on the right
The first chapel on the right, the Chapel of the Virgin Adoring, was originally dedicated to Saint Paul and belonged to Paolo da Cannobbio. Its former altarpiece by Gaudenzio Ferrari was removed during the French occupation and is now in Lyon. The chapel contains a detached late-fifteenth-century fresco of the Virgin adoring the Child, with portraits of the commissioning family, by an unknown artist. Francesco Della Torre’s funerary monument, commissioned in 1483, has a classical sarcophagus on candelabra columns and reliefs of the Annunciation, the Adoration of the Shepherds, and the Adoration of the Magi. It is generally attributed to the Cazzaniga brothers.
The Chapel of San Martino de Porres, the second on the right, contains Silvio Consadori’s 1962 altarpiece of Saint Martin in Ecstasy and four sixteenth-century cenotaphs. A fresco showing Saint Martin on horseback giving his cloak to a poor man was detached in 1959 and 1960, transferred to canvas, and moved to the New Sacristy. A Dominican saint holding a crucifix appears on the right pilaster.
The third chapel, the Chapel of the Angels or Marliani Chapel, contains sixteenth-century frescoes and an altarpiece by an anonymous Lombard artist, probably an imitator of Parmigianino. Part of the decoration dates to about 1560 and concerns the Archangel Michael. The vault depicts the nine choirs of angels. The lateral lunettes show the expulsion of the rebellious angels and the sending of the Archangel Gabriel, the latter attributed to the sons of Bernardino Luini. Blessed Antonio da Savignano appears on the right pilaster.
The Chapel of the Holy Crown, the fourth on the right, belonged to the Confraternity of the Holy Crown, founded in 1494 by Stefano da Seregno. The confraternity preserved a relic said to be a thorn from Christ’s crown and used the chapel for the burial of its rectors. Gaudenzio Ferrari frescoed the chapel in 1539 and 1542 with the Crucifixion, Ecce Homo, and angels carrying the instruments of the Passion. Titian painted its former altarpiece, the Crown of Thorns, which was removed to the Louvre during the Napoleonic period. The chapel now contains Giovanni Battista Secco, known as Caravaggino’s, 1616 Deposition from the Cross.
The fifth chapel, dedicated to San Domenico, was originally intended for the Vimercati family. It contains the burial of Agostino Vimercati, Gaspare’s son, while the tomb of Gaspare and his wife in the presbytery has been lost. After the family fell from favour with Ludovico Sforza, Domenico Sauli commissioned Giovanni Demio to decorate the chapel in 1541. Carlo Borromeo initiated a complete renewal in 1575. The decoration includes a Crucifixion, lunettes with Noli me tangere and the Disciples at Emmaus, a Mannerist vault, and anonymous terracotta angels covered with stucco and carrying the instruments of the Passion. Blessed Antonio da Asti appears on the right pilaster.
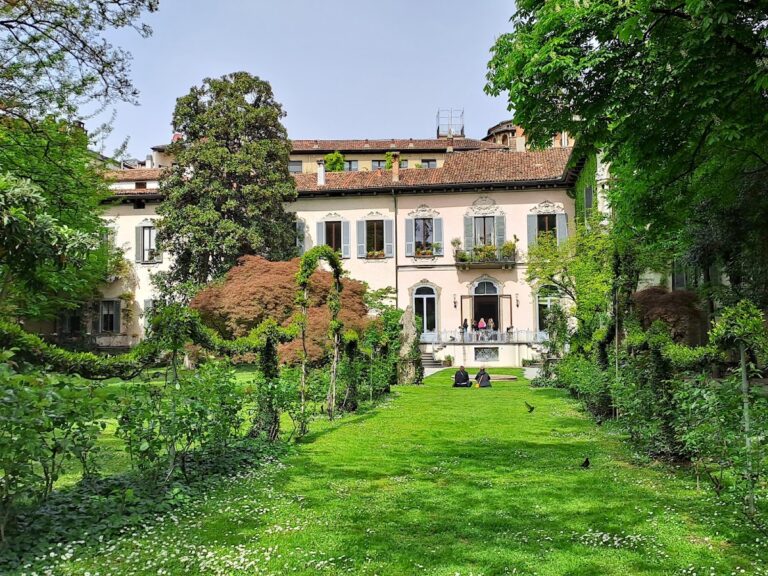
The sixth chapel, dedicated to Saint Vincent Ferrer, is also called the Atellani Chapel. It belonged to the Atellani family, whose fifteenth-century palace survives beside the church. The Fiammenghini frescoed it in the seventeenth century, and it contains Coriolano Malagavazzo’s 1595 altarpiece of the Virgin and Child with Saints Vincent Martyr and Vincent Ferrer. An image of Saint Dominic on the right pilaster was destroyed in the 1943 bombing.
The seventh chapel on the right is dedicated to Saint John the Baptist. Its late-sixteenth-century Mannerist frescoes are by Ottavio Semino. The complex umbrella vault depicts prophets in the lunettes and segments, with God the Father at the centre. Its early-sixteenth-century altarpiece by Marco d’Oggiono came from the Old Sacristy and includes an unidentified donor belonging to the Order of the Knights of Malta.
Chapels on the left
The first chapel on the left is the Chapel of Saint Catherine, also called the Bolla Chapel because the Bolla family held its patronage from its construction and belonged to the Sforza circle. Its late-fifteenth-century lunettes were discovered during the 1928 restoration and badly damaged during the Second World War. They depict episodes from the lives of Catherine of Siena and Catherine of Alexandria. The interrupted cycle is attributed variously to Donato Montorfano and Cristoforo de’ Mottis and may have been halted after Ludovico Sforza’s fall.
The Bolla Chapel contains a sixteenth-century triptych signed by Niccolo da Cremona and sculptures by Francesco Messina, including the altar Crucifix and six bronze panels inspired by the life of Catherine of Siena.
The fourth chapel on the left, dedicated to Saint John the Evangelist, appears to have been built under Simonetta family patronage. Only a fragment of a fresco of Saint John survives from its original decoration. After postwar reconstruction, the chapel received several cenotaphs, including those of Count Ettore Conti di Verampio and his wife Giannina of the Casati counts of Milan, who promoted the restoration of the 1930s. It is also known as the Conti-Casati Chapel.
The Chapel of Saint Joseph, the sixth on the left, was completely rebuilt after the Second World War. It contains a sixteenth-century Holy Family by Paris Bordon.
The seventh chapel on the left, the Chapel of the Virgin of the Graces, is the pre-existing Marian chapel around which the convent and church developed. It remains the earliest architectural nucleus of the complex. Its large 1632 stucco relief represents the Coronation of the Virgin between Saints Catherine and Dominic. Above the entrance is Cerano’s The Virgin Liberates Milan from the Plague, made after 1630 as thanksgiving for the end of the plague. The late-fifteenth-century altarpiece depicts the Virgin with Gaspare Vimercati and his wife, while the contemporary fresco above, The Eternal Surrounded by Angels, is attributed to Bonifacio Bembo or his school. Amalia Panigati made the stained glass in 1963, showing the Annunciation, Nativity, Crucifixion, and Coronation of the Virgin. The window in the portal opening onto the cloister depicts a cross.
Small Cloister and Old Sacristy
Small Cloister
The Small Cloister, or Cloister of the Frogs, adjoins the Renaissance tribune and links it with the Old Sacristy. Its name derives from bronze frogs decorating the central fountain. Built in the late fifteenth century during the reconstruction of the tribune, it is traditionally regarded as part of the same Bramante project.
The cloister is a perfect square with five terracotta arches on each side, supported by marble columns and capitals with Renaissance motifs. Two monochrome lunettes over the entrances to the church and sacristy are attributed to Bramantino. The cloister was partly concealed by later buildings after the convent became military barracks, and it was struck by incendiary bombs in 1943.
Old Sacristy
The Old Sacristy, also called the Bramante Sacristy, is a large rectangular room entered from the Small Cloister on the side opposite the church. It faces Via Caradosso and has large terracotta-framed windows restored in the nineteenth century. Its construction belongs to the last decade of the fifteenth century, although documentary proof for its attribution to Bramante is lacking.
A lunette above the entrance, attributed to Bramantino, depicts the Virgin between Saint James and Saint Louis of France. Saint Louis places the decoration within the period of French rule from 1499 to 1512. The room has a groin-cut barrel vault with umbrella-vaulted ends and a small apse. Some scholars have attributed its vault frescoes to Leonardo because they contain a Vincian Knot motif also used in the Sala delle Asse of the Sforza Castle. A classical entablature with dragons and shells runs below the vault.
Wooden cupboards for sacred furnishings line the room. Their doors carry early-sixteenth-century biblical paintings, including fourteen particularly elaborate panels on the right with New Testament scenes in the manner of Bramantino and Old Testament scenes on the left. Sixteenth-century frescoes complete the rear wall.
Organ
The basilica’s pipe organ was built in 1965 by Balbiani-Vegezzi Bossi and extensively restored and modified by Castegnaro in 2004 and 2005. It has 44 stops and approximately 3,200 pipes, installed in a large pit below walking level that opens into the apse floor. Its independent console has three keyboards and a pedalboard.
Nearby sites