Pieterskerk: Leiden’s Late Gothic Principal Church and University Auditorium


Site at a Glance
- Rating
- 4.5
- Popularity
- Medium
- Country
- Netherlands
- Primary era
- Medieval
- External website
- Open
- Eras represented
- Medieval, Early Modern
- Civilizations
- Duchy of Burgundy, Dutch, Habsburg, Holy Roman Empire, Spanish
- Site type
- Religious
- Remains
- Church
On this page20 sections
History
Pieterskerk is a late Gothic church in Leiden, Netherlands, dedicated to Saint Peter and historically used as the city’s principal church. The present building was developed from 1390 over roughly 180 years in the Brabantine Gothic tradition. Its dedication to Peter helped inspire Leiden’s heraldic keys and the city’s nickname, the “Key City.”
County chapel and parish church
A chapel belonging to the counts of Holland stood on the site around 1100. It was rebuilt or replaced in 1121 and was traditionally considered to have been consecrated to Saints Peter and Paul by Godebald, bishop of Utrecht, on 11 September. The chapel was also associated with the baptism of Count Floris V, the thirteenth-century count of Holland.
After Floris V moved his court to The Hague, the chapel became a parish church in 1268. The local branch of the Teutonic Order, a medieval religious-military order that also held estates and church patronage rights, controlled the right to appoint the parish priest until the Reformation. A probable former commander’s residence, together with the surviving names Commander’s Gate and Herensteeg, preserves the memory of this institutional connection.
From 1440, a college attached to the church was responsible for singing the seven daily offices, the services that marked the hours of the day. It employed professional singers and was the first college of this kind in the northern Netherlands. In 1443, Boudewijn van Swieten supplied funds for its permanent support.
Construction of the present church
The present church replaced the earlier building in stages beginning in 1390. Rutger van Kampen became master builder in 1391 and began by constructing a new choir around the older one, allowing worship to continue during the work. After his death, Aernt van de Dom, who was associated with the workshop of Utrecht Cathedral, continued the project. Evert Spoorwater later supervised the widening of the nave aisles.
The choir was completed in 1412, while the nave and aisles followed in later phases. After 1465, the aisles were doubled in width and the inner aisle was enlarged. A tower was built in stages and eventually reached about 110 metres, including a 35-metre wooden spire. Known as Coningh der Zee, or “King of the Sea,” it reportedly served sailors as a landmark.
The tower collapsed during the night of 4–5 March 1512 and was never rebuilt. The nave was then extended westward to the present facade, while supports and arches of the transept were moved into the former tower area. The tower’s eastern wall was not demolished until after 1540, and the transept was completed in 1565.
The original design included a radiating group of chapels around the choir. Preparatory pillars, arches, and part of a wall survive from this plan. The Reformation halted the chapels and other intended additions, which may have included a lantern above the crossing or a triumphal arch at the entrance to the high choir. With the completion of the transept and the end of major medieval building work after 1572, the church assumed much of its present form.
Iconoclasm and the Reformation
Pieterskerk was damaged during the Beeldenstorm, the wave of attacks on religious images and furnishings that spread through the Netherlands in 1566. The damage began on 25 August and continued over the following days. Statues, paintings, and other furnishings were destroyed or damaged. Mayor Isaac Claesz. van Swanenburg saved Lucas van Leyden’s Last Judgment by buying it from the iconoclasts and transferring it to Leiden Town Hall.
Leiden sided with William of Orange, the principal leader of the Dutch revolt against Spanish rule, in 1572. The church closed for Catholic worship on 7 July and held its first Protestant service on 5 October. Most remaining construction and decorative work then ceased. The building’s medieval construction phase is generally regarded as complete from that year.
Leiden University was inaugurated in Pieterskerk on 8 February 1575. William of Orange had decided to establish the university after the relief of Leiden in 1574, when the city was freed from Spanish rule. Pieterskerk has since served as the university’s principal ceremonial auditorium for inaugurations, honorary degrees, jubilees, and other formal occasions.
Later alterations and damage
The west portal was raised between 1637 and 1642 to create space for the organ bellows chamber. Small houses were later built against the church. Several on the choir side survive, while most of the others were demolished during the third quarter of the nineteenth century.
On 12 January 1807, a gunpowder-ship disaster severely damaged Pieterskerk. Every stained-glass window was destroyed, nearby houses were displaced, and the organ’s windchests and bellows burst. At the request of King Louis Napoleon, Jan Giudici acted as architect. Emergency repairs included filling the damaged window openings with wooden frames.
Restoration of the west portal began in 1862. A larger restoration campaign started around 1880 and continued, with interruptions, into the 1940s. Willem Cornelis Mulder designed new neo-Gothic window patterns. In 1923, the remaining paintings on the barrel vault and tie beams were removed with lye.
War, changing use, and conservation
The church remained in use during the Second World War. Its caretaker, W.K.L. Rameau, supported the resistance, sheltered people in hiding, and helped resistance groups train inside the building. University treasures, including the university’s great seal and beadle’s staff, were hidden beneath the floor in the grave of Johannes Coccejus.
In 1941, a service commemorating Leiden’s relief on 3 October 1574 connected the city’s victory over Spanish rule with the contemporary German occupation. The minister Hendrik Cornelis Touw included the royal family in his prayers, and about 3,000 people sang the Dutch national anthem during a broadcast by Radio Oranje.
Pieterskerk was withdrawn from regular religious worship in 1971 and transferred in 1976 to a foundation established jointly by Leiden and Leiden University. After restoration in 1978–1982, the building became available for events and meetings, with the university as its principal user. Protestant and commemorative services continue to take place there. The church received national-monument status in the Netherlands in 1968 as Rijksmonument 25446.
A further major restoration took place from 2001 to 2010. It repaired structural timber, roofs, stonework, glazing, and floors, and renewed heating, electrical systems, fire detection, and lifting equipment. Measures to reduce energy use were included. The work also revealed medieval building fabric and decorations. In 2011, Pieterskerk became the first medieval church building to receive Gold Green Key certification as an events venue.
The building is closely associated with Leiden’s intellectual and civic history. It is a major burial place for scholars, civic figures, artists, clergy, and other prominent inhabitants, and has sometimes been called the city’s “Academic Mausoleum.” It is also associated with the Pilgrim Fathers through the burial of their pastor, John Robinson.
Remains
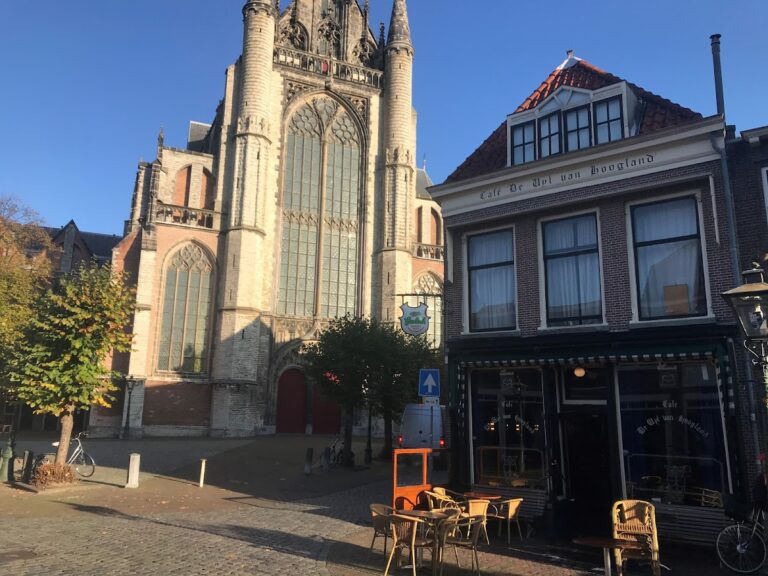
Pieterskerk is about 110 metres long and retains the principal elements of a late Gothic church, including a long nave, aisles, choir, choir ambulatory, and transept. The former tower position is incorporated into the western part of the present layout, and the building now has no tower. Stone vaults, timber barrel-vault ceilings, a high clerestory, pillars, capitals, tie beams, the west portal, and the transept preserve the medieval structural fabric.
Choir and medieval structural fabric
Choir and ambulatory
The choir, completed in 1412 under Aernt van de Dom, is surrounded by a choir ambulatory, the passage that curves around the outside of the choir. Its thirteen elaborately carved keystones were made in 1412 by Willem Vinck, with each one individually varied. Two figurative paintings on the ambulatory pillars date from the second half of the fifteenth century. One is on the first pillar on the north side and the other on the third pillar on the south side. They may have served as altarpieces, although their original function remains uncertain.
Twelve pressed-brocade decorations on the ambulatory pillars date from approximately 1460–1490. Four finely carved medieval corbels, or projecting supports for masonry or timber, were found about 20 metres above the floor in the choir termination during the later restoration. They retain traces of paint. Four detailed figurative carvings in the choir termination, each showing two people, date from around 1400 and preserve traces of polychromy and gilding.
Choir screen and pulpit
The choir screen, dating from around 1450, separates the choir from the nave and is regarded as the oldest surviving choir screen in the Netherlands. It was originally richly painted and fitted with wooden bars, whose sockets remain visible. After the Reformation, its medieval inscriptions referring to Catholic worship were covered by a Renaissance-style wooden frieze decorated with foliage and five carved medallion figures on each side. The central figures probably represent Christ on the choir side and Adam on the west side.
The pulpit was made in 1532 by Pieter Cornelisz. Kunst. It was moved one pillar westward around 1860, forming part of the later reordering of the interior.
Nave, transept, and vaults
The nave aisles contain decorated keystones of a simpler type, including examples carved in 1428 by Jorijs the Sculptor. Two painted keystones in the north inner aisle carry the arms of the Van Swieten family. The capitals supporting the wall posts of the high nave and transept are about 21 metres above the floor and bear elaborate decorative motifs.
The transept was completed in 1565, a date preserved on the ridge beam of the south transept. Earlier arch springings remain visible in the nave. A wooden tie beam dating from about 1425, originally placed in the nave near the crossing, was reused as the ridge beam of the north transept. Wooden vault bosses on the barrel-vault ceiling are mainly decorative. Some early fifteenth-century examples depict Veronica’s veil, the symbols of the Evangelists, Leiden’s arms, the sun, and the moon. The two westernmost bosses, positioned at the former tower, date from around 1540 and show Saints Peter and Paul.
During the 2008 floor restoration, some pillars were found not to rest entirely on their foundations. The 2001–2010 campaign repaired timber beams and roofs affected by the deathwatch beetle, restored slate and leadwork, and replaced large quantities of natural stone in windows, arches, and capitals. The nave and transept vaults were insulated, and all windows received 1-centimetre-thick secondary glazing.
Paintings, windows, and liturgical objects
Lucas van Leyden’s Last Judgment
Lucas van Leyden’s Last Judgment was probably intended for the baptistery, although it may have served as the principal altarpiece. Its large scale, lack of donor portraits, and images of Peter and Paul on the reverse of the shutters support the latter interpretation. The original painting is now in Museum De Lakenhal, while a copy hangs in Pieterskerk. Its survival is connected with the intervention of Isaac Claesz. van Swanenburg during the Beeldenstorm.
Glazing and restoration discoveries
The medieval stained-glass windows were destroyed in the 1807 gunpowder disaster. A twentieth-century window dedicated to Filips of Marnix of Sint-Aldegonde and William of Orange was designed by Georg Rueter and made by the W. Bogtman studio. Installed in June 1940, it was removed soon afterward and replaced in summer 1945. The window was associated with Marnix’s four-hundredth birthday and a lustrum of Leiden University.
The present plain glazing dates from 2008–2010 and was produced by Glasatelier Hagemeyer in Tilburg. Its diagonal leading follows nineteenth-century photographs, and the different dimensions of the windows mean that no two panels are identical. Some lower panels contain typographic artworks conceived in accordance with an idea by Jan Dibbets. Other panels include the names of donors and craftsmen involved in the 2001–2010 restoration.
The later restoration also revealed a probably fifteenth-century painting, dated approximately 1425, on a timber crossing piece. Discoveries from this and earlier restoration campaigns are presented in a permanent exhibition.
Organs and bell
Choir organ
The choir organ originally stood on the south side of the choir ambulatory and dates from before 1412. It was moved to Leiden’s Marekerk in 1733, where it retains substantial older material.
Principal organ
The principal organ is documented from 1398 and contains pipework from several historical phases. Pipework associated with Jacob van Bilsteyn, dating from about 1446, is considered among the oldest surviving playable organ pipework in the world. Jan van Covelens enlarged the instrument around 1530, and Hendrik Niehoff enlarged it again around 1550. The Van Hagerbeer brothers then rebuilt and enlarged it between 1636 and 1643.
The Van Hagerbeer organ has 36 stops, or individual sets of pipes, distributed across three manuals and an independent pedal. Its case bears 150 pipes beneath a tympanum inscribed with the opening of Psalm 150, “Praise the Lord with psalms and organs.” A signature by Van Hagerbeer was found on the largest, 24-foot front pipe.
Johannes Duyschot, Joachim Hess, Hinderk Berends Lohman, and J. Schaaffelt made later alterations. The original meantone temperament, an older tuning system used especially for Renaissance and early modern music, was replaced by equal temperament in the nineteenth century. The pitch was raised to modern standard pitch in the mid-twentieth century.
Verschueren Orgelbouw restored the organ from 1995 to 1998, reconstructing its 1643 Van Hagerbeer character while retaining important later additions. The instrument was returned to meantone temperament at approximately 418 Hz. Its wind supply can be operated electrically, although concerts commonly use hand-operated “living air” supplied by the church’s organ treaders’ guild.
Second organ and Bonaventura bell
The second organ was made in 1883 by Thomas Hill of Hill & Son for St John the Evangelist in Finsbury Park, London. It was dismantled in 1991 when that church faced demolition, restored by Orgelmakerij Steendam, and installed in Pieterskerk in 1995 on the former choir-organ position. It has 32 stops on three manuals and pedal.
A bell named Bonaventura, cast in 1490 by Wilhelmus Moor, survives in the south choir ambulatory. Although it served Pieterskerk, it was installed there only after the Reformation.
Burials and memorials
Pieterskerk preserves medieval altar stones, memorial tablets, guild boards, tombs, gravestones, and funerary monuments. One altar stone displayed in the choir ambulatory retains its original consecration crosses. Other altar stones were reused as gravestones, and at least one was built into the facade of Leiden Town Hall in 1577. It bears a chronogram, an inscription whose selected letters encode a date, engraved by Hans Liefrinck from wording by the city secretary Jan van Hout.
A fifteenth-century gravestone for Floris van Boschhuysen and his wife, dated 1474, is one of the oldest in the Netherlands to show a human body. The tomb of Johannes van den Kerchove was made in 1663 by Rombout Verhulst. Verhulst also produced the monument to Johannes a Kerchove, which was moved from beneath the organ to the west wall of the north transept during the nineteenth-century reordering.
The church contains or commemorates the burials of Jan Steen, Herman Boerhaave, Willebrord Snellius, Rembert Dodoens, Jacobus Arminius, Thomas Erpenius, Johannes Coccejus, Josephus Justus Scaliger, Carolus Clusius, John Robinson, and other notable figures. Boerhaave’s modest tomb monument was designed by Frans Hemsterhuis and made in 1762 by Antony Wapperon. A monument to Ludolph van Ceulen reproduces his lost gravestone and displays the first 35 decimal places of pi that he calculated. Cornelia Bakkum made it in 2000.
A memorial stone to Jacobus Arminius is set in the south wall of the choir ambulatory. Coccejus’s monument, made by Anthonie Ziesenis, stands beside a crossing pillar in the south inner ambulatory. A memorial to Jan van Hout was unveiled near his grave in 2013. The grave monument of Gerard Meerman, designed by Jean Theodore Royer and executed by Franciszek Offert, commemorates Gerard Meerman, who lived from 1722 to 1771, and bears a Latin inscription. A memorial tablet for Thomas Erpenius hangs on the east wall of the south transept.
Some burial locations are concealed beneath later flooring or cannot be identified precisely. Susanna van Etten’s gravestone lies beneath the wooden choir floor. The supposed grave of John Robinson is in or near the baptistery, but its exact position is unknown. Three uninscribed stones mark the presumed grave of Rembrandt’s parents, whose precise burial place is also uncertain.
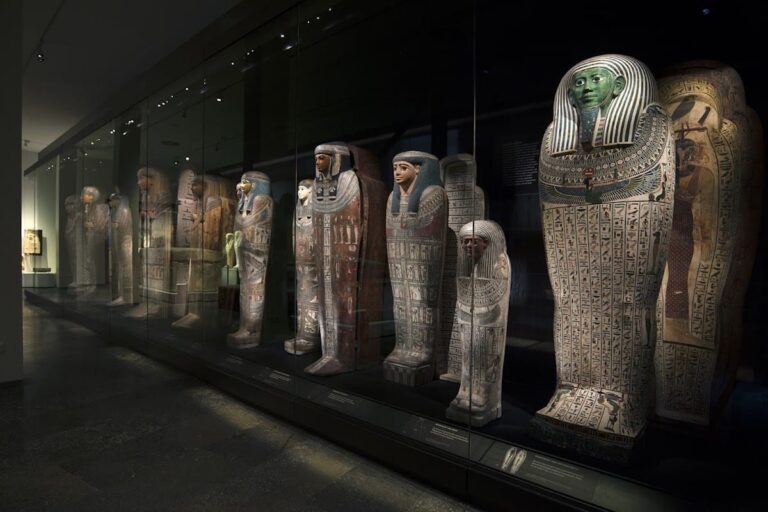
Burial inside the built-up area was prohibited by law in 1827, ending the normal practice of interment in the church. Graves were nevertheless periodically reopened, with remains transferred to secondary burial boxes or ossuary pits. Burial rights could be inherited, sold, or confiscated when maintenance payments were not made. Numbered ossuary pits correspond to burial administration records, and a permanent display includes a mummy that the foundation has chosen not to subject to scientific examination.
Churchwardens’ room
The churchwardens’ room was built in 1648 for the College of Churchwardens, which administered the property and finances of Leiden’s Reformed Church. Its design may be by Arent van ’s-Gravesande. The interior was developed mainly during the seventeenth and eighteenth centuries and includes a wooden vaulted ceiling covered with churchwardens’ coats of arms, a carved and gilded fireplace, a concealed buffet recess, gold-leather wall covering, and a painting by Dirk Verhart showing an Italian landscape with the Temple of Vesta or the Sibyl at Tivoli.
The names of churchwardens serving from 1532 to 1868 appear on one wall. The interior has not been altered since 1740, preserving a distinct administrative space within the medieval church.