Église Sainte-Anne de Gassicourt: A Romanesque and Gothic Parish Church in France


Site at a Glance
- Rating
- 4.4
- Popularity
- Low
- Country
- France
- Primary era
- Medieval
- External website
- Open
- Eras represented
- Medieval, Early Modern, Modern
- Civilizations
- French
- Site type
- Religious
- Remains
- Church
On this page23 sections
History
Église Sainte-Anne de Gassicourt is a Catholic parish church in Mantes-la-Jolie, France, whose present building was begun by Benedictine monks in the early twelfth century in the Norman Romanesque style. It grew from an earlier church and formed the centre of a Cluniac priory dedicated to Saint Sulpicius the Pious, while the church itself is now dedicated to Saint Anne.
From church to Cluniac priory
A church already stood at Gassicourt by the middle of the eleventh century. Shortly before his death in 1074, Raoul IV, Count of Vexin, installed monks there and gave them the church. In 1074 or 1075, Simon, Count of Mantes, transferred the monastery to the Cluniac order, the reforming Benedictine network centred on the Abbey of Cluny. The foundation became a Benedictine priory dedicated to Saint Sulpicius the Pious, a Christian bishop of Bourges.
The monks began the present church in the early twelfth century, replacing the earlier building. The priory initially stood in woodland and housed about ten monks. The community cleared the surrounding land and developed an estate along the Seine between La Roche-Guyon and Aubergenville, cultivating wheat and vines. This agricultural estate provided the material setting for the religious house as it expanded beyond its original woodland site.
A charter issued by King Louis the Fat in 1119 placed Gassicourt among Cluny’s possessions under royal protection. In 1295, Pope Boniface VIII converted Gassicourt and twelve other Cluniac priories into priory-deaneries. In such a foundation, the superior of the priory also held the office of dean.
Medieval rebuilding
The nave belongs to the early twelfth century and preserves the principal Romanesque phase of the church. Romanesque architecture here is defined by heavy masonry, round arches, restrained ornament, and simplified sculptural forms. Toward the end of the reign of Saint Louis, in the third quarter of the thirteenth century, the transept and choir were reconstructed or substantially renewed in the Rayonnant Gothic style, a phase known for large windows with elaborate geometric tracery.
The later medieval priory also acquired an important group of furnishings. The thirty-two oak choir stalls were made in the late fifteenth century for the monastic community, and the wooden choir screen probably dates from the beginning of the sixteenth century. The nave received a rib vault at the end of the sixteenth century, altering the appearance of the earlier Romanesque interior.
Commendatory priors and the end of the monastery
Following the Concordat of Bologna in 1516, the priory was placed in commendam. A commendatory prior held the title and revenues of a priory, while day-to-day religious administration could remain with a resident prior. The dean of Gassicourt therefore also became its commendatory prior.
Jacques-Bénigne Bossuet became commendatory prior-dean in October 1660, while still a young abbot and before his episcopal consecration. Bossuet was a prominent French Catholic preacher, theologian, and bishop of Meaux. His appointment was disputed by several competitors, and the succession dispute continued for at least three years. In 1669, the community consisted of the claustral prior and four other monks.
In 1703, one year before his death, Bossuet resigned the priory in favour of his nephew, also named Jacques-Bénigne Bossuet, who was Bishop of Troyes. The priory’s revenues had been declining since the beginning of the eighteenth century. In 1738, the property was sold to François-Olivier de Senozan, Marquis of Rosny-sur-Seine. The monks left in 1739, and the conventual buildings were demolished around 1740 or 1741. Part of the refectory survived after being converted into a sacristy.
Parish church and modern restoration
Under the Ancien Régime, Gassicourt was a parish of the Diocese of Chartres. It is now a Catholic parish church of the Diocese of Versailles. The priory retained its dedication to Saint Sulpicius the Pious, while the church bears the name of Saint Anne.
Alphonse Durand, chief architect of historic monuments, directed a major restoration from 1855 to 1876. The work radically altered the nave walls and rebuilt nearly all the side aisles. The north aisle was widened, and the south aisle received a rib vault and a side portal. The church was listed as a historic monument in 1862, together with important furnishings and mural paintings.
Bombing in 1944 heavily damaged the church. Restoration continued until 1963. The nave and south-aisle vaults were removed and replaced by panelled timber ceilings intended to recover the appearance of the earlier Romanesque interiors. The church remains in use as a parish church.
The medieval furnishings endured the wartime destruction in different ways. The five thirteenth-century stained-glass windows were removed and placed in safety at the beginning of the Second World War, so they survived the bombing without damage. Later restoration rearranged some medallions. Most of the missing medallions from the north-transept window were replaced with grisaille, a mainly grey painted glass used for lightly coloured or uncoloured panels, and at least four medallions are preserved in the United States.
The thirty-two choir stalls also survived the bombing. They were stored in municipal workshops during the restoration and reinstalled in the choir around 1963. The altar was placed in the crossing rather than returned to its former position at the back of the choir, reflecting changes in Catholic liturgical practice. The church and its historic fabric and furnishings remain protected as historic monuments, including the church itself, the thirteenth-century glass in windows 0 to 4, the mural paintings, the choir stalls, the choir screen, and the surviving funerary monuments.
Remains
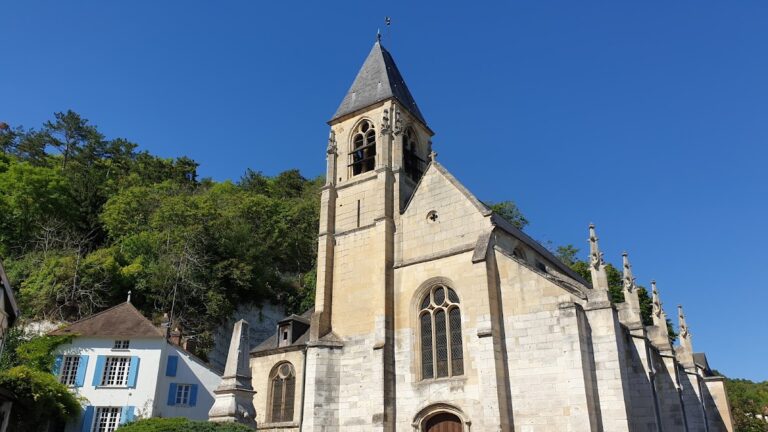
Église Sainte-Anne de Gassicourt has an approximately regular eastward orientation, with the choir axis turning slightly toward the southeast. Its cruciform plan consists of a five-bay nave with two aisles, a projecting transept, and a single-bay rectangular choir ending in a flat east wall. A central bell tower with a saddleback roof rises above the crossing, while the sacristy occupies the north side of the north transept and incorporates part of the former monastic refectory.
The church measures 34.90 metres internally in length and 14 metres across the outer walls of the aisles. The transept measures 19.80 metres from north to south. The nave and aisles are now covered by panelled timber roofs, while the transept, choir, and sacristy retain rib vaults. The western nave portal, a side portal in the middle of the south aisle, and a small doorway in the last bay of the north aisle provide access. The roof structure reflects the internal organization of the building, with each of the four vessels perpendicular to the tower ending in a gable.
Romanesque nave and western front
Nave structure
The nave is about 5.80 metres wide between the supports of the major arcades and 17.30 metres long. Its five bays are distinctly oblong, and the walls rise to almost twice the nave’s width. Four intermediate supports on each side are cylindrical and built from drum-shaped masonry. The major arcades and the upper clerestory windows have plain round arches formed from two unmoulded orders of voussoirs, the wedge-shaped stones composing an arch.
The nave has two levels, with the major arcades below and clerestory windows above. Its present inverted-boat-shaped panelled timber roof replaced the later rib vault after the 1944 bombing. The capitals have four corner volutes and archaic carving. Northern examples use highly schematized forms, while southern examples show more organic foliage, including flat leaves, acanthus-like leaves, palmettes, interlace, stars, a shell, a mask, and a reversed figure. The bases follow a Norman pattern with a flattened torus and narrow scotia. Three shafts and probably their bases were remade during Durand’s restoration.
Western portal and Wheel of Fortune
The western entrance is reached by descending six steps. Its broad round-arched portal has an archivolt with several carved and moulded orders, two rows of holes apparently intended for inlay, concentric engraved circles, diamonds, four-pointed stars, and small round-headed arcades resting on nineteenth-century mascarons. The tympanum contains six rows of six-pointed stars with recessed intervals.
Above the portal is an oculus known as the Wheel of Fortune. Torus mouldings and large billet ornament frame the opening, around which four small human figures are arranged. Two figures were remade, and one has lost its head. The western facade is faced with ashlar but is largely a product of the 1855 to 1876 restoration. Romanesque fabric survives principally in the portal archivolt, much of the carved stone around the oculus, the right jamb and archivolt of the window to the portal’s left, the wall above the portal, the moulded drip course at the gable, and the central portion of the first eight courses of the gable. A small oculus between two narrow openings appears near the top of the gable, although the authenticity of these upper openings is uncertain.
Aisles, crossing, and tower
Side aisles
The side aisles largely date from Durand’s nineteenth-century restoration, although their volume follows the original arrangement. Their surviving medieval elements include the arcades opening toward the nave and transept arms, as well as traces of earlier openings in the south wall. The original south-aisle windows were more numerous than the present windows and did not follow the rhythm of the supports. Durand’s new buttresses or the side portal blocked most of them. The aisle ceilings are the panelled undersides of lean-to roofs.
Crossing and bell tower
Four cruciform piers define the crossing and support the central tower. Broad, round-arched arcades with two orders link the piers. The original Romanesque arrangement was retained when the crossing received its rib vault after the mid-thirteenth century. The ribs have an almond-shaped torus between two fillets and rest on carved supports in the angles of the piers. Technically, these supports are corbels because their undersides are flat.
A blocked opening above the present vault on the west side may indicate that the crossing once had a lantern tower. The central bell tower is approximately 24 metres high. It has a blind intermediate level, a belfry level, and a saddleback roof. There are no buttresses, but the corners have ashlar quoins. Each side of the belfry has three round-headed openings with two orders of voussoirs. A partly restored arcade cornice rests on carved mascarons. The gables contain an oculus and two narrow rectangular openings, while fantastic animals serve as finials. Some finials and slender finial ornaments may belong to Durand’s restoration.
Transept and choir
Transept arms
The north and south transept arms are the same size as the crossing and are rib-vaulted in the same manner. Their eastern and southern walls contain large Rayonnant windows with different geometric designs. The north-transept window has three lancets, with the central opening taller and narrower, surmounted by three quatrefoils. The eastern south-transept window has three equal trilobed lancets beneath three trilobes. The southern window has a more complex two-level arrangement, with two primary lancets and an hexalobe, together with secondary groups of paired lancets and trilobes.
The transept retains delicate liturgical basins, or piscinae, set into the walls for washing sacred vessels. Those in the south transept have pointed niches with trilobed lancets resting on groups of three slender columns. Sixteenth-century mural paintings survive in the south transept. On the underside of the arch toward the crossing, angels play the violin, flute, harp, guitar, organ, and oboe. Other fragments include a martyred saint, a bishop, a helmeted figure, and traces of scenes once identified as the Last Judgment and the Transfiguration. Four angels holding the instruments of the Passion remain discernible beneath the vault.
The north transept has a doorway to the sacristy, blocked twin windows at the upper level, and a wooden-beamed gallery with a wattle-and-daub railing. The gallery now provides access to the roof space. An old clock face suggests that it may once have housed a clock mechanism, perhaps dating from Bossuet’s period and intended to assist observance of the canonical hours.
Choir
The choir is a single longitudinally oblong bay, larger than the transept bays, and ends in a flat east wall. Its reconstruction in the later thirteenth century was almost complete. The arch toward the crossing and the lower sections of the walls are the principal surviving parts of the Romanesque sanctuary. The east wall contains a large central window flanked by two narrower Rayonnant windows, each with two lancets and a quatrefoil. Beside the southern window is a large double piscina with damaged tracery.
The transept and choir are built mainly from small, irregular rubble, with some courses of herringbone masonry. Ashlar appears around openings, in buttresses, and in carved or moulded blocks. The eastern parts preserve thirteenth-century features including the moulded cornice, trefoils ventilating the roof spaces, and small, mostly broken grotesques. Flat buttresses at the transept angles may be Romanesque, while the broad projecting choir buttresses are thirteenth-century and have three levels of drip courses. The western window of the south transept is an important early-twelfth-century survival, with star ornament and a band of small billets.
Medieval stained glass
Choir windows
The five principal stained-glass windows date from about 1260 to 1270. The east choir window, numbered 0, has four lancets with six medallions each. Its scenes narrate the Passion and Resurrection of Christ, including Palm Sunday, the Entry into Jerusalem, the Last Supper, the washing of the feet, Gethsemane, the arrest, the Crucifixion, the Resurrection, the Ascension, Pentecost, and the Council of Jerusalem. Christ in Majesty occupies the window head.
North choir window 1 is 5.40 metres high. Beneath trilobed arches, it depicts Saint John the Baptist, Saint John the Evangelist, Saint Nicholas, and Saint Sulpicius the Pious. Its borders are decorated with fleurs-de-lis and towers. South choir window 2 depicts Saints Peter and Paul, Saint Eligius, and Saint Hugh of Grenoble. The choice of Saint Hugh of Grenoble is unusual in a priory connected with Cluny, where Saint Hugh of Cluny might have been expected.
Transept windows
Eastern north-transept window 3 originally had at least seven medallions in each of its three lancets, and perhaps eight in the central lancet. Six medallions remain in place. They depict the Magi, Herod with a soldier, the journey and sleep of the Magi, and the Massacre of the Innocents. Missing panels were replaced with modern grisaille.
Eastern south-transept window 4 is known as the Window of the Three Deacons. Its four lancets narrate the martyrdoms of Saints Vincent, Stephen, and Lawrence. The scenes include interrogation, imprisonment or torture, boiling, scourging, crucifixion upside down, burning on a gridiron, stoning, and the martyrs’ reception into heaven by angels. The upper trilobes depict the three martyrs.
Fonts, funerary monuments, and choir furnishings
Baptismal font and effigy
The thirteenth-century baptismal font stands at the traditional beginning of the south aisle. It is 102 centimetres wide and 107 centimetres high. A single limestone basin for baptism by pouring water rests on a foot. Both parts are square with chamfered corners and restrained moulding. The basin has a frieze of stylized vine leaves and other uncertain vegetal forms. Its modern gilt-copper cover has openwork vine-scroll ornament and a star finial.
At the beginning of the north aisle is the surviving effigy from a funerary monument to a prelate, probably a prior, a Cluniac abbot, or a bishop. The mitred figure holds a crozier and ring. The lower portion with the feet is missing, while two incense-bearing angels lie beside the head. The effigy dates from the last quarter of the twelfth century and measures 174 by 76 by 27 centimetres. Its identity remains conjectural.
Thomas de Brienne’s funerary slab
A funerary slab for Thomas de Brienne, prior of Gassicourt, stands against the north-transept wall beside the sacristy door. He is shown frontally in monastic habit, holding a book beneath a trilobed arch. Three fleurs-de-lis appear on each side, with traces of angels in the spandrels. The slab measures 223 by 100 centimetres. Thomas de Brienne died in 1278.
Choir screen and stalls
The wooden choir screen, probably made at the beginning of the sixteenth century, survives beneath the arches linking the crossing with the transept arms. Its central doors are missing, leaving four similar sections. These contain tracery panels, trilobed arcades on twisted or scaled columns, grotesque heads, bats, birds, and other creatures. The openwork upper register is filled with flamboyant foliage and animals.
The thirty-two oak choir stalls date from the late fifteenth century and belong to the Flamboyant Gothic style, a later Gothic phase characterized by curving tracery and elaborate carved ornament. They originally stood in two rows in the fourth and fifth nave bays, with six low and ten high stalls on each side, including returned stalls. The low row served novices, while the raised high row was intended for priest-monks.
The stalls retain curved S-shaped armrests, carved front panels, twisted or scaled columns, and numerous reliefs on the misericords and lower cheek-pieces. A misericord is a small projecting support beneath a folding choir seat. Thirty-one survive for the thirty-two stalls. Their imagery includes a cock, lion, laden donkey, snails, camel, and human-faced chimera, along with holly and vine leaves. Other carvings show agriculture, seasonal labour, daily life, and allegory, including a sower, reaper, grape-picker, devil, and mice or rats.
Sixteen surviving allegorical or possibly allegorical subjects include executions, threats, monks, drinking, possible prophets, children on a hobbyhorse, nude figures, courtship, money, blind man’s buff, a man filling a barrel, a monk contemplating a globe, a peasant with a broken flail, and a winged devil facing a Calvary. The lost misericord may have represented lust. Twenty solitary hand rests and twenty-four hand rests carved in relief on the lower cheek-pieces depict monks, merchants, labourers, animals, a dragon, a woman with a dog, and other figures. Some upper cheek-piece elements are missing, and recovered pieces were incorporated into a celebrant’s seat. The ensemble contains no clearly direct biblical scenes or identified proverb illustrations.
Other preserved furnishings
A thirteenth-century wooden altar cross is covered with stamped and gilded brass, imitation pearls, and medallions of the four Evangelists. It is 71 centimetres high, has been restored, and is displayed at the Musée de l’Hôtel-Dieu. A seated gilded wooden Virgin and Child, 89 centimetres high and dating from the early thirteenth century, is also displayed there. A copy was made for the church and another for the Musée des Monuments Français.
A stone Virgin and Child statuette from the fourteenth century measures 88 centimetres in height. The heads of both figures were lost during the 1944 bombing, and the original is held in the municipal collections. A fourteenth-century stone group of Saint Michael defeating the dragon is 93 centimetres high. Its head was lost in the same bombing, and the group is displayed at the Musée de l’Hôtel-Dieu.
A carved wooden group representing the Descent from the Cross, 42 centimetres high and dating from the last quarter of the sixteenth century, came from an altarpiece and is displayed at the Musée de l’Hôtel-Dieu. Two polychrome wooden bust reliquaries, made respectively in the seventeenth and eighteenth centuries, represent an unidentified bishop-saint and Saint Eligius of Noyon. Restored in the early twenty-first century, they are kept in the sacristy.