St. Nikolai, Greifswald: A Gothic Brick Church and Former Pomeranian Cathedral


Site at a Glance
- Rating
- 4.6
- Popularity
- Medium
- Country
- Germany
- Primary era
- Medieval
- External website
- Open
- Eras represented
- Medieval, Early Modern, Modern
- Civilizations
- Duchy of Pomerania, German, Holy Roman Empire, Kingdom of Prussia, Swedish
- Site type
- Religious
- Remains
- Cathedral
On this page17 sections
History
St. Nikolai, Greifswald, is a Gothic brick church in Germany, built by the medieval communities of Greifswald from the thirteenth century onward. Dedicated to Saint Nicholas of Myra, the Christian patron traditionally associated with seafarers and merchants, it became one of the city’s three principal medieval parish churches and is popularly known as the “Long Nicholas” because of its tall tower.
Foundation and medieval growth
A predecessor church is documented in 1249, and construction of the present building began during the same period. A bell foundation from 1262 to 1263 provides the earliest surviving documentary evidence for the church, although its first documentary mention is sometimes dated to 1280. St. Nikolai is regarded as the oldest documented church building in Greifswald.
The church developed in a settlement area formed by the merging of communities around St. Marien and St. Nikolai. Under the patronage of Eldena Abbey, the area became an independent parish. From its foundation, St. Nikolai was probably closely connected with Greifswald’s civic leaders and merchants. Its position may also have reflected an intention to link the old town around St. Marien with the newer town around St. Jacobi.
St. Nikolai grew into a major ecclesiastical centre. Shortly before 1300, its parish was raised to a provostry, an ecclesiastical institution headed by a provost. A provost and vice-provost are recorded in 1294, and several Greifswald parishes and neighbouring parishes were placed under the institution’s authority. The archidiaconal rights of Eldena Abbey, which concerned ecclesiastical administration over a defined area, were progressively associated with the provostry. In 1395, the Bishop of Cammin granted its clergy permission to wear the beret, a privilege otherwise reserved for higher clergy.
University and collegiate church
The foundation of the University of Greifswald in 1456 transformed St. Nikolai’s institutional role. The university’s founding ceremony took place in the church on 17 October 1456. In 1457, Bishop Henning Iven of Cammin raised St. Nikolai to collegiate-church status, meaning that it was served by a college of canons rather than by a monastic community alone, and formally attached it to Cammin Cathedral. It remained a town parish church, while the name “Dom” became established for it around the middle of the fifteenth century.
The church remained closely tied to university administration and teaching. University documents were stored there under a treaty of 21 October 1456, and the foundation charter was kept in the Mayor’s Chapel. Doctoral ceremonies of the University of Rostock took place at St. Nikolai from 1437 to 1439, while Greifswald’s doctoral ceremonies were held there from the university’s foundation until well into the Reformation.
The collegiate foundation’s prebends, ecclesiastical revenues assigned to its members, helped finance university teachers. The canons were also professors, the general superintendent served simultaneously as university pro-chancellor, and the first post-Reformation pastor held the theological professorship. Professor houses developed around the church as residences and teaching spaces. The university’s 300th-, 400th-, and 500th-anniversary celebrations were also held at St. Nikolai.
Reformation and Protestant administration
Lutheran theologian Johannes Knipstro preached the first Protestant sermon in the church on 16 July 1531. The last Catholic Mass was celebrated on 1 November of that year. The collegiate foundation was not formally dissolved, however. The provost’s office continued as the city superintendency, and the city and general superintendencies were combined in 1544. In 1553, the general superintendency of Pomerania-Wolgast was transferred from Wolgast to Greifswald.
Greifswald consequently became an ecclesiastical centre of Pomerania-Wolgast. The first Protestant Pomeranian general synod, an assembly of church representatives, met there on 29 September 1541. Unlike many other European towns, Greifswald experienced no Reformation-era destruction of church images.
The library of the Spiritual Ministry has been housed in St. Nikolai since 1602. It incorporated the former church library together with books from dissolved Greifswald monasteries and St. Marien. From 1755, the collection occupied the ambulatory, a passage running around or behind the choir. After later relocation and renovation, it reopened in 2012 in its original position on the north side of the choir.
War, Swedish Pomerania, and Prussian rule
Imperial troops were stationed in Greifswald from 1627 during the Thirty Years’ War, the major European conflict of 1618 to 1648 that involved religious divisions and struggles among European powers. The church nevertheless hosted a commemoration of the centenary of the Augsburg Confession on 25 June 1630.
Swedish troops entered Greifswald on 16 June 1631 after Colonel Perusi, the imperial commander, was killed during a reconnaissance ride. King Gustav II Adolf arrived the following day. A bronze plaque beside a southern portal commemorates the event, which was celebrated annually into the nineteenth century through the Perusi Festival.
After the Peace of Westphalia, Greifswald formed part of Swedish Pomerania, whose ecclesiastical centre was St. Nikolai. Tsar Peter I visited the church on 13 August 1712. The first general diet of Swedish Pomerania met there from 3 to 18 August 1806. In 1815, Greifswald became part of the Prussian Province of Pomerania, and St. Nikolai entered the Prussian regional church. The former connection between the theological professorship and the church pastorate was then dissolved.
After a long vacancy, the city superintendency was combined with the pastorate of St. Nikolai in 1903. Some nineteenth-century general superintendents received the personal title of bishop without acquiring corresponding ecclesiastical jurisdiction. During both world wars, the church was involved with Greifswald’s women’s relief organisation, including the establishment of military hospitals and the provision of meals for children.
Episcopal church and modern restoration
St. Nikolai survived the Second World War undamaged while other major regional churches, including those in Stettin, were destroyed. As a result, the provincial consistory was transferred to Greifswald in 1945, and provincial and regional synods met at the church.
A bishopric for Greifswald was created at the Pomeranian General Synod of 9 to 11 October 1946 and confirmed in the church constitution of 1950. On 5 January 1947, the new city superintendent was installed as bishop of the Pomeranian Evangelical Church in St. Nikolai. The church simultaneously became the bishop’s preaching church and an officially designated cathedral. It served as the principal or episcopal church of that body from 1947 to 2012.
Today, St. Nikolai is the preaching church of the regional bishop for the Mecklenburg and Pomerania district of the Evangelical Lutheran Church in Northern Germany. It remains the parish church of the St. Nikolai congregation, which has about 1,200 members, and can accommodate approximately 2,000 worshippers. Since 1946, it has also hosted the Greifswald Bach Festival.
The interior was extensively remodelled from 1824 to 1833 in the spirit of German Romanticism and the ideas associated with Karl Friedrich Schinkel. The medieval church was treated as a national and freedom monument and reinterpreted as a unified historical interior. Architect Gottlieb Giese and cabinetmaker Christian Friedrich carried out the work at the initiative of Pastor Johann Christian Friedrich Finelius. The church was rededicated by General Superintendent and Bishop Carl Ritschl on 20 January 1833.
A major exterior renovation followed from 1977 to 1981, with extensive interior work from 1982 to 1989. Architect Friedhelm Grundmann directed the project, while sculptor Hans Kock created a new interior arrangement inspired by the Romantic design and earlier historical phases. The church was rededicated on 11 June 1989 in the presence of Erich Honecker, head of the German Democratic Republic from 1971 to 1989.
Honecker’s invitation by Bishop Horst Gienke, made without approval from the synod or church leadership, provoked criticism. Gienke was forced into early retirement in November 1989 after a published exchange with Honecker condemned critical reporting about the ceremony. Honecker’s appearance at the rededication was one of his last major public events before his resignation on 18 October 1989.
The 1989 renovation proved insufficient after German reunification. Three further construction phases were completed by 2011, but work was interrupted after deepening cracks were found in the eastern and western masonry, the tower, the clerestory walls, the choral vaults, and several anchor heads. Dry rot and fungal decay had also affected the roof structure.
In 2024, for the 250th anniversary of Caspar David Friedrich’s birth, artist Ólafur Elíasson created a new eastern window. The wider project includes restoration of the side chapels and recreation of the Romantic colour scheme in the nave.
Remains
Brick Gothic structure and medieval enlargement
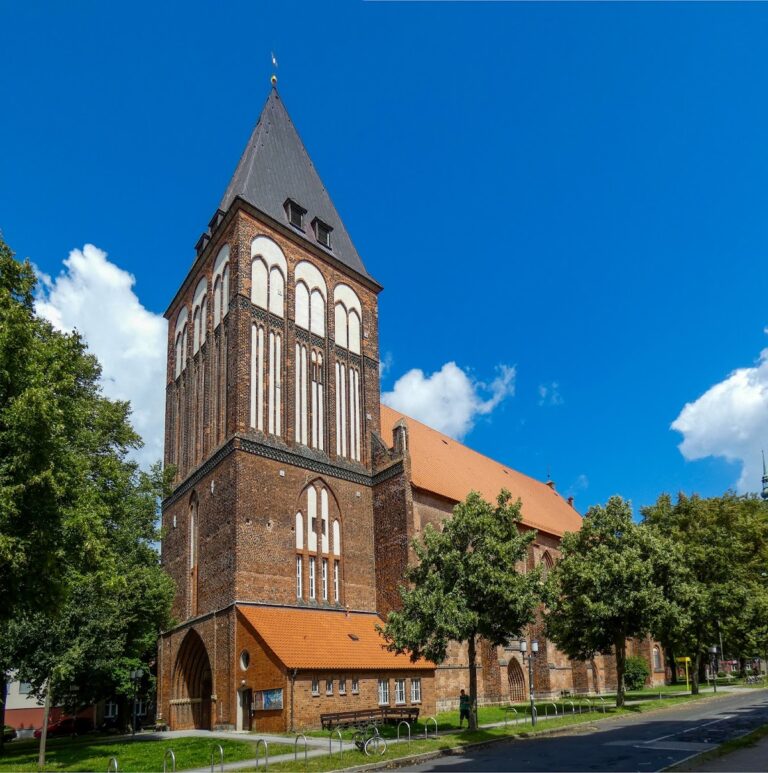
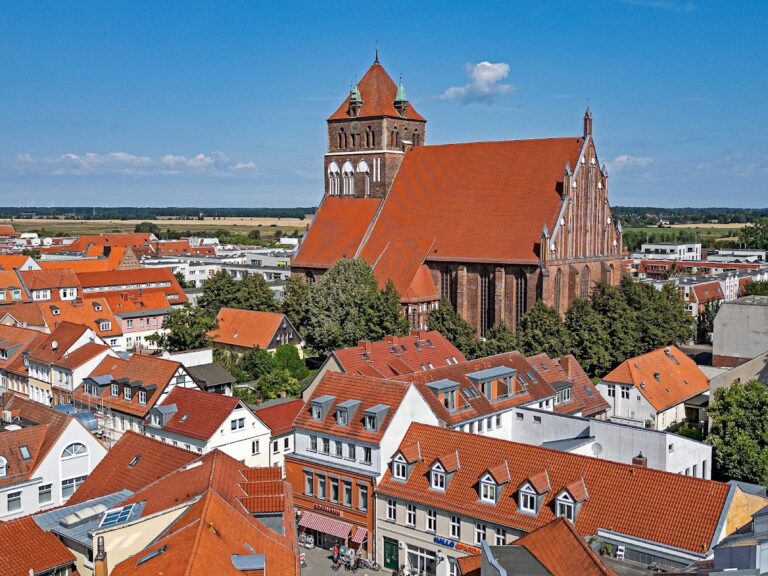
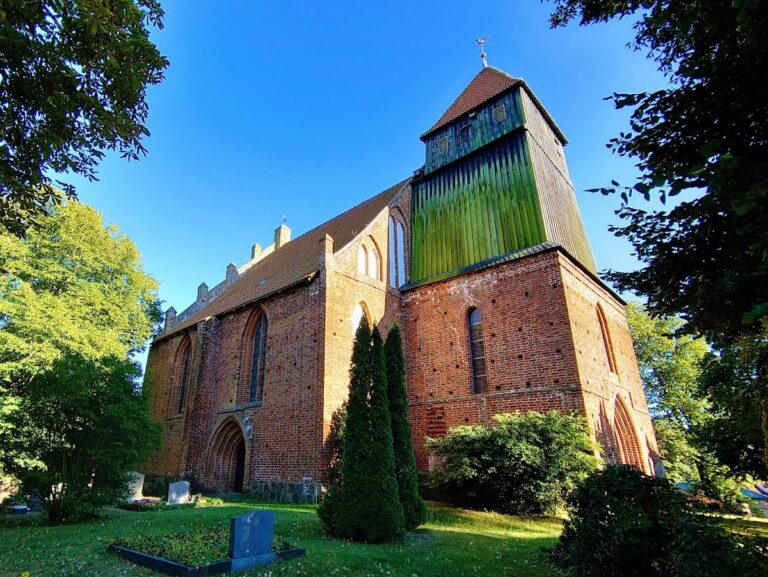
St. Nikolai is built entirely of brick in the North German Brick Gothic tradition, in which brick replaces most or all dressed stone and supports pointed arches, tracery, blind arcades, and patterned decoration. The church has a three-aisled basilican layout, with a nave higher than the side aisles, pointed Gothic windows, a straight-ended choir, and an elaborately designed eastern facade. The building is approximately 80 metres long and 30 metres wide.
The earliest surviving fabric dates from the last third of the thirteenth century. It includes masonry in the triumphal-arch piers between the present choir and nave and part of a fieldstone outer plinth beneath the south-eastern free pier of the central choir. These remains indicate an earlier single-nave choir of two or three bays.
Hall church and chapels
During the fourteenth century, the predecessor was demolished and replaced by a five-bay, three-aisled hall church. The west portal and the double portal in the southern aisle belong to this phase, as do chapels added between the recessed buttresses. Rebuilding in the nave area was complete by about 1370.
Basilica and choir
Between about 1385 and 1390, the hall church was extended eastward by four and a half bays and converted into a basilica. A new three-aisled choir was built and is first mentioned in 1411. Its easternmost bay was divided into two storeys and ended in a tall show facade containing the unusual eastern portal of the lower Marienkapelle.
The Marienkapelle, also called Chapel I, probably functioned as a street chapel. Its side entrance was incorporated into the eastern portal. The Bürgermeisterkapelle, or Mayor’s Chapel, was added in the western part of the southern aisle in connection with the church’s elevation to a collegiate foundation in 1457.
The basilican conversion raised the nave and lengthened the church through the addition of the choir. The middle storey of the principal tower was also raised and enlarged with four round corner turrets. A surviving wheel from a building hoist probably belongs to this phase.
Tower, spires, and storm damage
The two upper storeys of the principal tower were built around 1480 to 1500. Their octagonal form, pronounced blind arcades, and dark-glazed tracery bricks contrast with the simpler lower sections. A spire completed the tower at the beginning of the sixteenth century. The earlier Gothic spire was approximately 60 metres high and brought the tower to about 120 metres.
The present western tower is 99.97 metres high. Its lower section is square and decorated with blind arcades. A smaller middle section is flanked by four turrets with domed copper spires, while the narrower upper section has blind arcades on two levels. A viewing platform is located about 60 metres above ground and is reached by 264 steps.
On 11 March 1515, a north-west storm caused the original Gothic spire to collapse. The approximately 60-metre-high structure destroyed the roof and part of the vaulting, and three people died while a sermon was being preached. The church was restored in 1531, but the tower was not rebuilt until 1609.
A second spire was rebuilt between 1604 and 1609, but a west storm blew it down on 13 February 1650. The collapse destroyed the roof, parts of the nave vaulting, and much of the southern aisle. The weakened eastern gable subsequently fell, and the interior furnishings were destroyed. Reconstruction began on 9 March 1650 with support from Greifswald, Stralsund, other Pomeranian communities, civic and university bodies, legal authorities, Queen Christina of Sweden, and Ernst Bogislaw von Croÿ.
The vaults and roof were restored in 1650 and 1651, and the eastern gable was restored on 24 March 1651. The tower was repaired and completed by the end of 1652. A new spire, begun in May 1652 and completed in February 1653, was covered with copper at a height of approximately 120 feet. Its five-part Baroque form, made up of lanterns and onion-shaped domes, replaced the unstable pyramidal Gothic helmet and was intended to reduce the force of wind.
Eastern facade and entrances
The eastern facade faces the market and town hall and functions as a richly articulated show facade. Its high gable has two small turreted pinnacles on each slope and a roof turret at the apex. Beneath the roof turret is a white-plastered square, while grouped pointed blind arcades with tracery are arranged symmetrically on either side.
A central four-part tracery window rises toward the gable and is flanked by two narrower two-part tracery windows. Additional pointed tracery panels fill the spaces between the windows and the gable zone. Below them, the central portal is framed by four rows of stepped arch mouldings alternating between glazed and unglazed brick. The door has trefoils and a quatrefoil containing a cross, and two round-arched windows flank the entrance. Red brick and white decorative elements combine to give the facade its distinctive appearance.
The nineteenth-century remodelling closed the original main entrance through the west portal and moved the entrance to the southern part of the main tower beside the organ gallery. The west portal received Neo-Gothic three-quarter columns with bud capitals and pear-shaped arch mouldings. Its surviving nineteenth-century elements include the wooden door, white finish, Corinthianizing capitals, and tracery patterns.
Restoration in the 1980s revealed the earlier Gothic west portal beneath nineteenth-century plaster and partly restored it. The portal is framed by arch mouldings of glazed and unglazed brick and has no capitals.
Romantic interior and painted choir
The Romantic interior created a polygonal pseudo-choir, an enclosure that visually resembles a choir but was formed as a later internal wall or screen. It has Neo-Gothic tracery, stucco crockets and finials, and walls shaped as gable-like wimpergs. A staircase emphasizes the altar area, partly because the ground level rises there, and the arrangement directs the congregation’s view toward the liturgy.
The nineteenth-century altar arrangement replaced an earlier spatial relationship in which the library of the Spiritual Ministry stood above the eastern entrance and its display wall occupied the central sightline of the choir. Giese moved the library to a less prominent position in the ambulatory, alongside epitaphs commemorating scholars and clergy.
The altar table carries a gilded cross flanked by two gilded Gothic lamps rather than an altar painting. A new baptismal font was designed to correspond with the wooden pulpit. The wooden organ gallery occupies the west end as a counterpart to the altar area, and a large tracery window with stained glass was installed above the relocated entrance. The church contains eight pairs of pillars supporting the vaults. The nave roof is covered with copper, while the aisle roofs are covered with brick. The present interior has a warm sandstone-coloured finish, and the raised main altar area is closed behind by a richly decorated choir wall.
Late medieval wall paintings were uncovered during the interior renovation of the 1980s in the eastern part of the southern choir aisle and its chapels. Earlier sections may date from the last third of the fourteenth century, while paintings in the later choir, side aisles, and chapels probably belong to the first third of the fifteenth century.
The paintings combine religious and secular subjects. They include short Low German humorous sayings, longer proverbs and rules of life, a Latin praise of Christ and Mary, and remnants of a donor inscription by the painters’ guild. The southern choir vault has grotesque drollerie heads, a coat of arms held by two long-tailed lions, and a broad-leaved tree combined with images of Mary as Queen of Heaven and Christ.
Chapel paintings
Chapel XIX contains a Crucifixion group beneath a canopy with rich tracery and a Resurrection scene above it. Chapel XX includes the Mater Dolorosa, an image of Mary in sorrow, with the Seven Sorrows of Mary, the Man of Sorrows, the Apostles Peter, Paul, and James the Elder, a Crucifixion group, and a Resurrection group with ornamental decoration. Other chapels contain a Maiestas Domini, an image of Christ enthroned in heavenly majesty, and further Crucifixion scenes with instruments of the Passion.
The architecture and paintings of the choir show a possible Bohemian influence comparable to that of St. Vitus Cathedral in Prague. They also combine local north German traditions with connections to the artistic circle that followed Master Bertram.
Whale imagery
The northern choral ambulatory contains the remains of an almost life-sized painting of a killer whale, now in poor condition. It was made after a whale approximately nine metres long stranded at Eldena on 30 March 1545. The three Greifswald churches were reportedly later decorated with whale images. A whale sculpture created by Gil Shachar in 2021 is also associated with this tradition.
Chapels, burials, and memorials
Before the Reformation, the high altar and numerous additional altars stood in the church, mostly in the side-aisle chapels. Clergy, laypeople, brotherhoods, and craft guilds founded these altars, where masses for the souls of donors were celebrated. After the Reformation, the former chapels were used as hereditary burial places.
Twenty-one chapels are documented from the fourteenth century onward, with some founded as late as the seventeenth century. They include the Marienkapelle, the Gerwekammer or sacristy, the Stormer-Dersekow Chapel with the fourteenth-century tombstone of two canons, and the Eldena Chapel. The Academic Chapel was founded in 1460 as a university pew. The Bürgermeisterkapelle was founded in 1456 for meetings of the town council and for storing university and cathedral-chapter documents.
Approximately 150 tomb slabs or fragments are preserved in the church, most made of Gotland limestone. Dating from the fourteenth to the nineteenth century, they often show incised figures with attributes of office and inscriptions. Notable examples commemorate Abbot Hartwig of Eldena, Johann Heun, canons Johannes Stormer and Ludolf Dersekow, and Provost Lorenz Bokholt, whose slab dates from 1501.
Abbot Hartwig’s slab originally came from the Cistercian monastery of St. Marien at Eldena before being brought to St. Nikolai and reused. The slabs of Stormer, Dersekow, and Bokholt are among the pre-Reformation memorials that retain their earlier inscriptions. Two epitaph monuments from before 1650 also survive, one from 1579 commemorating ducal chancellor Valentin von Eickstedt and another from 1649 commemorating the family of Mayor Christian Schwarz. Twenty-nine memorials to the church’s clergy date from 1535 to 1929.
Panel, organ, and bells
The Rubenow Panel is a late medieval tempera painting on oak, probably made in 1460 by an unknown north German artist. It depicts Heinrich Rubenow, Greifswald’s mayor and a leading founder and first rector of the university, together with six professors from Greifswald and Rostock, a university beadle holding a sceptre, and a radiant Madonna. Rubenow is shown larger than the other figures. The professors turn toward Mary, and all the figures hold interlaced scrolls.
The present organ derives from an instrument built in 1831 and 1832 by Carl August Buchholz of Berlin. The original had 45 stops on three manuals and pedals. It was repaired and altered between 1868 and 1872, including the addition of stops and a Barker machine, and its disposition was substantially changed in 1937 by E. Kemper and Son. Jehmlich Orgelbau of Dresden rebuilt it in 1987 and 1988 within the historic Neo-Gothic case, reusing 15 Buchholz stops. The present instrument has slider chests, 51 stops, three manuals, and pedals.
Seven bells belong to the church. The famous St. Nicholas Bell, cast in 1568, cracked in 1755 and was recast in 1856 with two others. Those three bells were melted down during the First World War. Three replacement bells installed in 1930 were later melted down during the Second World War.
The Franciscan Bell was transferred from the Franciscan church in 1789 and initially hung as a striking bell in the tower lantern. It became a ringing bell in 2006. The Child-Baptism Bell, temporarily loaned to the Bergholz-Löcknitz congregation in 1951, returned in 2006. Two bells cast by the Schilling foundry of Apolda in 1977 were sold because they did not harmonize with the Prayer and Professors’ Bell. A new Sunday Bell was cast in 2006, and three further bells were cast between 2010 and 2013. The largest, the Bugenhagen Bell, was installed in 2010 as a prayer bell, while the other two serve as the death and sacrament bells.
The Professors’ Bell, cast in 1440, has rare engraved bell drawings of art-historical importance. The church’s newest major artistic feature is the 2024 eastern window, titled Window for Moving Light. It consists of 3,383 mouth-blown panes in 65 colour shades inspired by Caspar David Friedrich’s painting Huttens Grave, created around 1823 to 1824. A new Gotland-limestone altar and a larger-than-life crucifix were introduced during the 1980s renovation, with the crucifix and a stained-glass baptismal window designed by Hans Kock.
Nearby sites