Santa Prassede: An Early Medieval Basilica in Rome


Site at a Glance
- Rating
- 4.8
- Popularity
- Medium
- Country
- Italy
- Primary era
- Medieval
- Eras represented
- Medieval, Early Modern, Modern
- Civilizations
- Papal States
- Site type
- Religious
- Remains
- Basilica
On this page27 sections
History
Santa Prassede is a Catholic early medieval titular church and minor basilica in Rome, Italy, dedicated to Saint Praxedes and rebuilt between 817 and 822 under Pope Paschal I. Located in the Monti district near Santa Maria Maggiore, it preserves the history of an ancient Christian title, a major translation of martyr relics, and successive medieval and later transformations.
The early Christian title
An inscription dated 491 records a titulus Praxedis. A titulus was an early Roman Christian church associated with a clerical title and later with a cardinal-priest. Tradition places the establishment of this title around 112, during the pontificate of Pope Evaristus, although the location of that early church is uncertain.
Christian tradition links the title with the Roman senator Pudens and his daughters, Praxedes and Pudentiana. Pudens is traditionally regarded as one of Rome’s first converts through Saint Peter. The sisters are said to have sheltered Christians during persecution, arranged burials, and collected the blood of martyrs. Their historical existence, along with much of this account, remains uncertain. Tradition also states that Praxedes used her family wealth to establish an earlier church and that she and her family were buried in the cemetery of Priscilla on the Via Salaria.
The later basilica inherited the association and relics of this earlier Christian center. Pope Hadrian I is said to have renewed the remains of the earlier title around 780. By the early ninth century, however, the predecessor had deteriorated and was replaced by the present basilica.
Paschal I and the ninth-century rebuilding
Pope Paschal I commissioned and built Santa Prassede around 817-822. Paschal, who was pope from 817 to 824, promoted the recovery of martyrs’ relics, the construction of churches, and the revival of early Christian artistic models during the Carolingian Renaissance.
The rebuilding gave the church a new role as a repository for relics removed from Rome’s catacombs. Paschal transferred approximately 2,300 martyrs to the basilica, including figures traditionally identified as Praxedes and Pudentiana. A ninth-century inscription names numerous martyrs and clergy connected with the translation, including 16 virgins and martyrs, more than 40 individually named martyrs, three bishops, four presbyters, and two deacons.
Paschal also brought Greek monks and other supporters of the veneration of religious images to Rome after they had fled Byzantine iconoclasm, the policy of opposing or destroying sacred images. A monastery was established beside the basilica for them. Their presence helps explain the church’s strong Byzantine artistic influence, especially in the extensive mosaic program commissioned during the rebuilding.
Medieval structural and institutional changes
Santa Prassede was entrusted to the regular canons of Santa Maria del Reno in 1153-1154. Pope Celestine III later revoked that arrangement, and in 1198 Pope Innocent III assigned the church and monastery to the Vallombrosian Benedictines. The Vallombrosians are a Benedictine reform congregation founded by Saint John Gualbert. They have continued to administer the church, although parts of the monastery were expropriated by the Italian state after 1870 and converted into a school.
The church underwent important structural changes in the thirteenth century. Three broad transverse arches and massive piers were inserted to stabilize the nave. A campanile was built within the left arm of the transept during the same period. The opposite transept arm was later closed and converted into the Chapel of the Crucifix, an alteration that responded to the resulting asymmetry.
Between 1489 and 1504, Cardinal Antonio Pallavicini closed the former arches at the lower level between the presbytery, campanile, and Chapel of the Crucifix. He created an upper choir for the monks. These interventions changed the internal organization while retaining the principal framework of the ninth-century basilica.
Renaissance and Baroque alterations
Cardinal Carlo Borromeo, titular of Santa Prassede from 1564 to 1584, directed major changes to the building. The presbytery was enlarged, the entrance and sacristy were modified, and many nave windows were blocked or replaced. Two balconies were built beside the triumphal arch to display relics. These works destroyed part of the original mosaic decoration.
Between 1594 and 1600, Cardinal Alessandro de’ Medici commissioned eight frescoes depicting scenes from the Passion of Christ in the central nave. He later became Pope Leo XI. Following the Roman synod of 1725, Cardinal Lodovico Pico della Mirandola directed another campaign between 1728 and 1734. The crypt was enlarged, the presbytery was raised, access to the relics was improved, and a new altar, canopy, balustrade, stairs, and choir stalls were installed. Relics beneath the high altar were rediscovered, probably including those transferred by Paschal I from the cemetery of Priscilla.
Relics, burials, and titular cardinals
The Column of the Flagellation reached Santa Prassede in 1223 through Cardinal Giovanni Colonna, who had served as a papal legate in the Holy Land during the Fifth Crusade. It remained in the sacristy until 1699, when it was moved to the Chapel of Saint Zeno. The object is traditionally identified as the column to which Christ was bound during the Flagellation, but its authenticity cannot be demonstrated.
In the thirteenth century, the metal ring traditionally associated with Christ’s binding was separated from the column and given to Louis IX of France in exchange for three thorns said to have come from the Crown of Thorns. Pope Sixtus V transferred part of the column’s base to Padua in 1585.
Santa Prassede has retained the status of a titular church, with a continuous documented succession of titular cardinals from 1073. The succession included future popes Honorius II, Lucius III, Julius III, Leo XI, and Alexander VIII, as well as Carlo Borromeo, a major Catholic reformer and patron.
The basilica also became a place of burial. Cardinal Ancher Pantaleon was murdered there on 1 November 1286 and was buried in the church. Other burials include Cardinal Alain de Coëtivy, who died in 1474, the archbishop of Prague Jan II of Jenstein, and several medieval and early modern figures. The nineteenth- and twentieth-century interventions sought to recover aspects of the medieval appearance. The wooden coffered ceiling was renewed in 1868, the nave floor was remade in a Cosmatesque style in 1918, and the facade was stripped of plaster to expose its brickwork in 1937-1938.
Remains
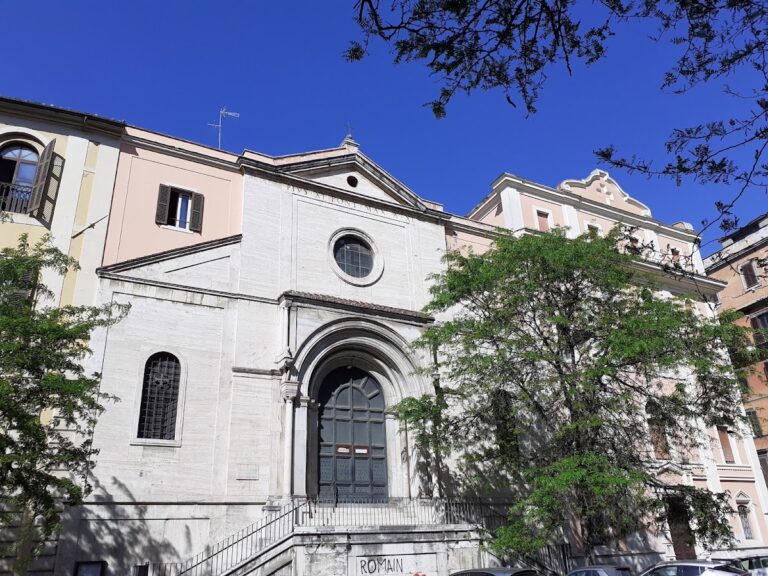
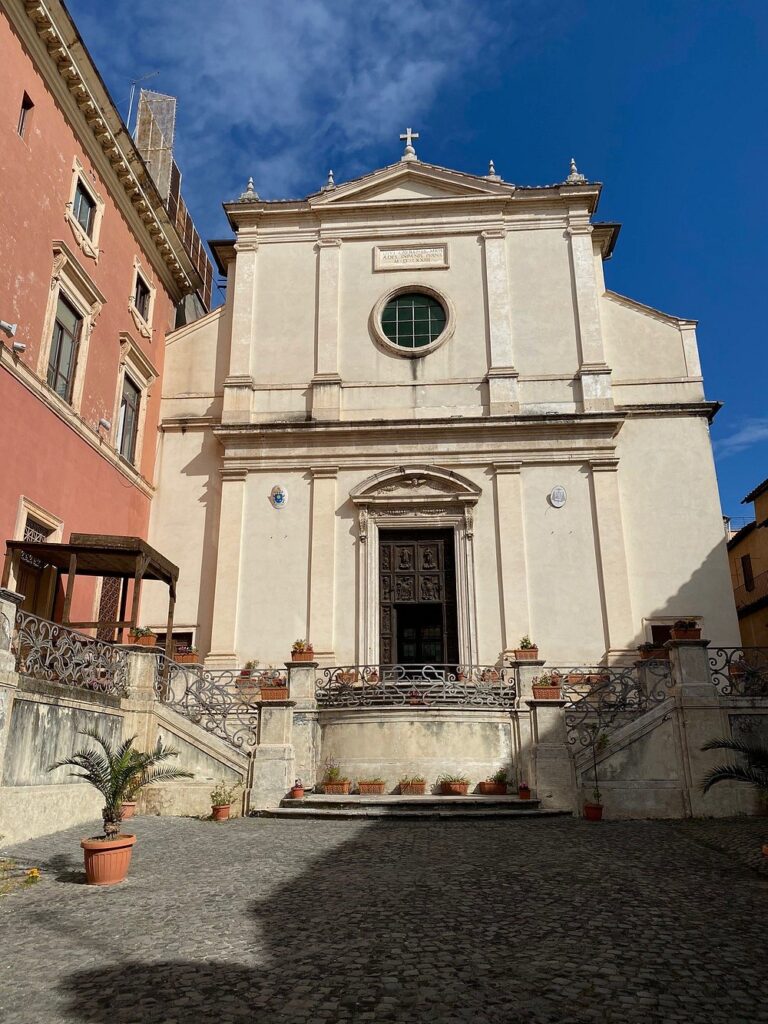
Santa Prassede follows the plan of an early Christian three-aisled basilica modeled on the former Basilica of Saint Peter. Its principal elements include a central nave, two side aisles, a transept, an apse, a crypt, an entrance portico, and a forecourt. The building is approximately 45 meters long and 30 meters wide. It stands on an artificial terrace within the surrounding urban fabric, with the apse facing northwest. The historical approach therefore led up a staircase to a quadrangular atrium, while the usual present entrance is on the side facing Via di Santa Prassede.
Facade, forecourt, and nave
Facade and entrance court
The facade stands within a quadrangular courtyard and preserves three early Christian round-arched windows, together with traces of its original mosaic covering. Its present portal is a Renaissance-Baroque work with a marble pediment dated 1575. On Via di San Martino ai Monti, the entrance portico has a Romanesque barrel vault supported by two reused columns with Ionic capitals. The left capital is Roman, while the right is medieval.
The original forecourt, or quadriporticus, included a colonnade, and some of its columns have been recovered. Lunettes from the former canopy over the altar were installed in the walls beside the entrance staircase. These elements preserve fragments of the approach and ceremonial arrangement associated with the early basilica.
Nave and lighting
Reused columns and later piers divide the central nave from the side aisles. The original arrangement had twelve columns on each side. The thirteenth-century strengthening campaign replaced six columns in each row with three large piers carrying transverse arches. The nave consequently retains nine columns and three piers on each side and is divided into four sections.
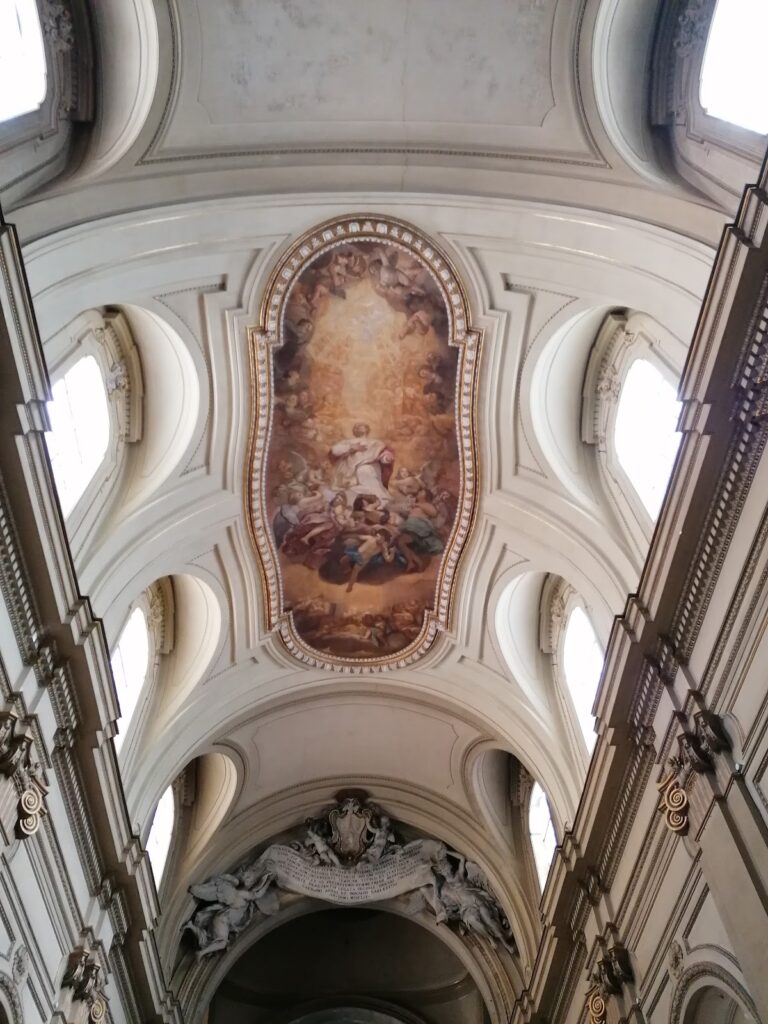
The upper nave originally contained 24 windows, with additional openings in the apse and transept. Borromeo’s alterations left eight large clerestory windows, meaning windows in the upper level of the nave. The reduced number and altered arrangement changed the lighting scheme created for Paschal I’s basilica.
The current coffered ceiling dates from 1868. Each bay has six compartments decorated with golden stars on a blue ground. The floor was remade in 1918 in a Neo-Cosmatesque style, using the geometric inlay of colored marble and stone associated with medieval Roman workshops. A large porphyry disk marks the former position of a well linked by tradition with Praxedes’s collection of martyrs’ blood.
Nave paintings
Eight late-sixteenth-century frescoes in the central nave depict episodes from Christ’s Passion. Executed between 1594 and 1596, the cycle includes Christ praying in Gethsemane, Judas’s betrayal and Christ’s arrest, Christ before Caiaphas and Pilate, the Flagellation, the Crowning with Thorns, Ecce Homo, and Veronica with Christ on the road to Calvary. Angels carrying instruments of the Passion flank the scenes.
The counterfacade contains frescoes by Stefano Pieri representing Faith and Justice, the apostles, the Annunciation, episodes from the life of Moses, and angels. The nave piers also carry representations of the apostles.
Presbytery and ninth-century mosaics
Altar and presbytery
The presbytery was raised and reorganized between 1728 and 1734. It has a balustrade, two lateral stairways, and a central stairway descending to the crypt. The high altar is sheltered by a square-plan ciborium, a canopy erected over an altar, supported by four reused red-porphyry columns. The dome contains stucco angels by Giuseppe Rusconi, while Antonio Bicchierai painted its interior in 1730.
Ancient Greek columns dating from the first or second century were formerly built into the presbytery walls and were exposed during the eighteenth-century works. The furnishings include Domenico Maria Muratori’s 1753 painting of Saint Praxedes collecting martyrs’ blood, Francesco Gai’s Assumption of 1880, and an organ built by Filippo Tronci in 1884 and enlarged by Giovanni Tamburini in 1942.
Apse and apsidal arch
The apse conch and the apsidal and triumphal arches preserve the principal ninth-century mosaic cycle commissioned by Paschal I. In the apse conch, Christ descends among clouds, displaying the wounds of the Crucifixion and holding a scroll marked with Alpha and Omega. The hand of God the Father appears above him.
Saints Peter and Paul present Pudentiana and Praxedes to Christ. Paschal I stands beside Praxedes holding a model of the basilica. His square blue halo indicates that he was alive when the mosaic was made. A deacon appears on the opposite side, although his identity is uncertain. He has been proposed as either Saint Cyriacus or Saint Zeno.
The lower apse presents Christ as the Lamb of God on a hill from which the four rivers of Paradise flow. Twelve lambs represent the apostles, accompanied by the cities of Bethlehem and Jerusalem. A stylized Jordan River separates this scene from the upper image, and a Latin inscription expresses Paschal I’s hope of attaining heaven through the construction and embellishment of the basilica.
The apsidal arch draws on chapters 4 and 5 of the Apocalypse, the final book of the Christian New Testament. Christ appears as the Lamb inside a blue medallion, accompanied by the sealed Book, seven golden lamps, angels, and the four living creatures associated with the Evangelists: a man for Matthew, a lion for Mark, an ox for Luke, and an eagle for John. Below them, 24 elders in white garments offer golden crowns with veiled hands.
Triumphal arch
The triumphal arch depicts the Heavenly Jerusalem, whose walls are ornamented with precious stones and whose gates are guarded by angels. Christ stands at the center between angels, with Mary, John the Baptist, Praxedes, Peter, Paul, the apostles, Moses, Elijah, and another apocalyptic angel. Groups of the saved approach the city, including bishops, martyrs, officials, richly dressed women, and figures carrying palms.
Part of the lower mosaic was destroyed when Borromeo’s reliquary balconies were built, and the remaining composition was further affected by an unsuccessful nineteenth-century restoration. The precise identification of some groups is therefore uncertain. Proposed interpretations include the 144,000 sealed in Revelation, the innumerable saved, or the 2,300 martyrs whose relics Paschal I transferred to the basilica.
Chapel of Saint Zeno
Structure and mosaics
The Chapel of Saint Zeno is a small early medieval funerary oratory attached to the church. Paschal I built it for his mother, Theodora. The chapel has a Greek-cross plan and a shallow domed vault with pendentives. Byzantine-style mosaics on gold backgrounds cover almost its entire interior, and the chapel was known as Hortus Paradisi, or “Garden of Paradise.”
Ancient Roman stone and columns were reused in its construction. Porphyry corner columns with gilded capitals appear to support the mosaic angels rather than serve a major structural purpose. The floor uses marble inlay regarded as an early ninth-century precursor of Cosmatesque work.
Images and altar niche
The entrance arch contains gold medallions on a blue ground. The outer semicircle shows Christ and the twelve apostles, while the inner semicircle shows the Virgin and Child, probable images of Saints Zeno and Valentinus, and female saints. Moses and Elijah appear beyond the two semicircles. Portraits of two popes were added or restored in the nineteenth century.
The counterfacade depicts the Etimasia, the prepared throne awaiting Christ’s return, approached by Saints Peter and Paul. The vault contains a supporting cross formed by archangels around a central image of Christ.
The altar occupies a niche opposite the entrance beneath the chapel’s only external window. Mary and John the Baptist turn toward the opening in prayer, while the light entering through it represents Christ’s presence in a Byzantine-style Deesis. Beneath the window is a mosaic of the Transfiguration.
Above the altar is a thirteenth-century mosaic of the Virgin and Child between Praxedes and Pudentiana. It was once attributed to the ninth century but was reassigned by later research. The side walls show Agnes, Pudentiana, Praxedes, John the Evangelist, Andrew, and James approaching the altar with crowns.
A niche beneath an arch contains Christ as the Lamb above the four rivers of Paradise, with deer drinking from the streams. Another mosaic shows the Virgin with Praxedes and Pudentiana beside Theodora. An inscription identifies Theodora as episcopa, a designation interpreted in different ways; it does not independently establish that she held episcopal orders.
Column of the Flagellation
An adjacent room contains the Column of the Flagellation. The column is about 63 centimeters high, narrows toward the top, and has a diameter varying from approximately 13 to 20 centimeters. It is displayed in a bronze reliquary designed by Duilio Cambellotti in 1898. Its traditional association with Christ’s Flagellation remains unproven.
Chapel of the Crucifix and funerary monuments
Chapel of the Crucifix
The Chapel of the Crucifix occupies the former opposite arm of the transept, which was closed in the thirteenth century. It contains a painted wooden Crucifix from the fourteenth century, restored in 1998 and traditionally associated with Saint Bridget of Sweden. Fragments of the medieval schola cantorum, the choir enclosure, also survive there.
The chapel contains an unidentified thirteenth-century fresco of the Madonna of Health and a Crucifixion fresco with Saint John and the Virgin from the thirteenth or fourteenth century. A ninth-century inscription names martyrs whose relics Paschal I transferred to the basilica.
Cardinal Ancher Pantaleon
The thirteenth-century tomb of Cardinal Ancher Pantaleon has a sarcophagus decorated with small columns and Cosmatesque panels. Its marble covering is carved with the reclining cardinal. The monument is compared with works attributed to Arnolfo di Cambio.
Cardinal Alain de Coëtivy and later burials
The tomb monument of Cardinal Alain de Coëtivy stands within a large arched niche and is attributed to Andrea Bregno. It includes the reclining cardinal’s sarcophagus, Saints Peter and Paul in the background, and Saints Praxedes and Pudentiana on the side supports.
The monument to Bishop Giovanni Battista Santoni includes a portrait bust dated 1614, generally regarded as an early work by Gian Lorenzo Bernini. Other burials include Giovanni Carbone, the apothecary Giovanni da Montopoli, Jan II of Jenstein, and Silvio Santacroce.
Later chapels and subsidiary spaces
Olgiati Chapel
Martino Longhi the Elder designed the Olgiati Chapel between 1583 and 1586 for the Olgiati banking family. Cavalier d’Arpino frescoed its vault with the Ascension, Church Fathers, prophets, sibyls, and angels. Federico Zuccari painted the altarpiece, which depicts Christ meeting Veronica.
Other chapels and sacristy
The Chapel of Saint Giovanni Gualberto was built in the first half of the nineteenth century and completely remade in 1933 with paintings and mosaics by Giulio Bargellini. It is dedicated to John Gualbert, founder of the Vallombrosian order. Other chapels include the Cesi Chapel, built in 1595 for Federico Cesi and redecorated by Guglielmo Cortesi and Ciro Ferri, and the Chapel of the Rosary, created in the eighteenth century and reorganized in 1886. Several further chapels were built or rebuilt during the eighteenth and nineteenth centuries.
The sacristy was added at Borromeo’s direction after 1564. Its artworks include Agostino Ciampelli’s altarpiece of John Gualbert at San Miniato al Monte, a Deposition by Giovanni de Vecchi, a Flagellation of Christ formerly attributed to Giulio Romano, and Guglielmo Cortese’s painting of John Gualbert beneath the beech tree at Vallombrosa.
Crypt and relic chamber
The crypt was created with the ninth-century basilica as a semicircular chamber with two entrances from the transept. The enlargement of 1728-1734 added a direct staircase from the high altar and transformed the relic chamber into a chapel.
The present crypt contains four ancient sarcophagi arranged in pairs, with two placed one above the other. Inscriptions associate two of them with the relics of Praxedes and Pudentiana. A Cosmatesque altar, a later fresco of the Virgin between the two sisters, and fragments of ancient and medieval epitaphs complete the surviving interior.
The physical fabric of Santa Prassede brings together early Christian, Byzantine, medieval, Renaissance, Baroque, nineteenth-century, and twentieth-century elements. Its ninth-century mosaics, Chapel of Saint Zeno, crypt, and later structural interventions preserve the successive phases through which the Roman Christian complex developed.
Nearby sites