Church of Saint Anthony Abbot all’Esquilino: A Roman Church and Russian Greek Catholic Centre
Site at a Glance
- Rating
- 4.7
- Popularity
- Very Low
- Country
- Italy
- Primary era
- Early Modern
- Eras represented
- Medieval, Early Modern, Modern
- Civilizations
- Papal States
- Site type
- Religious
- Remains
- Church
On this page17 sections
History
The Church of Saint Anthony Abbot all’Esquilino is a historic church in Rome, Italy, in the Esquiline district near Santa Maria Maggiore. Its present dedication to Saint Anthony the Great, also known as Saint Anthony the Abbot, dates from the beginning of the fourteenth century. Saint Anthony was an Egyptian Christian ascetic of late antiquity who became a major figure in the development of Christian monasticism.
From late antique aula to early church
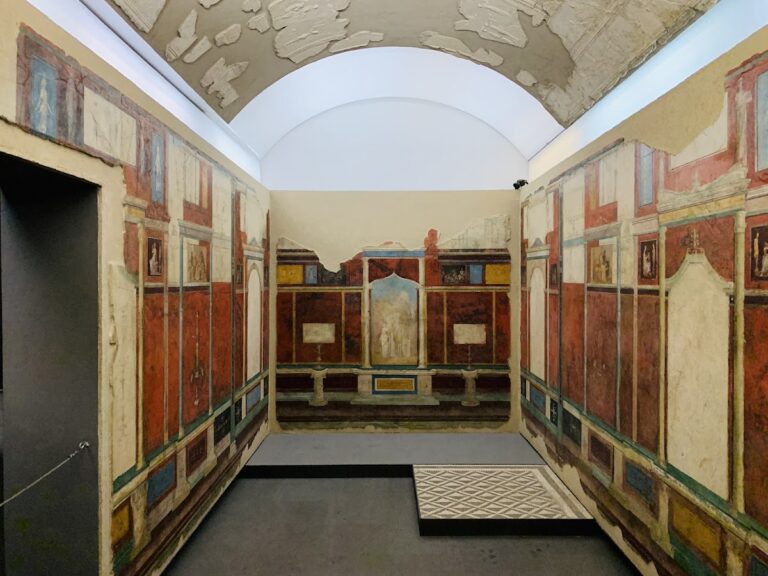
In the early fourth century, the father of the Roman prefect Iunius Bassus Theotecnius built an aula on the site. Its purpose is uncertain, although it may have served as a library or a domestic school. During the third quarter of the fifth century, the building belonged to Flavius Thedobius Valila, an officer of the emperor Anthemius. Valila donated the property to Pope Simplicius, who had it converted into the church of Sant’Andrea cata Barbara.
The early church was associated with several names, including Sant’Andrea apostoli post praesepe, Sant’Andrea exaiulo, Santi Andrea in Assaia, and S. Andrea in Piscinula. The epithet “cata Barbara” may have referred to Barbara, reportedly the daughter of a Roman governor who founded a male monastery there, although this explanation remains uncertain. During the pontificate of Pope Gregory the Great, the church was recorded as the Basilica of Saint Andrew the Apostle near the Manger. Pope Leo III later restored it and added wall paintings.
Monastery and hospital
In 1024, Pope Benedict VIII assigned the church to the abbots of Fulda as their residence in Rome. The document used the name Sant’Andrea exaiulo, probably linking it to the surrounding gardens or cultivated plots.
The complex acquired a new charitable role in the second half of the thirteenth century, when a hospital for people suffering from Saint Anthony’s fire was established through a bequest from Cardinal Pietro Capocci. Saint Anthony’s fire was a severe illness historically associated with ergotism. The existing monastery was enlarged into a double monastery for men and women, and in 1269 Antonian Hospital Brothers from France were brought to Rome to care for the patients.
The hospital’s rector held the privilege of attending the papal table and taking its leftovers for those under his care. Pope Nicholas IV transferred the hospital’s administration to the Hospital Brothers of Saint Anthony, who built a larger church. Completed in 1308, it was dedicated to Saint Anthony the Abbot and replaced the earlier church.
Renaissance rebuilding and later decline
The church was rebuilt in 1481 during the pontificate of Pope Sixtus IV, in a project also associated with Cardinal Constanzo Guglielmi. In 1583, a further enlargement was commissioned from Domenico Fontana, a late Renaissance architect and engineer active in Rome. The larger projected extension may not have been completed.
By the late seventeenth century, the church had become structurally dilapidated. A new choir and sacristy were built from 1724, and the interior underwent extensive remodelling. From 1777, the complex belonged to Camaldolese nuns, members of a Benedictine monastic tradition. The property was confiscated in 1871, and the church was deconsecrated. The former convent was subsequently used as a military hospital.
The church was abandoned after the unification of Italy. A longstanding feast-day ceremony continued outside it until 1870. On 17 January, the feast of Saint Anthony, animals belonging to the pope, his entourage, and Roman families were blessed there. The custom was connected with a muleteers’ society established in 1437 and was later transferred to Sant’Eusebio all’Esquilino, by 1932.
Russian Greek Catholic use
In 1928, the Holy See reacquired the church and the surrounding property. In 1932, Pope Pius XI assigned the church and monastery to the Russian Greek Catholic Church and designated the adjoining buildings for the Collegium Russicum. This Roman Catholic college was established for the formation of clergy and seminarians connected with Russian and Eastern Christian traditions, particularly the Russian Greek Catholic Church. The church and neighbouring buildings were adapted for Byzantine-rite worship and institutional use.
Antonio Muñoz redesigned the facade in 1933. On 6 December 1936, the church hosted the episcopal consecration of Alexander Evreinov, a Russian Catholic bishop. It remains associated with the Russian Greek Catholic Church and the Collegium Russicum.
Remains
Exterior and medieval fabric
Facade and staircase
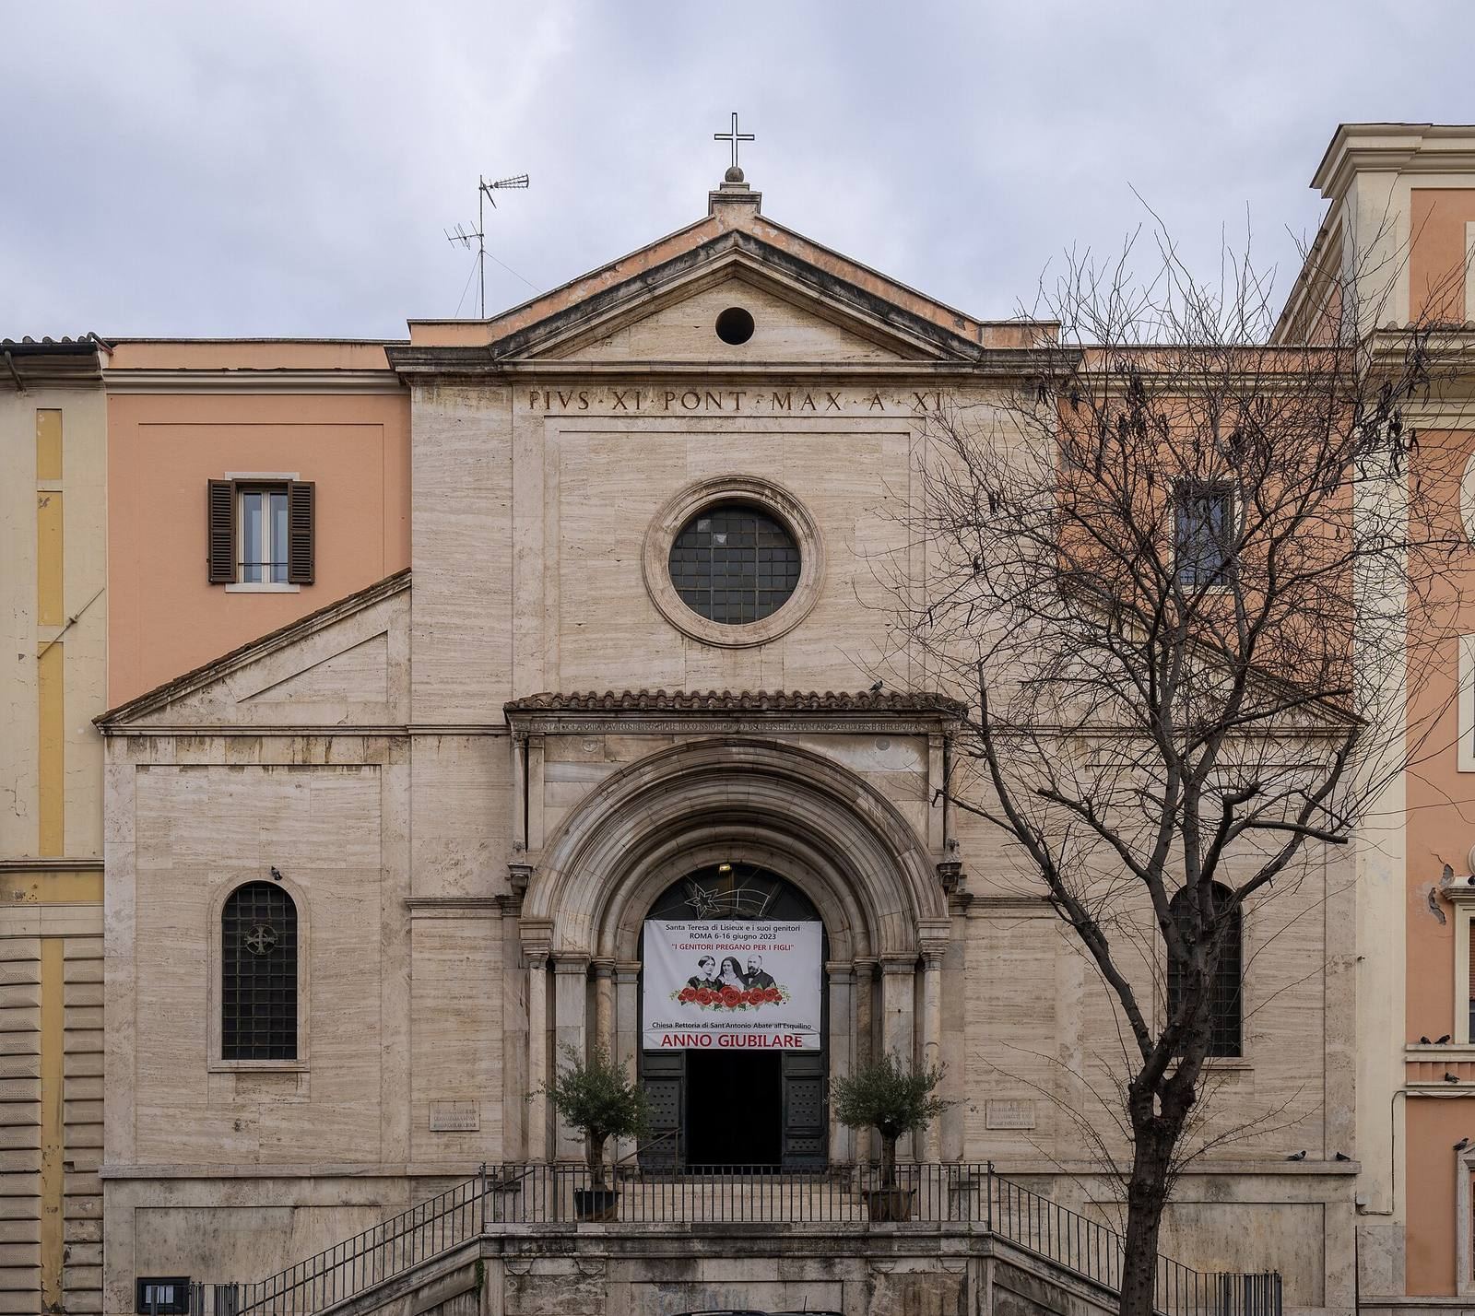
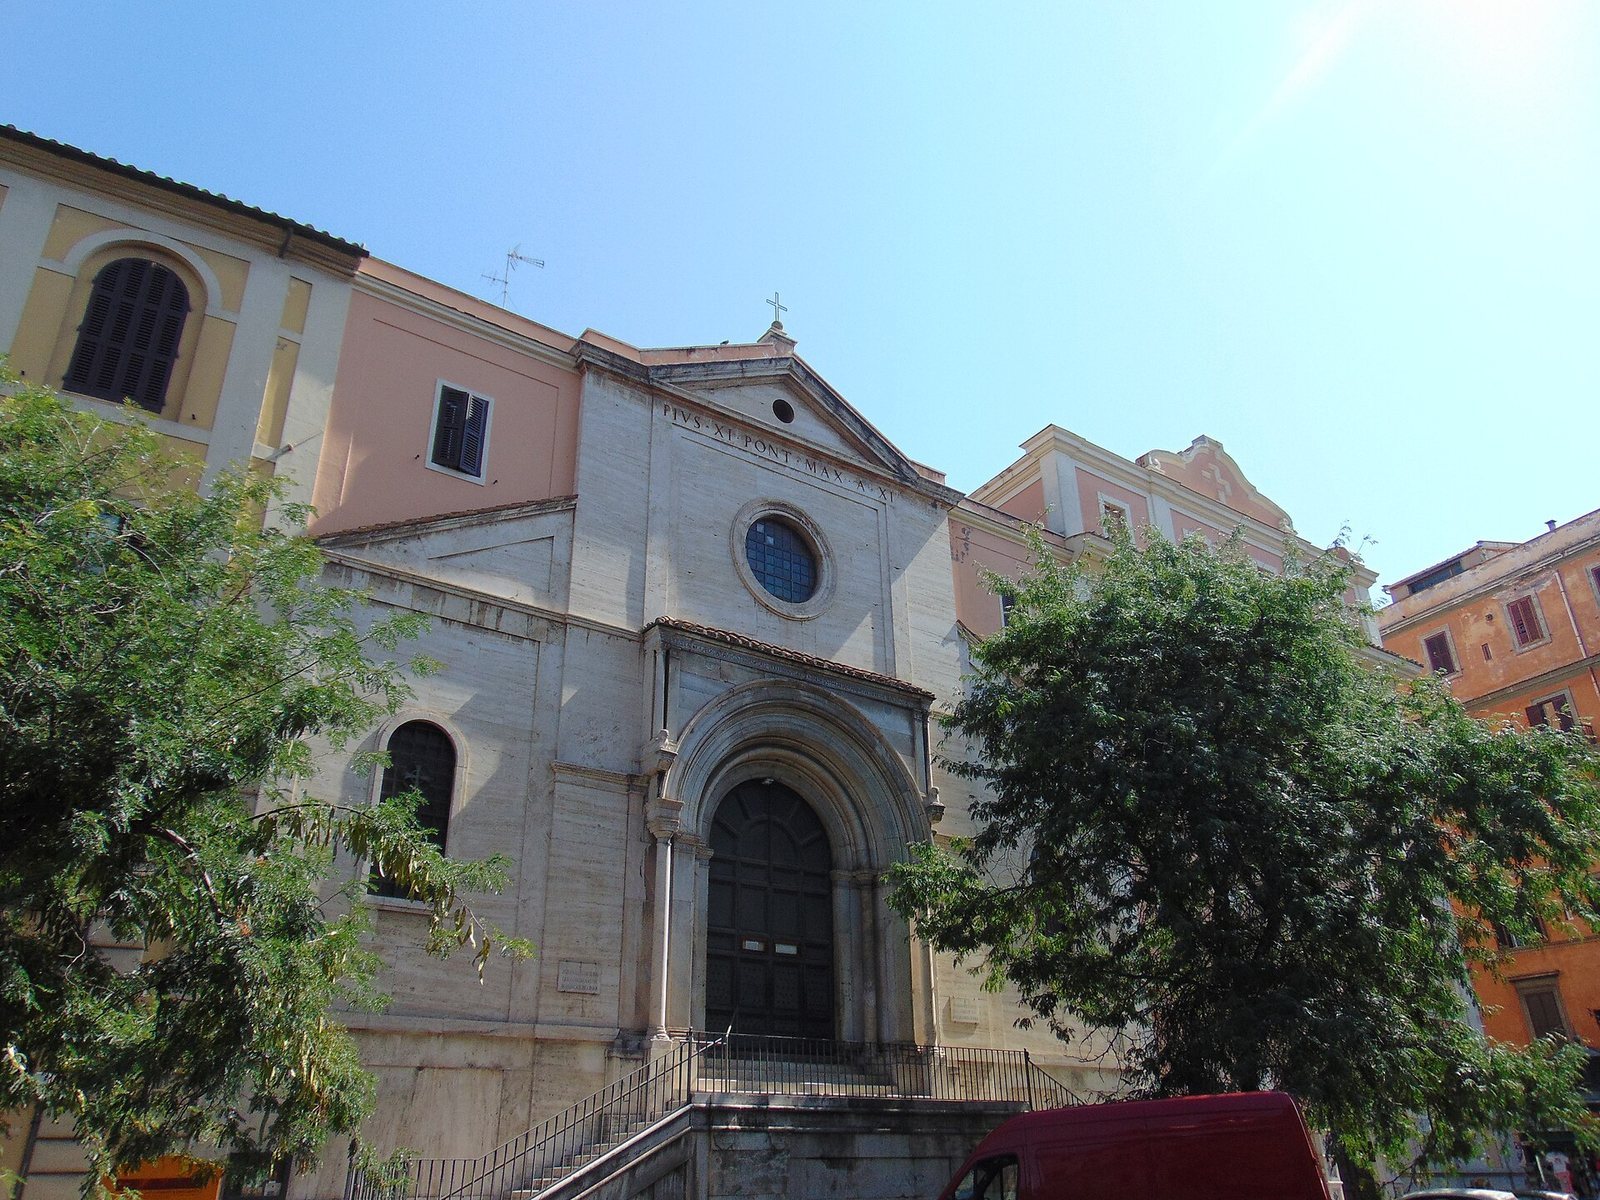
The church is reached by a broad double-flight staircase created after the level of Via Carlo Alberto was lowered and the former square in front of the church was removed. The facade has two storeys divided into three bays, with the central bay projecting slightly. Round-headed windows occupy the side bays, while a circular window is set above the portal in the upper centre. A simple triangular pediment crowns the composition.
Romanesque portal
The portal belongs to the Romanesque building phase and probably dates from 1262 to 1266. It is described as Rome’s only surviving Romanesque stepped portal and as the only surviving element of the former hospital. Its frame alternates columns and pilasters. Sphinxes rest on corbels beside the entrance and support the small roof above the inscription.
An inscription above the portal commemorates Cardinal Pietro Capocci as founder of the hospital. A larger inscription below the pediment reads “PIVS XI PONT. MAX. A. XI,” linking the facade to the twentieth-century restoration and adaptation of the complex.
Church plan and interior decoration
Basilican structure
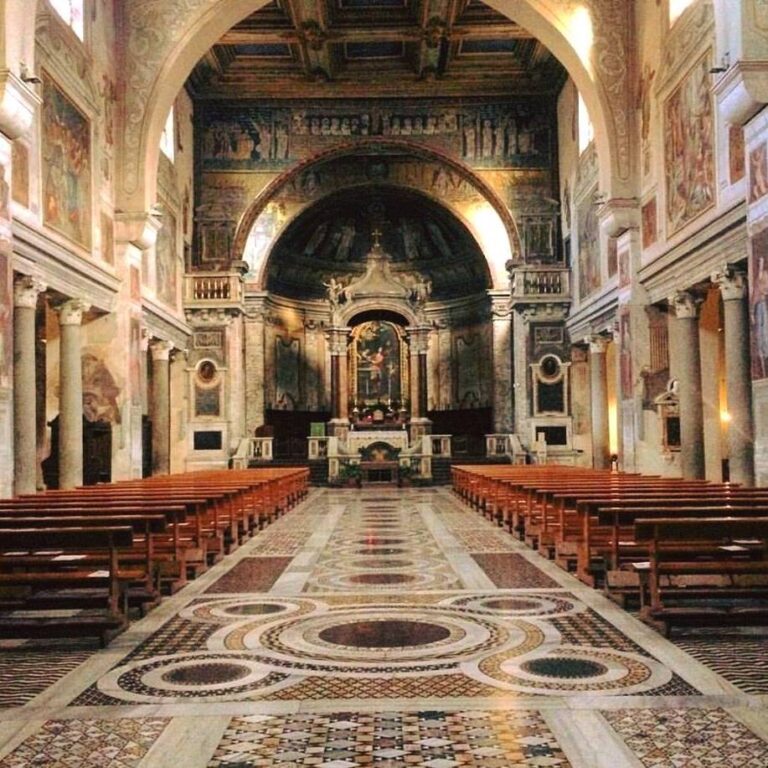
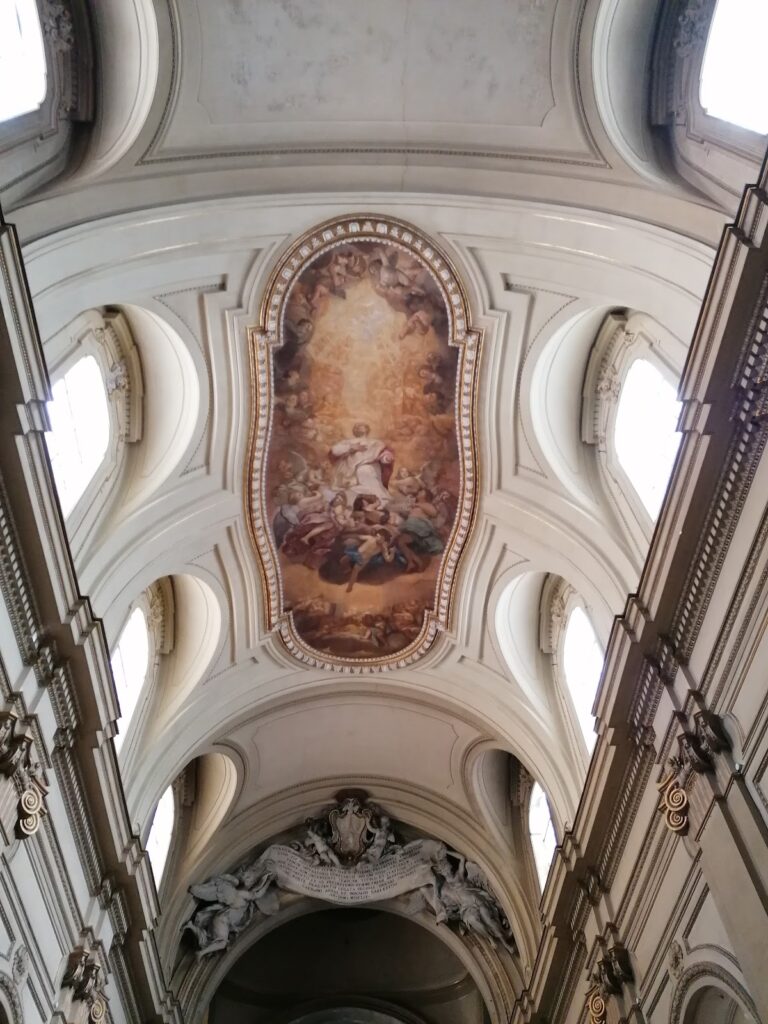
The present church has a three-aisled basilican plan shaped as a Latin cross. The transept remains within the overall width of the aisles. A barrel vault, a continuous curved ceiling, covers the nave, while groin vaults, formed by the intersection of two vaults, cover the side aisles. The crossing has no dome.
The present piers were formed when the supports of the earlier church were encased during the eighteenth-century remodelling. Pilasters with Composite-order capitals are attached to them and support the upper walls of the nave. The Composite order combines features associated with the Ionic and Corinthian classical orders.
Saint Anthony fresco cycle
The walls of the side aisles carry a fresco cycle depicting episodes from the life of Saint Anthony. Giovanni Battista Lombardelli painted the cycle around 1585 and 1586, while some passages were heavily overpainted by an unidentified artist in the eighteenth century. The decoration includes the coats of arms of Cardinal Charles d’Angennes de Rambouillet, Louis de Langeac, and Pope Sixtus V.
Chapel of Saints Cyril and Methodius
A side chapel opens from the right aisle. Its ground plan is based on a Greek cross, and it is covered by a dome. The chapel was associated with the former dedication to Saint Teresa of Avila and is now dedicated to Saints Cyril and Methodius.
Giovanni Battista Lombardelli painted the chapel’s wall frescoes. In the dome’s tambour, Niccolò Circignani, known as Pomarancio, depicted the story of the Egyptian duke Balacio being bitten by his horse. Pomarancio also painted the chapel’s former altarpiece.
High altar and choir
Giovanni Odazzi painted the high-altar fresco of the Crucifixion of Christ. His work replaced an earlier Crucifixion fresco by Pomarancio. Behind the altar, the choir is separated by an iconostasis, a screen bearing icons that divides the sanctuary from the main body of an Eastern Christian church.
The iconostasis and the two side apses contain Russian iconostases, with some images by Grigorij Malzev. The side chapels also contain iconostases, reflecting the church’s adaptation for Byzantine-rite worship.
Earlier remains and former grounds
Early medieval bas-reliefs
Bas-reliefs from the earlier church remain in the side aisles and chapels. They date from the ninth or tenth century and were found during restoration work in the twentieth century. Their position within the later interior preserves physical evidence of the complex’s earlier phases.
Gardens of the complex
The former hospital and church complex included extensive gardens that extended northward as far as the present Via Principe Amedeo. These grounds formed part of the larger institutional setting associated with the monastery and hospital.