Basilica of Notre-Dame du Port: A Romanesque Pilgrimage Church in Clermont-Ferrand


Site at a Glance
- Rating
- 4.6
- Popularity
- Medium
- Country
- France
- Primary era
- Medieval
- External website
- Open
- Eras represented
- Medieval
- Civilizations
- Unclassified
- Site type
- Religious
- Remains
- Basilica
On this page18 sections
History
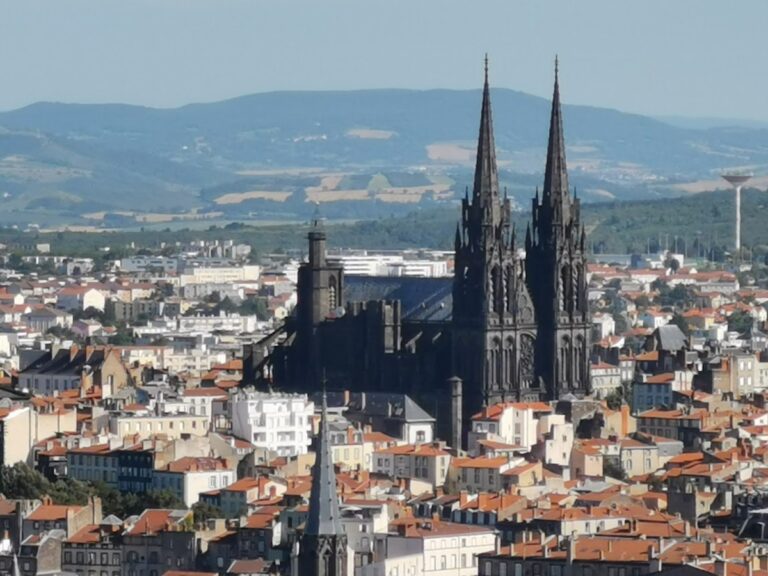
The Basilica of Notre-Dame du Port is a Romanesque collegiate and pilgrimage church in Clermont-Ferrand, France, built mainly between about 1120 and the late twelfth century. It stands in the Port quarter between Place Delille and Clermont Cathedral and remains in Catholic use. The church is one of the five Romanesque greater churches of Basse-Auvergne, alongside those at Issoire, Orcival, Saint-Nectaire, and Saint-Saturnin.
Early foundations and the Romanesque rebuilding
The church was originally known as Sainte-Marie-Principale, a name that distinguished it from the cathedral, described as the mother church of Saint Mary. The later name Notre-Dame du Port took hold after the cathedral was dedicated to the Virgin Mary toward the end of the tenth century. “Port” refers to the district, whose name derives from the Latin portus, understood here as a market, warehouse, or place of exchange rather than a seaport.
Tradition connects the first church on the site with Avitus, bishop of Clermont, who is said to have founded it between 571 and 574, perhaps beside a Gallo-Roman spring. An earlier building certainly existed, although the precise sixth-century foundation story has also been understood as a later effort by the canons to establish antiquity and institutional legitimacy. The earlier church was reportedly burned and ravaged during Norman attacks in the ninth century before being restored by Bishop Sigon.
Archaeological work in the first half of the twentieth century identified as many as six building periods and attributed the lower parts of the narthex to the sixth-century church. Later interpretations have instead stressed the exceptional unity of the present structure and proposed a single, relatively short Romanesque campaign. Construction of the existing church began around 1120–1130 and continued until the late twelfth century, with completion traditionally placed around 1185. Some interior work and glazing may have continued into the early thirteenth century.
The collegiate chapter
A community of canons was established no earlier than the middle of the tenth century under Étienne II, bishop of Clermont from 937 to 972 and also abbot of Sainte-Foy de Conques. The canons were regular until before the thirteenth century and secular thereafter. Their collegiate chapter comprised fourteen canons, a dean, and a cantor, and became one of the most influential and best-funded urban chapters after the cathedral chapter.
Étienne II supported the rebuilding of Clermont after the Norman attacks and endowed the chapter with land and financial resources for its buildings, including the cloister north of the church. The collegiate institution continued until the French Revolution, when its buildings were probably demolished along with much of the church’s former interior furnishings.
Damage, pilgrimage, and revolutionary change
A major earthquake in 1478 damaged the crossing tower, including its upper parts, and further severe seismic activity in 1490 caused additional harm. Lack of funds prevented a complete restoration of the tower for centuries. The Hundred Years’ War and the Wars of Religion apparently did not cause major damage to the church.
Notre-Dame du Port acquired renewed importance as a pilgrimage church during the seventeenth century. A procession for the miraculous Virgin began in 1614, apparently in response to fear of famine. The bishop recognized it in 1615, and a papal indulgence followed in 1618. The procession became an established city holiday and was extended to the suburbs in 1697.
Growing numbers of pilgrims led to changes in the crypts. Additional openings were made in 1654 to improve circulation and lighting, and access was altered again in 1781, when stairs from the nave were replaced by stairways placed at the positions of the northern and southern apsidioles. A collegiate organ was installed at the entrance to the nave in 1740.
The Revolution brought extensive losses. Most interior furnishings, reliquaries, and shrines disappeared, the bells were melted down, and the two unsafe western towers and the crossing spire were demolished between 1792 and 1795. Sculpture on the south portal was damaged or destroyed, and the collegiate buildings were probably demolished. On 26 February 1800, the church was threatened with demolition to make way for a market, but a petition by local residents secured its preservation. It returned to Catholic worship under the Concordat of 1802.
Restoration and continued religious use
Engineer Ratoin led restoration work from 1823 to 1827 and built a new central bell tower above the narthex. From 1843, Aymon-Gilbert Mallay directed another campaign, reconstructing the crossing tower, restoring the transept chapels and crypt stairs, and replacing the Roman roof tiles with slabs of Volvic stone. The original roof treatment was later reinstated.
The church was included on France’s first national list of historic monuments in 1840 and became a minor basilica on 3 May 1886. In 1863, its enclosing wall was replaced by wrought-iron railings, opening views toward the chevet and creating level access from Rue Couronne. Gabriel Ruprich-Robert directed interior restoration between 1900 and 1917, removing whitewash and exposing the stonework, although the original lime joints were replaced with cement.
Later conservation restored the stonework, removed cement joints, and replaced the nineteenth-century Volvic slabs with canal tiles resembling the original Roman roof covering. A major interior campaign from 2006 to 2008 cleaned the stone, removed cement joints, reinstated painted finishes, and restored chapels, apsidioles, furnishings, and paintings. The Black Madonna was kept in Clermont Cathedral during this work and returned to the underground chapel on 7 December 2008. The procession of the miraculous Virgin continues on Sundays following 15 May. The basilica became part of the UNESCO World Heritage property Routes of Santiago de Compostela in France in 1998.
Remains
Plan and Romanesque structure
The basilica is built chiefly of arkose, a feldspar-rich sandstone quarried at Montpeyroux, with some reused ancient blocks and volcanic stone used in exterior inlays. Its Latin-cross plan measures approximately 49–50 metres externally and 45 metres internally. The nave is about 18 metres high, the crossing dome reaches 22 metres, and the crypt is 4.35 metres high.
Narthex and nave
A one-bay narthex forms part of the church’s interior body. Its thick walls were designed to support the western towers, and it contains a gallery spanning the width of the nave. Spiral stairs within the westwork walls lead to the gallery. Low groin vaults, massive piers, a large triumphal arch, triple openings, and paired openings toward the aisles organize this entrance space.
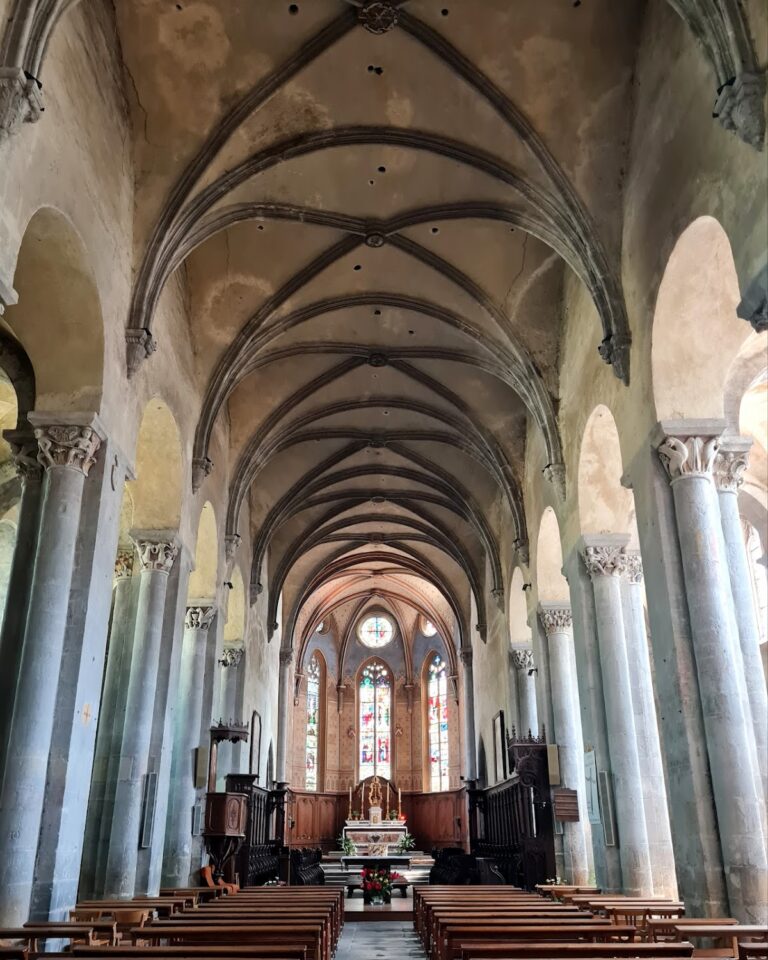
The nave has a high central vessel and lower side aisles but no fully windowed clerestory, an arrangement known as a pseudobasilica. The central vessel is roughly twice the height of the aisles and carries a smooth barrel vault without transverse ribs. Half-barrel vaults over the aisle galleries counter the outward pressure of the main vault, producing a continuous buttressing system. The nave walls are about 85 centimetres thick, while the square-section piers have sides of comparable size. The aisles contain individual groin-vaulted bays, transverse arches on half-round supports, and large round-headed windows with splayed reveals.
The fourth bay of the south aisle retains a rectangular entrance that formerly led to the collegiate cloister. Another rectangular entrance was inserted into the first bay during the Gothic period. The former cloister extended north of the church and belonged to the chapter.
Crossing and transepts
Four piers with half-round supports, sculpted capitals, and projecting imposts carry the crossing. Large transverse arches preserve an older Carolingian wall-arch motif. Above them, a dome rises on squinches, small arched constructions that convert a square crossing into an octagonal or circular base. A circular opening at the top could be used to hoist bells.
The crossing is enclosed by a massif barlong, the broad rectangular structure characteristic of the principal Romanesque churches of Basse-Auvergne. It supports the octagonal dome and bell tower, while its upper side spaces contain half-barrel vaults and large round-headed windows. Light reaches the crossing through triple openings.
The transept arms project beyond the nave and have barrel vaults. Each contains a semicircular eastern chapel, reconstructed in the first half of the nineteenth century. These chapels have hemispherical apse vaults, three small round-headed windows, sculpted capitals, and profiled imposts. The transept gables contain blind arcades, groups of round-headed windows, triple arcades, and geometric inlays made from black, white, and other contrasting stones. These patterns derive from Gallo-Roman or early Christian decorative traditions.
Choir, ambulatory, and crypt
Choir and radiating chapels
A broad six-step stair rises from the crossing to the choir and ambulatory, while two narrower opposing stairs descend toward the crypt. The choir is arranged around a semicircular apse and surrounded by an ambulatory, a passage around the choir, with four radiating chapels opening outward from it.
The apse contains seven strongly stilted arcades, five round-headed windows, sculpted columns, small blind arcades, and a half-dome. Its three large windows in the ambulatory are flanked by slender columns. The ambulatory has a complex groin vault formed from trapezoidal segments and curved groins.
The four chapel apses are semicylindrical, each with three round-headed windows and a hemispherical vault. Their exterior walls, gables, roofs, mosaics, stone cresting, and sculpted capitals form the lower stages of the Auvergnatian pyramid, the progressively rising composition of the chevet.
Crypt and martyrion
The crypt extends partly beneath the raised choir and broadly follows the plan of the ambulatory and chapels. Small windows provide limited light, while short, sturdy columns with plain sloping impost blocks support the space. Four additional slender columns at the centre carry the choir floor and altar.
Below the choir stairs is a deep triple rectangular niche known as the martyrion, where the church’s relics were formerly kept behind grilles. Openings in the stair treads once allowed worshippers to see lights placed for the relics. A dug well lies on the axis before the altar. The underground chapel contains a copy of the Black Madonna made by Pacquin in 1734. The 31-centimetre statue is carved from walnut painted ebony-black and follows the model of Byzantine Virgins of Tenderness.
Exterior elevations and portals
West front and roofs
The west front has a later single-storey porch over a high entrance stair. The original western towers survive as reconstructed stumps rising slightly above the nave roof. Their masonry is largely rough rubble, with large cut stones at the corners. Between them is a triple arcade containing a central round-headed window and two narrow blind arches.
The central bell tower above the narthex was built from dark Volvic stone between 1823 and 1827 and does not belong to the original Romanesque fabric. The crossing tower is likewise a nineteenth-century reconstruction. A single shallow-pitched roof covers the three nave vessels and rests directly on the vault shells. The present red Roman-type canal tiles replaced the nineteenth-century Volvic slabs; wide eaves, stone cresting, corbels, gutters, and copper downpipes complete the roof.
South elevation and portals
Five large blind arcades articulate the south elevation, corresponding to the nave bays. Round-headed windows, projecting corbel profiles with roll friezes, buttress-like wall piers, and upper triple arcades with small gallery windows create its patterned surface. The north elevation is plainer but retains the intervening buttresses.
The south portal in the fourth bay has a rectangular opening with a monolithic lintel and a large stilted relieving arch. Its sculpted lintel and tympanum, the carved field above a doorway, show the Adoration of the Magi, the Presentation of Jesus in the Temple, and the Baptism of Jesus. Traces of blue polychromy remain on the figures, while most faces were mutilated during the Revolution.
Above the portal, Christ in Majesty appears between two seraphim, with the surviving lion and bull symbols of the Evangelists Mark and Luke. Monumental sculptures of Isaiah and John the Baptist flank the doorway and probably came from the earlier church; they date to the eleventh century. Smaller reliefs above the tympanum depict the Annunciation and the Nativity.
The south portal in the first bay was inserted during the Gothic period, probably between 1140 and 1200. It is made of dark Volvic stone and has three-part jambs, pointed archivolts with crockets, finials, a cross finial, and a heraldic shield.
Sculpture, glazing, and furnishings
Capitals and carved decoration
Most capitals inside and outside the basilica carry foliage, while others show narrative scenes. Four signed apse capitals are attributed to the Romanesque sculptor Rotbertus and bear sixteen explanatory inscriptions, some difficult to read. Their subjects include the Book of Life, the conflict between virtues and vices, angels, the Annunciation, the Visitation, the Fall of Adam and Eve, and the Assumption of Mary.
One capital shows Stephanus offering a capital to an angel and identifies the dedication to Saint Mary. Other carvings depict Charity confronting Avarice, Anger killing itself, the angel’s announcement to Zacharias, Joseph warned by an angel, Adam and Eve in Paradise and their expulsion, and Mary’s Assumption and glorification. Further capitals show a usurer’s torment, angels fighting demons, Christ resisting temptation, a performer leading a monkey, birds with foliage tails, centaurs, griffins, and masks. A south-transept capital depicts Abraham’s near-sacrifice of Isaac, while capitals in the inner ambulatory chapels show Adam and Eve before the Fall and two griffins drinking from a chalice.
Stone inlays, geometric patterns, roll friezes, sculpted foliage, figurative capitals, and carved architectural motifs unite the chevet and interior. Their imagery brings together Old and New Testament narratives, the opposition of virtues and vices, the Fall, and redemption.
Windows, paintings, and statues
No medieval stained glass survives. The earliest nineteenth-century windows were made by the Sèvres manufactory in 1834. Étienne Thevenot produced historiated windows for the ambulatory and radiating chapels in 1842–1844. Félix Gaudin made most of the nave windows in 1886–1887, and Lucien Lachaise completed the final nave window in 1899. Jean Mauret created the western window above the organ in 1984 with a Tree of Life, placed opposite the Tree of Jesse on the choir axis.
The paintings and furnishings include an Annunciation by Philippe de Champaigne dated 1643 and another Annunciation by Jean II Restout, made between 1740 and 1750. Works associated with Restout’s studio include an Adoration of the Magi, the Rest during the Flight into Egypt, and a Last Supper. The church also contains a late-fourteenth-century polychrome limestone Virgin nursing the Child, a seventeenth- or eighteenth-century polychrome and gilded limewood Pieta, and a nineteenth-century Sacred Heart of Jesus by Jean-Marie Bienaimé Bonnassieux.
Nearby sites