Royaumont Abbey: A Royal Cistercian Monastery in France


Site at a Glance
- Rating
- 4.5
- Popularity
- Medium
- Country
- France
- Primary era
- Medieval
- External website
- Open
- Eras represented
- Medieval, Early Modern, Modern
- Civilizations
- French
- Site type
- Religious
- Remains
- Monastery
On this page23 sections
History
Royaumont Abbey is a former Cistercian monastery in France, at Baillon in the commune of Asnières-sur-Oise, about 30 kilometres north of Paris. Founded by King Louis IX in 1228, it was built as a large medieval Gothic abbey for a substantial Cistercian community and became closely associated with the French monarchy, royal burial practices, scholarship, charity, and later cultural life.
Foundation and royal patronage
Louis VIII had intended to establish a monastery dedicated to the Virgin Mary, but his son Louis IX founded Royaumont as a Cistercian abbey. The foundation charter was issued on 24 February 1228, and the new house was placed directly under Cîteaux, the mother abbey of the Cistercian order. The Cistercians, founded at Cîteaux in 1098, followed the Rule of Saint Benedict with particular emphasis on communal prayer, manual work, and a comparatively austere form of monastic life.
Louis IX purchased the land at Cuimont, also known as Coctus mons, from the monastery of Saint-Martin in Paris. Its position near the royal castle of Asnières-sur-Oise probably helped determine the choice of site. The foundation charter gave the place the name Mons Regalis, meaning “royal mountain,” which developed into Royaumont. The abbey became the 199th Cistercian foundation and the 21st direct daughter house of Cîteaux.
Louis IX negotiated for a large initial community of 114 choir monks and about 40 lay brothers. A lay brother, or convers, was a member of the monastery who concentrated mainly on agricultural, craft, and administrative work rather than following the full liturgical routine of the choir monks. Construction lasted from 1228 to 1235 and was completed in seven years. Louis IX visited the works 19 times and was said to have helped artisans carry stone and mortar. Guillaume de Saint-Pathus later placed the cost at about 100,000 Parisian livres, approximately two-thirds of the monarchy’s annual income.
The architect remains uncertain. Henri-Louis Duclos proposed Pierre de Montreuil, while Alain Erlande-Brandenburg regarded the designer as anonymous. Royaumont was a royal abbey directly dependent on Cîteaux, rather than on one of Cîteaux’s four principal daughter houses. Louis IX granted it money, land, rights, and privileges, including an annual rent of 500 livres in 1235 to support at least 60 monks.
Medieval religious and dynastic centre
Royaumont served religious, charitable, intellectual, and dynastic purposes. It maintained a large infirmary for sick and disabled people from the surrounding area and distributed alms daily to local poor people from July 1258. Louis IX regularly joined the monks’ daily life, served them at table, washed their feet, and cared for sick members of the community.
The king also designated the abbey as a burial place for royal children who died young. The remains of his children Blanche, Jean, and Louis of France were placed there, together with those of other members of the royal family. His brother Philippe-Dagobert was buried at Royaumont before the building campaign had ended, and Jean-Tristan, who died during the Tunis expedition, was buried there in 1271. The French Revolution led to the removal, dispersal, or transfer of some royal remains.
From 1255 until his death in 1264, the Dominican scholar Vincent of Beauvais lived at Royaumont. He lectured and educated the monks, and probably worked with them on the Speculum Majus, or Great Mirror, a major thirteenth-century encyclopedic work.
Landholding, war, and reform
Royaumont’s royal connections continued after Louis IX. In 1297, the year of the king’s canonization, Philippe IV confirmed the abbey’s possessions and made its abbot lord of Asnières-sur-Oise and of the abbey’s other lands, with high, middle, and low justice. The abbey consequently became one of the region’s major landowners. During the fourteenth century its holdings included lands, fiefs, forests, mills, fisheries, rents, and urban properties at Asnières-sur-Oise, Noisy-sur-Oise, Viarmes, Montataire, Roupy, La Haye-Malherbe, Paris, and elsewhere. Its recorded annual income was 29,693 livres in 1702, although this represented a reduced estate compared with earlier periods.
The Hundred Years’ War, the long conflict between the English and French crowns and their allies, brought insecurity and financial pressure. An armed force partly composed of English and Navarrese soldiers threatened the abbey with pillage and destruction, and Royaumont paid the English for protection. The Jacquerie of 1358, a major peasant uprising in northern France, and the wider disruption of agriculture and local society also affected the monastery.
During the fifteenth century, the abbey’s possessions declined and its community became smaller. The church was already in a ruinous condition in 1400. The wars and insecurity contributed to a relaxation of Cistercian discipline, although Royaumont later participated in efforts to reform other houses, including Chaalis, Igny, and Foucarmont.
In the sixteenth century, Royaumont entered the commendatory system. Under this arrangement, a king or other political authority could appoint an abbot who received the abbey’s revenues without belonging to the community, while the prior generally directed the monks’ religious life. The system weakened the community’s material resources. Philippe Hurault, commendatory abbot from 1594 to 1620, improved administration and finances, and the abbey experienced renewed prosperity during the seventeenth century.
Royaumont also became involved in disputes over Cistercian observance. In the seventeenth century it allowed the strict and common observances to coexist. Conferences held there in March 1635 sought to settle the disagreement and ended with the Articles of Royaumont, which favoured strict observance. The monastic population nevertheless continued to fall, reaching approximately 15 monks in the eighteenth century.
Fire, industrial conversion, and religious return
Lightning struck the abbey on 26 April 1760. The church’s bell tower and roofs burned, its central vault suffered severe damage, all six bells melted, and other buildings and archival documents were affected. Repairs were completed in less than two years, financed in part by timber cut from Bonnet forest.
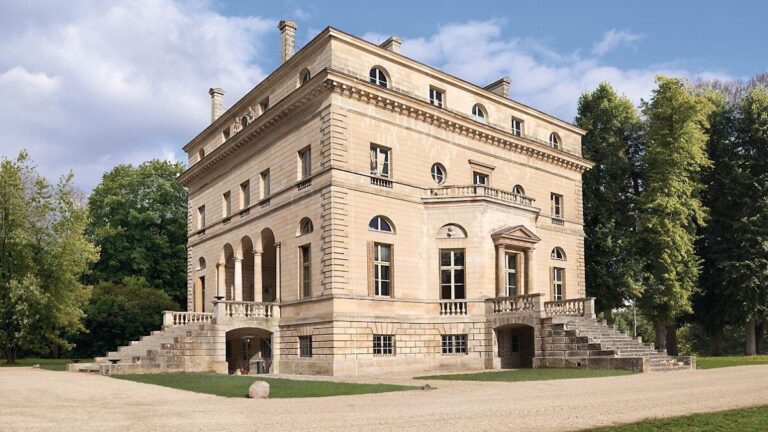
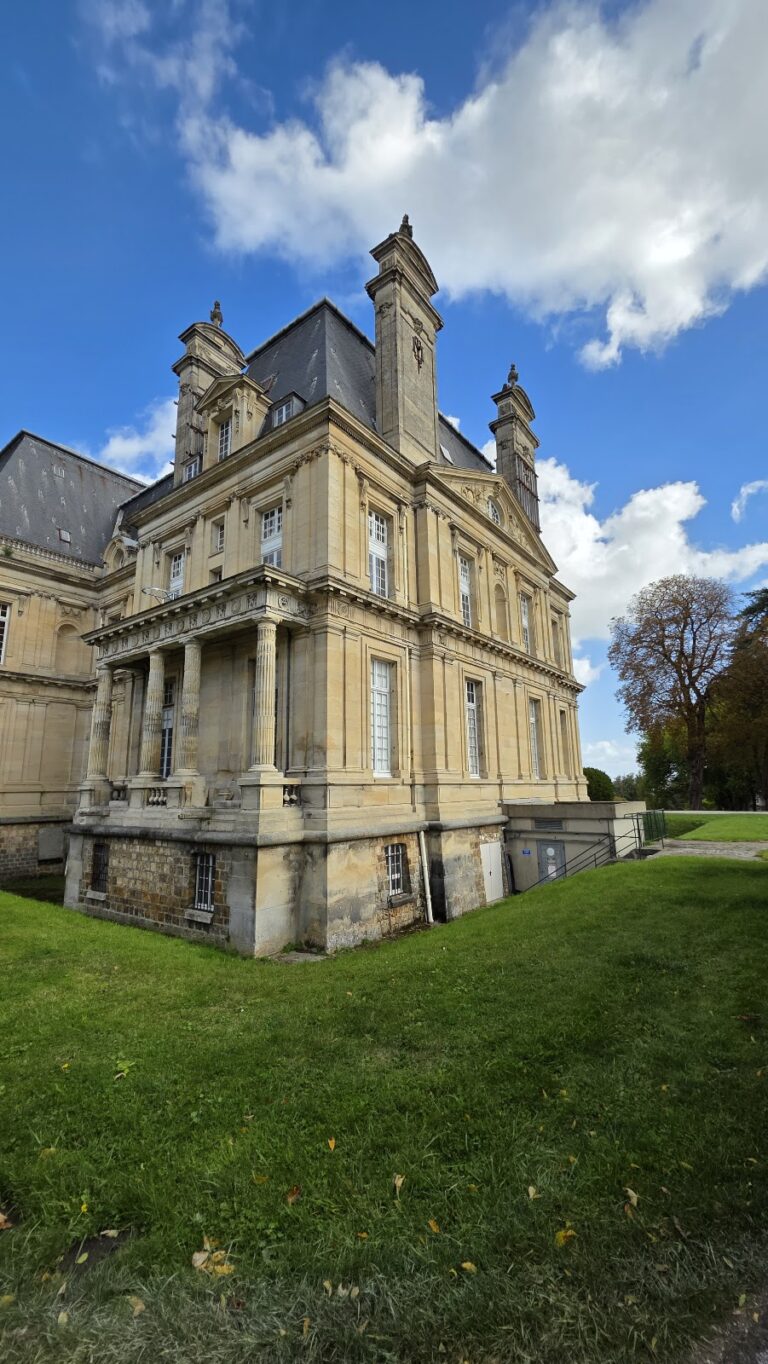
From September 1784, the last commendatory abbot, Henri-Léonor-François Le Cornu de Balivière, commissioned a large Neoclassical palace. Louis Le Masson designed it with references to the Petit Trianon and to Palladian villas, buildings based on the classical proportions and symmetry associated with Andrea Palladio. The palace’s structural work was finished in 1787, but its refined interior remained unfinished and uninhabitable when Balivière emigrated during the Revolution.
The French Revolution dissolved the religious community. The abbey was inventoried in 1790, sealed in January 1791, and sold in lots as national property in May of that year to the industrialist Jean-Joseph Bourguet de Guilhem de Travanet. The property included agricultural land, forests, mills, presses, fisheries, rents, and urban residences.
In 1792, Travanet converted Royaumont into a cotton-spinning mill. The church was demolished after explosives failed to bring it down. Its pillars were sawn through, chained together, and pulled down with oxen, while much of the stone was reused for workers’ housing. A new building, 85 metres long, was erected along the former church site in 1795 to house cotton looms.
The factory used hydraulic power from a newly dug canal and later employed steam engines. It produced cotton thread and cloth and included a chemical laundry and textile-printing works. Several hundred people worked there at different periods. Financial difficulties and competition within the region eventually brought permanent closure in 1863.
Royaumont returned to religious use in 1864, when the Oblates of Mary Immaculate purchased it and made it their mother-house. In 1869 they transferred the site to the Sisters of the Holy Family of Bordeaux, who established their novitiate there. Under the architect Louis Vernier, the sisters restored the abbey and used documentary research to reconstruct portions of its medieval plan. Their work continued until 1898, while the church’s surviving remains continued to define the site.
Hospital and cultural foundation
The religious community left in 1905. Jules Goüin then purchased the abbey to prevent its conversion into another industrial site or an asylum and to preserve the possibility of a future religious use. In 1912, Achille Duchêne redesigned the Cloister Garden as a French formal garden.
In December 1914, Édouard Goüin placed the vacant buildings at the disposal of the French Red Cross for Auxiliary Hospital No. 301, operated by the Scottish Women’s Hospitals. During the First World War, the hospital treated 10,861 wounded people, including 8,752 soldiers, before closing in March 1919.
The surviving abbey buildings were classified as historic monuments in 1927, and the buildings and park received further protection in 1948. The grounds are also associated with the Remarkable Garden designation.
Henry Goüin developed Royaumont as a residence and cultural centre for artists and intellectuals. The Foyer de Royaumont opened on 15 May 1938, providing accommodation, concerts, work, and rest. It closed during the Second World War and reopened after the Liberation. From 1947, under Gilbert Gadoffre, it became the International Cultural Centre of Royaumont, hosting international seminars, colloquia, and conferences during the 1950s and 1960s.
Henry and Isabel Goüin founded the Royaumont Foundation in 1964 and transferred the abbey to it. It was the first private cultural foundation established in France. Its initial purpose was interdisciplinary study of the human sciences, while later work developed around musical creation, vocal music, poetry, contemporary dance, research, training, and heritage conservation. The Centre Royaumont for a Science of Man was established in 1972 and integrated into the École pratique des hautes études in 1974. After Henry Goüin’s death in 1977, the foundation reorganized its activities around vocal music while continuing wider cultural and conservation work.
Archaeological monitoring began in the 1980s through the AFAN and the SDAVO. Excavations in 2021 and 2023 uncovered numerous remains, including ten burials, six near the church porch and four outside beside the apse.
Remains
Royaumont follows the spacious plan of a traditional Cistercian abbey associated with arrangements developed in the twelfth century under Bernard of Clairvaux. Its scale reflects the large community planned for the foundation. The site occupies slightly elevated ground amid former wetlands and marshes, which the monks partly drained. The buildings stood above the flood level, while the New Thève, a diversion of an earlier river course, was dug during the abbey’s development.
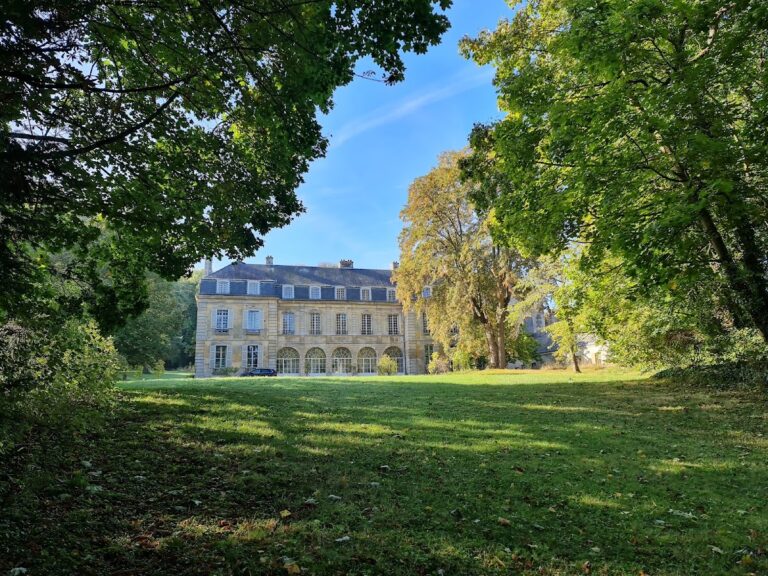
The complex was divided into an agricultural zone with granges and stables for the lay brothers, an enclosed monastic zone entered through a single gatehouse, and the central abbey buildings. The arrangement separated the daily work of the monks and lay brothers, while visitors were principally admitted to the church. The medieval agricultural dependencies have largely been transformed, but the monks’ building, latrine building, cloister, refectory, kitchen, lay-brothers’ wing, sacristy, church remains, and eighteenth-century palace preserve the principal structure of the site.
Monks’ buildings and waterworks
Latrine building
The 32-metre-long latrine building contains two large rooms on either side of a canal and an upper room. Medieval latrines connected to the monks’ dormitory discharged into this canal. The building later became the prior’s residence, then housed heated workrooms and an orangery. Industrial conversion added a hydraulic wheel 5.20 metres in diameter. In 1876 it was replaced by a smaller, 3-metre wheel used to draw water from a well. A fifteenth-century turret from an adjoining structure also survives within the building.
Monks’ building
The monks’ building originally contained the parlour passage on the ground floor, with the chapter room to the north and the monks’ workroom to the south. The two rooms were largely destroyed during the factory period and reconstructed in a Gothic manner by the Sisters of the Holy Family in the 1870s. The former chapter room became a theology room in 1876 and is now divided into a library and an exhibition room.
The workroom consisted of two vessels, each with five bays. Above it, the monks’ dormitory measured about 66 metres by 13.50 metres and was 6.50 metres high. It connected directly with the church and latrines. The dormitory was later divided into individual cells. Between 1937 and 1938, the cells received central heating, hot water, and bathrooms under Henry Goüin. At the northern end, the former Saint Louis room measured about 6.40 by 6 metres and connected directly with the king’s private chapel, which belonged to the demolished church.
Sacristy and former royal chapel
The sacristy stands between the monks’ building and the church. It became a Sacred Heart chapel in 1865 and now contains sacred art objects from varied origins. The private chapel of Saint Louis once extended eastward from the sacristy and formed part of the royal arrangements associated with the abbey church.
Church and cloister
Abbey church
The abbey church measured approximately 105 metres in length, with proportions approaching those of a Gothic cathedral. Its nave was between 26.50 and 26.85 metres wide and 26.75 metres high. The transept measured about 48.70 metres, and its columns were approximately 1.07 metres in diameter. The church had a cross-axis, a passage around the choir, and seven chapels opening outward from that passage. About 100 windows illuminated the nave. Its construction techniques and decorative elements closely resemble those of Longpont Abbey, suggesting that the two churches may have shared artisans.
Monks entered through the western aisle of the transept, which adjoined their dormitory, while lay brothers used the first bay at the opposite end of the nave. After the church was demolished in 1792, surviving elements included pillars, columns, the stair turret of the transept, and traces of nine bays visible on the northern wall of the cloister. Louis Vernier reconstructed the church’s plan from documentary research, while later archaeological work revealed ten burials near and beside the former church.
Cloister
The cloister forms a rectangle measuring approximately 46.80 by 48.35 metres. A cloister is a covered ambulatory around an open courtyard, used in monasteries for circulation, prayer, and reading. Each of Royaumont’s four galleries has nine bays covered by rib vaults, which are vaults carried by intersecting masonry ribs. The ribs rest on decorated corbels inside and on masonry columns surrounded by detached colonnettes outside.
The eastern gallery was demolished during the industrial period and rebuilt from the 1870s. The cloister was the principal circulation space for the monks and also supported the cultivation of medicinal plants. A washing pavilion, or lavabo, stood opposite the refectory. Archaeological excavations have contributed to the reconstruction of the cloister’s original plan.
Refectory, kitchen, and library
Monks’ refectory
The monks’ refectory is the best-preserved major element of the original abbey. It measures approximately 40.30 by 13.50 metres and consists of two six-bay vessels with rib vaults. Its monolithic columns are about 40 centimetres in diameter and 10 metres high. Two bays were removed for the textile factory and rebuilt in the nineteenth century.
The Sisters of the Holy Family used the room as a chapel from 1870 to 1905, adding or reconstructing its polychrome stained glass and reader’s pulpit. The floor now has handmade polychrome paving inspired by thirteenth-century examples. The tomb of Henri de Lorraine-Harcourt, removed to Asnières-sur-Oise after the Revolution, was reassembled against the eastern wall in 1953. The refectory now accommodates musical activities and contains a three-manual, 44-stop organ built in 1864 by Aristide Cavaillé-Coll. Royaumont acquired the instrument in 1937, and Laurent Plet and Yves Koenig restored it in 2001.
Kitchen and warming room
The kitchen connects to the refectory through a serving hatch. Four squat columns support nine rib-vaulted compartments, whose capitals have simple vegetal decoration. The kitchen served meals for both monks and lay brothers and has undergone extensive alterations. It contains a fourteenth-century French sculpture of the Nursing Virgin, also known as the Virgin of Royaumont, whose original provenance is unknown.
The former warming room stood between the refectory and the monks’ building. It was the only heated room apart from the kitchen and later workrooms and was apparently also used as a scriptorium, a monastic room for writing and copying texts. The upper room of the kitchen may have served as the medieval library. The abbey once held about 3,000 volumes and 36 manuscript volumes, while most surviving volumes are now in the Bibliothèque nationale. The present library occupies the former chapter room and dates from the period of Henry and Isabel Goüin.
Lay-brothers’ wing and industrial remains
Lay-brothers’ wing
The lay-brothers’ wing stands apart from the central monastic buildings and is separated from the western cloister gallery by the lay-brothers’ lane. This lane connected the kitchen, cellar, lay-brothers’ refectory, church, and dormitory. The dormitory occupied the full length of the first floor, while the building underwent repeated changes as the number and social role of lay brothers declined.
The former lay-brothers’ refectory has been variously identified as a chapter room, cellar, or guest refectory, and part of the former dormitory may have served as an infirmary. During the industrial and residential phases, the refectory became a ballroom and the adjoining passage a small theatre. From the 1920s, the Goüin family used the building for residences and reception rooms.
Industrial structures
The textile period created a mixture of medieval fabric, Gothic ruins, and industrial buildings. A water-powered wheel about 6 metres in diameter was installed in the monks’ building and supplied by the new canal. A second wheel served the latrine building. Two steam engines later replaced hydraulic power, and chimneys approximately 20 and 30 metres high marked their operation. A surviving industrial farm complex north of the abbey occupies buildings constructed or adapted during the nineteenth century.
Abbatial palace and gardens
Abbatial palace
The abbatial palace stands west of the monastic buildings, opposite the lay-brothers’ wing. It is a massive cubic structure with a gallery and a perron on three façades, arranged to provide views over the park and surrounding landscape. Louis Le Masson designed it for Henri-Léonor-François Le Cornu de Balivière, combining references to Palladian villas with interiors influenced by the pillar room of the Château d’Écouen.
The ground floor contained service rooms, including a kitchen and a woodshed later converted into a library. The first floor was organized around an east-west vestibule, with large reception rooms to the north and south, and the second floor followed a similar arrangement. Servants’ rooms occupied the attic and were reached by a service staircase. Joseph Van der Mersch made the palace habitable after 1815. Later owners altered it and added reliefs representing industry, navigation, and commerce. The palace was reunited with the abbey under Jules Goüin in 1905, sold separately in 1923, and its furniture was auctioned in 2011. Its exterior is complete, while the building is separate from the regular interior visit.
Gardens
A medieval-inspired garden was created south of the kitchen in June 2004. It has nine beds enclosed by chestnut wattle fencing, a labelled plant display, a propagation garden, and an adjoining orchard. Its themes have included medicinal, dye, and “magical” plants. The garden occupies a different area from the medieval religious gardens, which lay north of the church toward the former farmyard and the northern and eastern boundary walls. The former farmyard now contains a farm installed in former industrial buildings.
Nearby sites