Saint-Nicholas-des-Champs, Paris: A Medieval Parish Church Enlarged Through Five Building Phases


Site at a Glance
- Rating
- 4.7
- Popularity
- Low
- Country
- France
- Primary era
- Early Modern
- External website
- Open
- Eras represented
- Medieval, Early Modern
- Civilizations
- French
- Site type
- Religious
- Remains
- Church
On this page19 sections
History
Saint-Nicholas-des-Champs is a Catholic parish church in Paris, France, dedicated to Saint Nicholas and attached to the Archdiocese of Paris. Its name means “Saint Nicholas in the Fields,” recalling its medieval origins outside the city. The parish developed beside the Benedictine Priory of Saint-Martin-des-Champs, which entered the Cluniac reform network around 1079. The present building was constructed and enlarged between the fifteenth and early seventeenth centuries, combining Flamboyant Gothic, Renaissance, and classical forms.
Origins beside Saint-Martin-des-Champs
A chapel serving the priory’s servants existed by the late eleventh century. A papal bull of 1119 mentions a chapel of Saint Nicholas near the monastery of Saint-Martin, while further documents issued in 1142, 1147, and 1184 confirm that the prior appointed its priest. The chapel served a growing population in settlements that developed around the priory during the twelfth and thirteenth centuries.
The dedication reflects the medieval expansion of devotion to Saint Nicholas, also known as Nicholas of Myra, a fourth-century Christian bishop whose cult became associated with charity, sailors, children, merchants, and protection from misfortune. Hospitals and leprosaria were frequently placed under his protection. A later tradition linked the site to an earlier oratory dedicated to Saint John the Evangelist and attributed its rebuilding to Robert the Pious, king of France from 996 to 1031. That foundation story was preserved in an inscription but is historically erroneous.
For a period the chapel stood beyond the walls of Philip Augustus, the medieval fortifications associated with the expansion of Paris. The city eventually grew around it, and in the fourteenth century the church was enclosed by the walls associated with the enceinte of Charles V. A separate parish cemetery was established between 1221 and 1231 because the burial ground in the monks’ courtyard was no longer sufficient. Burials also took place beneath the church floor and in private chapels. In 1734, a common crypt was created. The Revolution destroyed the tombs, although many epitaphs survived or were regrouped, and about 170 were transcribed, most from the seventeenth century.
The five building phases
The first major rebuilding probably began in 1420 or 1421 and continued into the late fifteenth century. It produced the early Flamboyant Gothic nave, a late medieval French style characterized by pointed arches, elaborate rib vaults, and flowing window tracery. The chronology remains uncertain, but three stonecutters or master masons, Jean Vauchelet, Guillaume Hardy, and Étienne Viguier, were recorded in 1482.
Population growth prompted a second phase from 1490 to 1501. A second aisle was added, and existing chapels were moved outward. From 1541 to 1546, the parish mason Jean de Froncières directed a third phase involving the vaults and pillars of the central vessel and northern aisles. Between 1546 and 1564, the new windows received stained glass illustrating episodes from the life of Christ. The parish also commissioned fourteen tapestries depicting the life of Saint Nicholas and, in 1574, six works concerning Saint John the Evangelist and the Apocalypse.
Overcrowding continued to disrupt services. In 1567, parishioners requested another enlargement, and in 1574 the Parlement required the religious community to grant land behind the apse. The parish paid 7,000 livres tournois and undertook to build a new priory prison and gate. Houses, part of the cemetery, and rents were sold or transferred to finance the work.
The fourth phase, directed principally by Guillaume Dumas between 1576 and 1586, extended the nave by four bays. Double aisles and chapels were added, and the south Renaissance portal was constructed. A transept had been planned in 1575 but was abandoned to reduce both cost and construction time. The fifth phase followed from 1613 to 1615 or 1616. Working according to the 1575 plan, Charles Benoist, Jehan Girard, and Jehan Touchin added the final two nave bays, the choir, the double ambulatory, twelve radiating chapels, and the axial chapel with its lantern-like upper structure and dome. The church was then substantially complete.
Parish life and the Ancien Régime
Saint-Nicholas-des-Champs was an important parish for baptisms, marriages, and funerals, including those of many painters. More than thirty chapels were assigned to private individuals or confraternities for a fee. Seven were dedicated to the Virgin and seven to Christ, while others reflected changing ownership and devotional practice. Their names were repeatedly altered as chapels passed between patrons or were restored.
Under the Ancien Régime, the parish fabric council directed construction and decoration. Its members, known as churchwardens or marguilliers, acted as patrons and project managers, while master masons executed the designs. They were generally elected for two-year terms and came from noble, legal, mercantile, and bourgeois families.
Organs were installed by 1418. The large organ was rebuilt principally between 1632 and 1636, its pipes were entirely renewed from 1772 to 1777, and the instrument was modernized between 1927 and 1930. Louis Braille served as organist from 1834 to 1839 and revised his tactile writing system and musical notation during his tenure. Other notable organists included Nicolas Gigault, Michel Chapuis, and Jean Boyer. The large organ became silent in 2018 while awaiting restoration.
The church’s religious and intellectual history also includes Louise de Marillac, who experienced an “effusion of the Spirit” there at Pentecost in 1623. Ten years later she founded the Daughters of Charity with Vincent de Paul, the French priest known for organizing charitable service to the poor and sick. The parish was also connected with numerous artists, writers, scholars, magistrates, and clergy through baptism, marriage, burial, or employment. Notable burials included Guillaume Budé, Louis Duret, Jacques d’Amboise, Théophile de Viau, Pierre Gassendi, Charles Poerson, Madeleine de Scudéry, and François-Henri Clicquot.
Revolution, restoration, and protection
Eighteenth-century tastes brought substantial changes. The jubé, a large choir screen separating the nave from the choir, was removed, coloured stained glass was taken out, choir columns were fluted, and a new chapel was created behind the high altar. The private benches attached to the nave pillars were also removed.
The French Revolution closed the church in 1793. Religious furnishings and imagery were damaged, removed, or destroyed. In December 1792, the painter and contractor Croupart was ordered to cover murals in about twelve chapels with plaster to eliminate symbols associated with feudalism and superstition. The building was briefly considered as a storage place for Republican carriages, but instead served the theophilanthropic cults of Hymen and Fidelity and later Fertility. Catholic worship returned exclusively in 1802.
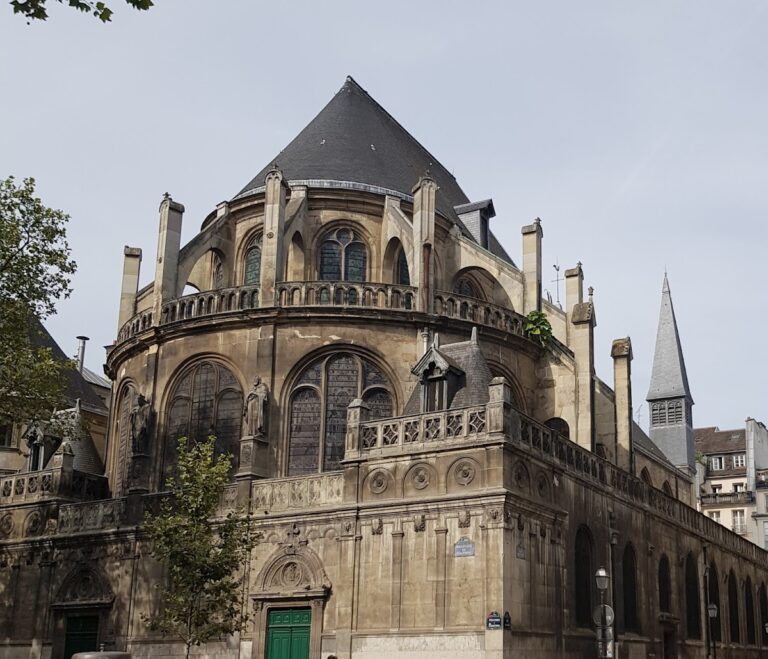
Major restoration was undertaken between 1823 and 1829 under the parish priest Jean-Baptiste Frasey and the prefect of the Seine, the count of Chabrol de Volvic. The work chiefly affected the west facade and chapels. The opening of Rue de Turbigo in 1858, followed by the creation of Rue Cunin-Gridaine, led to the demolition of part of the charnel buildings and presbytery. This exposed the south facade and apse, which had previously been crowded by neighbouring houses.
During the Paris Commune in 1871, the church housed a feminist club and a socialist meeting hall before closing for about three months. It has been protected as a French historic monument since 10 February 1887. More than seventy associated objects, including paintings, sculptures, murals, and bells, also received protection, most from 1905 onward.
The sacristy beside the southern chapels, built between 1613 and 1617, became the subject of a prolonged dispute when its demolition was proposed. Work begun amid disturbances in 1884 was completed only around 1906. Paintings were stripped of later coverings from 1861 and again in 1901, sometimes causing damage. Murals were restored in 1966 and 2011. In 2020 and 2021, the south side underwent lead removal, cleaning, and restoration affecting the chapel-window decoration, former presbytery, Renaissance portal, and stained glass. The two surviving bays of the former charnel buildings were consolidated in 2021.
Since 1992, parish activity has been entrusted to the Emmanuel Community. The church continues its religious identity through the annual blessing of the old tombs on 2 November and a regular prayer for the sick.
Remains
Plan and Gothic structure
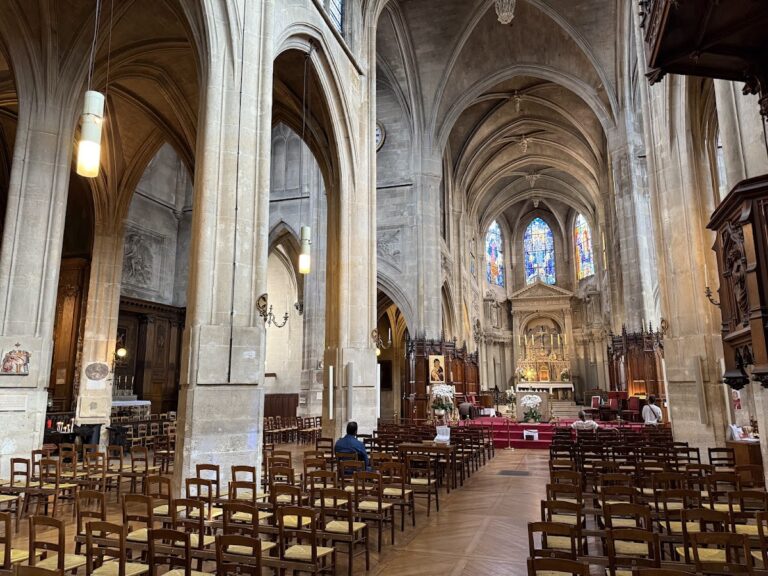
Saint-Nicholas-des-Champs is approximately 90 metres long, 36 metres wide, and 20 metres high beneath the vaults. Its bell tower reaches 32 metres. The church has five aisles, no transept, a choir with a double ambulatory, and radiating chapels. The Flamboyant Gothic fabric includes the first seven nave bays, double side aisles, and two rows of chapels. The central vessel rises in two levels, with large arcades below high windows. Rounded piers with polygonal bases receive the ribs directly, while the northern aisles contain a notable line of undulating pillars.
The later section, beginning at the eighth bay, preserves the broad unity of the Gothic building while adopting Renaissance and classical forms. Its arcades are round-headed and higher, the chapels have barrel vaults, and the oval columns carry Doric capitals. These columns were later fluted and fitted with Ionic pilasters, probably around 1750. The ambulatory is covered by triangular vault compartments. The axial chapel, built between 1613 and 1615, has star vaulting with secondary ribs known as liernes and tiercerons. Only two former hanging keystones survive in the ambulatory and one in the choir, most having been cut away in 1794.
Facades, portals, and bell tower
West facade and entrance porch
The west facade stands obliquely to the church axis because it follows the alignment of Rue Saint-Martin. It has three unequal gables, circular openings, flying arches, pinnacles, and a central pointed-arch window with Flamboyant tracery formed by soufflets and mouchettes, curving patterns characteristic of the style. The upper central gable contains a quatrefoil oculus and was probably substantially reconstructed in the nineteenth century.
The west portal has two wooden leaves carved with bands of animals and foliage. Above them are a pointed arch and an accolade decorated with griffins and foliage, together with six angels carrying the instruments of the Passion. Louis Desprez made the portal statues in 1842, representing Saint Peter, Saint Paul, Saint Cecilia, Saint Genevieve, Saint Nicholas, and Saint John the Baptist. The last replaced the historically correct dedication to Saint John the Evangelist. Pollution, rain, wind, frost, and weak stone severely damaged the facade and statuary. A 1924 image shows the statues and access steps intact, while by 1962 fragments were detaching. The steps have since been removed.
The interior entrance includes a fifteenth-century portal and a west porch, or drum vestibule. Adrien Lepautre and Philippe de Buyster made its ceiling and sculpture between 1647 and 1649. Two large consoles shaped as winged female torsos support the ceiling. The porch was used for baptisms, wedding blessings, canonical penances, almsgiving, and the display of bodies before burial. The original churchwardens’ bench by Lepautre and de Buyster disappeared during the Revolution. A replacement made by the Jacob-Desmalter workshop in 1806 survives on the north side of the nave, although its eight columns were removed in 1856.
The porch tympanum contains an ironwork IHS emblem of the Society of Jesus against a transparent diamond-patterned window. This arrangement probably belongs to eighteenth-century efforts to increase the light inside the church. Twenty-five high windows illuminate the five-aisled interior. Most upper windows lost their coloured glass during the eighteenth century and received white glass, partly to improve illumination and make texts easier to read. Some late-sixteenth- and seventeenth-century polychrome borders remain. The painted glass used mineral compounds, including silver stain baked onto the glass for shading and modelling.
South Renaissance portal
The south portal was built in 1581 during the fourth enlargement. It has fluted pilasters, composite capitals, a richly decorated entablature, angels, winged female figures, and carved oak doors bearing female torsos, foliage scrolls, birds, and serpents. Its design was inspired by a 1567 engraving of a triumphal arch by Philibert Delorme.
The portal’s religious statuary, including the Eternal Father, angels, Saint Nicholas, and Saint John the Evangelist, was removed during the Revolution. Lead was removed from the portal and the structure was cleaned and restored between 2020 and 2021.
Bell tower and bells
The square bell tower has no spire and stands behind the southern gable. Buttresses occupy three corners, while a hexagonal stair turret rises at the northeast corner. A balustraded terrace supports large pointed windows with paired openings and louvres. The lower part was probably built in the fourteenth century as a freestanding tower and incorporated into the fifteenth-century church.
A square seventeenth-century pavilion once stood on the terrace for two additional bells. Its existence was preserved by a marble inscription, but the pavilion no longer survives. Four bells remain: the 1570 Thomasse, one cast in 1791 and reportedly acquired after the Revolution from Varreddes in Brie, one dated 1794 made by a member of the Van den Geyhn family of Louvain, and one cast in 1846 by the Hildebrand foundry. Seven earlier bells were recast in 1782 to create eight, but all except one disappeared during the Revolution.
Charnel buildings and former presbytery
Former charnel buildings
The surviving portions of the sixteenth-century charnel buildings occupy the area of the first three chapels on the south side. The original structure was almost square, with three aisles and four bays. It served for catechism, meetings, and parish activities rather than as an ossuary. Only two bays remain, and these were consolidated in 2021.
Former presbytery and sundials
The former presbytery beside the sixth chapel incorporates a late-fifteenth-century upper section and extensive rebuilding from 1590 to 1597. Its eastern facade received a door and windows in the eighteenth century. The southern part was shortened when Rue Cunin-Gridaine was opened in 1858.
High on the former presbytery’s east wall is a painted and engraved sundial dated 1666. It displays classical, Italian, and Babylonian hours in different colours and carries the motto, “The sun regulates our hours, Saint Nicholas our morals.” Two further sundials were recorded on the south side and at the apse. One on the first bay was rediscovered and repainted in 2021.
Choir and organ loft
Choir and high altar retable
The church is sometimes called the “church of one hundred columns,” although it has ninety-nine. Each pillar was numbered from I to XCIX in 1617, and the numbers remain visible. The choir was once separated from the nave by a jubé, probably first built in 1541 and replaced in 1601 and 1638. It disappeared in 1701. The iron grille at the choir entrance was replaced in 1775 by iron panels with a double-leaf door and a Greek cross surrounded by gilded rays.
Two rows of eighteenth-century stalls remain in the first two choir bays. The monumental high altar retable, an architectural altar structure carrying paintings and sculpture, rises more than eleven metres across the choir and blocks the view toward the apse and ambulatory. Probably commissioned around 1620 from Clément II Métezeau or Jacques Lemercier, it was painted by Simon Vouet in 1629. Its two-register Assumption of the Virgin joins the earthly and heavenly realms through a movement of angels.
The retable includes a finely chiselled tabernacle door remade around 1820 and four stucco angels by Jacques Sarrazin. Two original niches above the doors held statues of Saint Nicholas and Saint John the Evangelist. In 1775, paintings by Jean-Baptiste-Claude Robin replaced them. The rear of the retable forms the Communion Chapel, remodelled in 1775. Its altar has a carved wooden tabernacle with a gilded and chiselled bronze door showing the Supper at Emmaus. The reverse retable depicts Saint Charles Borromeo giving Communion to plague victims, with the parish priest Parent in the background, and God the Father blessing above.
Organs
The large organ has a case rebuilt principally by Guillaume Noyer between 1632 and 1636. It includes carved figures of Saint Nicholas blessing and two musician angels, along with eagles, atlantes, garlands, lambrequins, and angel heads. Crépin Carlier supplied the instrument, while Pierre Thierry provided its guarantee and later maintenance. François-Henri Clicquot completely renewed the pipework from 1772 to 1777, and the oak gallery made in 1774 and 1775 survives. Victor Gonzalez modified the instrument between 1927 and 1930, including the addition of an expression pedal.
The choir organ was built by John Abbey in 1845. It is housed in a carved wooden case and is one of the earliest choir organs installed in Paris. The church also retains nineteen portraits of parish priests who served between 1632 and 1983. Originally set into the former presbytery’s carved panelling, they were later transferred to the sacristy. The portrait of Claude Joly is a pastel by Robert Nanteuil based on a lost original from 1673.
Chapels and interior decoration
The church contains thirty-three chapels, numbered with Roman numerals from north to south. Their current names often differ from their original dedications. Chapels 1 and 2 were joined around 1781 to form a large catechism, marriage, and communion chapel. It contains Noël Hallé’s Jesus Christ Calling the Children to Him for Blessing, painted for the 1775 Salon, and a 1627 painting of Christ between the Virgin and Saint John, restored in 1968.
Chapels 3 and 4 preserve evidence of early confraternal use. Chapel 3 retains a vault with liernes and tiercerons. It was granted in 1501 to Christophe des Vignes and in 1519 to the confraternity of high-warp tapestry masters. Chapel 4, once dedicated to Saint Fiacre and Saint Veronica, was granted in 1499 to the gardeners’ confraternity, whose members celebrated Saint Fiacre on 30 August. The two chapels were joined in 1775 and fitted with white glass.
Chapel 5, formerly dedicated to Mary Magdalene, became the Calvary Chapel after a plaster monument was installed during Archbishop Hyacinthe-Louis de Quélen’s mission of 1822. Chapel 6, now dedicated to Saint Anthony of Padua, contains a statue of the saint with the Christ Child and Amico Aspertini’s Virgin and Child Surrounded by Saints, made around 1535, transferred from Bologna before 1878, and restored in 2007.
Chapels 7 through 11 contain works linked to the church’s changing devotional history. Chapel 7 begins the series built during the 1576 to 1586 enlargement and was probably first associated with the Blessed Sacrament confraternity. Chapel 8 contains a painting of Saint Louis Giving Alms from around 1640, transferred from the Jacobins of Rue Saint-Honoré. Chapel 9 contains Léon Cogniet’s Saint Stephen Helping a Poor Family of 1827 and Jules Quantin’s Saint Stephen Going to Martyrdom of 1861. In chapel 10, paintings include Philippe-Auguste Jeanron’s Saint John the Evangelist on Patmos of 1863, an eighteenth-century copy after Charles Le Brun, and a Supper by Jules Quantin from 1847 to 1850. Chapel 11 contains Jean-Paul Laurens’s 1874 painting of Saint Bruno refusing the gifts of Count Roger and a copy made around 1627 after a Crucifixion by Anthony van Dyck.
Chapel 12 preserves paintings attributed to Nicolas Chaperon, probably from 1635 to 1640, showing angels, prophets, and the Annunciation to the Shepherds. Its triptych includes a wooden central panel of the Passion from around 1540, attributed since 2013 to the workshop of Jean Cousin, with side panels copied after Rubens. Pierre-Nicolas Brisset’s Charity of Saint Vincent de Paul of 1856 and several funeral slabs, including one dated 1694, are also present. Chapel 13 contains three funeral slabs of the de Mesmes and Rochechouart families, Sébastien Norblin’s 1849 Herodias Receiving the Head of Saint John the Baptist, and statues of Saint John the Baptist and the Curé of Ars.
Chapels 14 through 17 retain paintings and sculpture associated with saints and charitable confraternities. Chapel 14 contains an eighteenth-century copy after Guido Reni’s Saint Michael Overcoming the Devil and Gabriel Laviron’s Tobias and the Angel Setting Out on a Journey of 1845. Chapel 15, now the Chapel of Compassion, holds a vault painting of God the Father and angels bearing the instruments of the Passion, made between 1618 and 1623 and attributed possibly to Claude Déruet or Nicolas Baullery. Georges Lallemant’s Our Lady of Pity, painted in 1620 to 1622, and Jean-Baptiste-Marie Pierre’s Saint Nicholas Calming the Storm of 1747 are also displayed there.
Chapel 16 contains Quentin Varin’s Fall of the Rebel Angels of 1623, with allegories of Concord, Charity, Humility, and Obedience, as well as a statue of Saint Cecilia made by Abel Dimier between 1825 and 1827 and Charles Landelle’s Saint Cecilia at Prayer of 1848. Chapel 17, once the seat of the Blessed Sacrament confraternity and now an entrance to the sacristy, contains Claude Simpol’s Saint Roch and the Angel, from about 1680 to 1700, and a small Ecce Homo copied after Jacopo Ligozzi. The chapel was also associated with the confraternity of Our Lady of Mercy, whose members served and fed the sick.
The axial chapel, chapel 18, projects on the church axis and was built in 1613. It retains elements of Georges Lallemant’s former Marian ensemble, including traces of an apparition of Christ to the Virgin. Its present works include Alexandre-François Caminade’s Rest in Egypt of 1817, Noël-Nicolas Coypel’s Adoration of the Shepherds from about 1710 to 1715, Nicolas Delaistre’s marble Virgin Presenting the Child of 1817, and Pierre-Étienne Perlet’s gilded Byzantine-style Christ Blessing of 1843. Pierre Gaudin made its stained glass in 1938 and 1939.
Chapels 19 through 23 contain a dense sequence of paintings, sculpture, and surviving vault decoration. Chapel 19 includes Auguste Verrebout’s relief of Saint Martin Healing a Leper and Ernest Michel’s painting of Saint Martin Sharing His Cloak with a Beggar, made between 1870 and 1873. Chapel 20 retains a vault painting from 1616 to 1628 showing angels displaying the arms of Louis Guibert and Isabelle Séguier, together with Jules Vibert’s Christ Showing His Heart to the Faithful of 1867 and a 1950s teak statue of the Sacred Heart by Jean Puiforcat.
Chapel 21 contains wall paintings by Michel Corneille the Elder from about 1645 to 1650, depicting Christ, angels indicating the Holy Shroud, and two soldiers. The paintings were restored in 2011. Chapel 22 preserves vault paintings by Quentin Varin from about 1623, a seventeenth-century retable showing the glorified Christ, and Giovanni Battista Trotti’s Circumcision, painted between 1590 and 1596. A 1903 plaque commemorates two parish priests killed during the Revolution.
Chapel 23 contains Georges Lallemant’s vault paintings of the Assumption of the Virgin, made between 1618 and 1622, and Frans Pourbus the Younger’s Virgin of the Vic Family, painted between 1618 and 1621. An early nineteenth-century sculpture represents the Education of the Virgin by Saint Anne. Chapel 24, now a storeroom, once gave access to the sacristy built in 1617. A painted green curtain supported by angels and a Latin motto survive on its wall.
Chapels 25 through 30 continue the sequence of works devoted to Christ, the Virgin, and the saints. Chapel 25 contains Louis Finson’s Circumcision of 1615 and an old copy of the Dominiquin’s Conversion of Saint Paul. Chapel 26, now dedicated to Saint Nicholas, contains an eighteenth-century reliquary associated with his relics, Édouard Brongniart’s Saint Nicholas Resurrecting the Children of 1862, and an early-sixteenth-century anonymous Veronese Baptism of Christ, placed there in 1811. Chapel 27 incorporates the inner side of the 1581 portal drum.
Chapel 28 contains Étienne Jeaurat’s Saint Genevieve Reading and Guarding Her Sheep of 1744, along with paintings by Alexandre-Marie Colin and Joseph Nicolas Jouy. Chapel 29 incorporates the wall and door leading to the former presbytery and displays Claude Vignon’s signed Ascension of 1650. Chapel 30 contains an 1877 retable with a wooden statue of Saint Joseph by Charles Colet and Xavier-Alphonse Monchablon’s Holy Family, painted between 1869 and 1875.
Chapel 31 occupies the area of the former main entrance used before the 1576 enlargement. It contains eight Labriffe epitaphs, Georges Rouget’s Christ Agonizing in the Garden of Olives of 1824, a copy after Sebastiano Ricci, and a 1948 statue of Saint Rita. Chapel 32 contains a large eighteenth-century processional canopy, a nearly three-metre-high paschal candlestick, Amable-Paul Coutan’s Christ Carrying the Cross of 1825 to 1827, an anonymous seventeenth-century Last Supper, and four handwritten frames listing about 240 parishioners who died during the First World War. Chapel 33 contains a plaster statue of Saint Thérèse of the Child Jesus and Jean Hilaire d’Olivet’s Coronation of Saint Augustine, a work from a cycle commissioned around 1703 for the refectory of the Discalced Augustinians and restored between 1996 and 1999.
Baptismal-font chapel
The baptismal-font chapel occupies the first bay of the first southern aisle and was formerly associated with Saint Clair. Its red-marble font rests on a grey-marble base dated 1648. A plaque commemorates the magistrate Alexandre-Silvain Javon, who died in 1843. A painting of Saint Francis of Assisi attributed to an anonymous Bolognese artist of the mid-sixteenth century is also associated with this area.
Nearby sites