Trinity Lavra of St. Sergius: Russia’s Historic Orthodox Monastery and Fortress


Site at a Glance
- Rating
- 4.8
- Popularity
- Medium
- Country
- Russia
- Primary era
- Early Modern
- External website
- Open
- Eras represented
- Medieval, Early Modern, Modern
- Civilizations
- Russian
- Site type
- Religious
- Remains
- Fortified Monastery
On this page31 sections
History
The Trinity Lavra of St. Sergius is a Russian Orthodox monastery in Sergiyev Posad, Russia, founded in 1337 in medieval Rus. It began when Bartholomew, later known as Sergius of Radonezh, and his brother Stefan settled on Makovets Hill and built a wooden Church of the Holy Trinity. The church was consecrated in 1340, while the monastery developed from a hermitage into a community around 1340 or during the early to mid-1340s. Its later role as a spiritual and political center of northeastern Rus made it an important supporter of Moscow’s efforts to unify the surrounding lands.
Foundation and the community of Sergius
After Stefan left for the Moscow Epiphany Monastery, other monks gathered around Sergius. Mitrofan became the first abbot and gave Bartholomew the monastic name Sergius. Sergius assumed leadership after Mitrofan’s death and shortly before his own death in 1392 transferred authority to his disciple Nikon of Radonezh. Sergius was buried in the Trinity Church, where his tomb became a focus of devotion and later political events.
The early monastery followed a non-coenobitic arrangement, in which monks did not initially share all property and daily duties communally. A communal rule was introduced later, traditionally associated with Sergius and with the blessing of Philotheus, Patriarch of Constantinople. The settlement was organized into residential, communal, and defensive areas, establishing the basic pattern that continued through later rebuilding.
Spiritual and political importance
The monastery’s influence extended beyond religious life. In 1380 Sergius blessed the army of Dmitry Ivanovich, later called Dmitry Donskoy, before the Battle of Kulikovo, a major victory in the struggle between Moscow and the Golden Horde. With Sergius’s approval, the monks Peresvet and Oslyabya also joined the battle. The monastery’s support for the princes of Moscow helped connect its spiritual authority with the political consolidation of northeastern Rus.
In 1408, forces led by Edigu, a ruler of the Golden Horde, plundered and burned the monastery. It was rebuilt afterward and became one of Russia’s principal religious centers. Monks copied manuscripts, compiled chronicles, and produced icons. A fifteenth-century Life of Sergius of Radonezh became a major work of Old Russian literature as well as an important historical document.
The monastery also became a setting for dynastic affairs. In 1442, Vasily II and his cousin Dmitry Shemyaka reconciled at Sergius’s tomb, ending a period of conflict over the Moscow succession. Shemyaka later broke the oath, seized Vasily while he was praying at the tomb, and had him blinded and exiled. The monastery’s clergy condemned Shemyaka, while Vasily, restored to power, granted the monastery several charters between 1450 and 1462.
Expansion under the Moscow rulers
The monastery’s religious and political importance grew during the sixteenth century. Ivan IV was baptized there in 1530, repeatedly prayed at Sergius’s tomb, and gave the monastery more than 25,000 rubles during his reign. The lavra hosted prayers connected with military campaigns, including Vasily III’s thanksgiving after the 1510 campaign against Pskov and a service commemorating Ivan IV’s conquest of Kazan in 1552. Heirs to the throne were baptized there, and agreements were sealed through oaths before the cross.
During Ivan IV’s reign, the monastery was converted into a major fortress. Stone walls replaced the earlier wooden enclosure during the 1540s and 1550s. Dams and a large pond were constructed in the surrounding ravines and to the south. In 1561 the monastery was elevated to an archimandry, an important senior monastic office.
By the end of the sixteenth century, the monastery owned 2,780 settlements and carried on active trade, including overseas trade by its vessels. Its economic power and the steady movement of pilgrims helped the nearby settlement develop into Sergiyev Posad.
The Time of Troubles and later prosperity
During the Time of Troubles, a period of dynastic crisis, civil conflict, foreign intervention, and political instability in Russia, the monastery resisted a Polish-Lithuanian siege lasting sixteen months from 1608 to 1610. The besieging army used 63 artillery pieces and launched repeated attacks against the fortress. An epidemic of scurvy killed more than 2,000 people inside the monastery. Russian forces under Mikhail Skopin-Shuisky lifted the siege on 12 January 1610. The monastery later became one of the strongholds of the Second Volunteer Army organized by Minin and Pozharsky, with financial and moral support from Archimandrite Dionysius.
Prince Wladyslaw’s army attacked again in 1618 but failed to take the monastery. The conflict ended with a truce concluded at Deulino near the monastery. After the siege, the walls and towers were reinforced and new buildings were erected.
During the seventeenth century, the monastery became exceptionally prosperous. Its holdings reached 16,800 peasant households, while brickworks supported construction and ponds, orchards, and windmills contributed to its economy. In 1682, Sophia Alekseyevna, Ivan, and Peter took refuge there during a Streltsy uprising. The Streltsy were elite Russian infantry units whose revolts played a part in the succession struggles of the period. Peter returned to the monastery in 1689 during another crisis, and left for Moscow as the uncontested ruler after the revolt was suppressed.
Lavra, academy, and modern transformation
The monastery became stauropegic in 1688, meaning that it was placed directly under the authority of the patriarch rather than a diocesan bishop. Empress Elizabeth granted it the title of lavra, an Orthodox monastery of exceptionally high rank, by decree on 8 July 1742. The Holy Synod confirmed the designation on 22 June 1744, and the Metropolitan of Moscow became its head and archimandrite.
A theological seminary opened there in 1742. The Moscow Theological Academy moved from Moscow to the monastery in 1814, first occupying the Tsar’s Chambers and later additional academic buildings. An icon-painting school operated at the lavra from 1885 to 1918. Although the secularization of church lands in 1764 reduced the monastery’s wealth, it remained a major landowner, religious center, and trading institution. During the Napoleonic Wars it donated about 70,000 rubles to support the Russian army.
The Lavra Printing House opened in 1895. By the early twentieth century, the complex also contained workshops, shops, stables, hotels, and other commercial establishments. More than 400 monks lived there during the 1910s. Pilgrims came to the relics of Sergius and other saints, including Nikon and Micah of Radonezh, Maximus the Greek, Anthony of Medvedev, Serapion of Novgorod, Joasaph of Moscow, Innocent of Moscow, and Dionysius of Radonezh. The monastery also contained burials of prominent Russian families, participants in the Time of Troubles, bishops, and Patriarchs Alexy I and Pimen.
After the 1917 Revolution, the monastery was legally converted into a labor association, although monastic life continued unofficially until the monks were expelled in October and November 1919. The Moscow Theological Academy closed in March 1919, and a Soviet decree closed the monastery on 20 April 1920. Its treasures passed to museum administration, the Trinity Cathedral was closed, and the final service there took place on 31 May 1920.
A historical and architectural museum was established in the complex in 1920. Nearby sketes closed in 1929, and most of the bells were confiscated and melted down. The buildings also housed the Zagorsk Teachers’ Institute until 1953, while some monuments were converted into housing and service premises. A systematic restoration program began in 1938-1940 under architect Ignaty Trofimov. In 1940, the buildings within the fortress walls became the Zagorsk State Historical-Artistic Museum-Reserve. Restoration presented the ensemble as a synthesis of successive artistic phases rather than returning it to one historical date.
Restoration during and after the Second World War stabilized endangered monuments and repaired the Hospital Chambers, the Church of the Descent of the Holy Spirit, the white-stone base of the bell tower, parts of the Refectory, the Metropolitan Chambers, sections of the Tsar’s Chambers, and large portions of the walls and towers. A 30-meter construction-free zone was established around the walls. The principal campaign was largely complete by 1970, although work continued during the 1970s and afterward.
Monastic life resumed in early 1946. Patriarch Alexy I became the monastery’s head, and Archimandrite Guriy became its first postwar governor. Sergius’s relics returned on 20 April 1946, and the first liturgy in the restored Assumption Cathedral took place on Easter night, 21 April 1946. The Moscow Theological Academy resumed teaching at the site in 1948. The monastery remained the principal residence of the Moscow patriarchs until 1983, when the residence moved to Danilov Monastery in Moscow. Between 1956 and 1958, the buildings were transferred for Church use, requiring approximately 1,150 residents and state institutions to leave the complex.
The Trinity Lavra of St. Sergius was inscribed on the UNESCO World Heritage List in 1993 under cultural criteria ii and iv. It is also a protected federal cultural-heritage ensemble of the Russian Federation. The lavra remains an active monastery, educational center, publishing center, and pilgrimage institution.
Remains
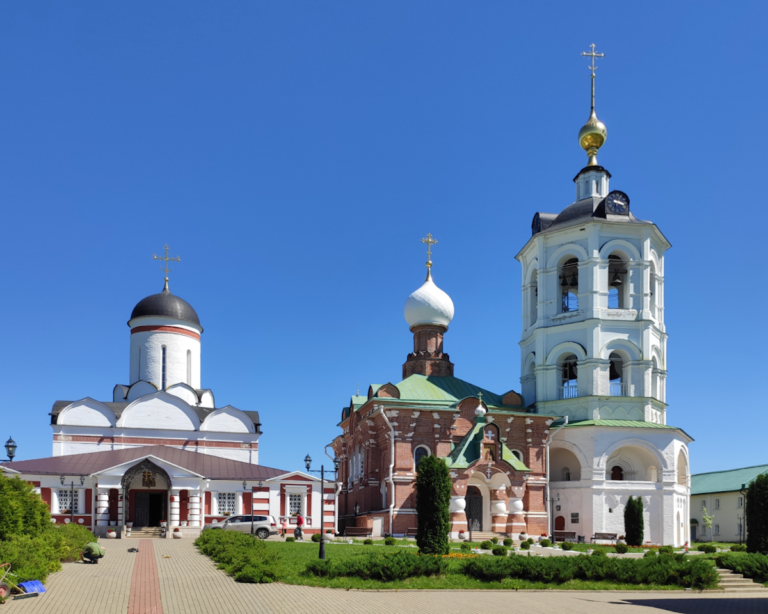
The architectural ensemble contains more than 50 buildings, including more than 10 churches, and developed mainly from the fifteenth through the eighteenth centuries. Its present plan preserves the organization of the earliest settlement. The first community occupied the southwestern part of the territory, where the wooden Trinity Church and refectory stood among monks’ cells. Gardens and service buildings lay behind them, and a wooden palisade enclosed the settlement. Later stone construction created an irregular fortified enclosure about 1.3 to 1.5 kilometers long, with churches, residential buildings, service areas, gardens, paths, and defensive towers arranged within it.
The Trinity Cathedral and adjoining chapels
Trinity Cathedral
The Trinity Cathedral is the oldest surviving building in the monastery. Built in 1422-1423 on the site of the earlier wooden church, it is a white-stone, four-pier, cross-domed church with three apses. A cross-domed church centers its interior on a dome supported by piers and intersecting vaulted arms. The walls are made from white-stone blocks and carry three bands of woven ornament. Curved wall tops called zakomars and two rows of arched kokoshniks rise toward a tall drum and helmet-shaped dome.
The cathedral’s exterior divisions do not entirely match its interior organization. Its portals do not align with the central zakomars, and the drum is shifted toward the altar. Steep arches and vaults, together with upper walls that slope inward by about 45 centimeters, create an impression of increased height. The principal proportions follow a 3:5:8 relationship associated with the golden section.
Andrei Rublev and Daniil Chyorny participated in creating the iconostasis, the screen of icons separating the sanctuary from the main worship space. Rublev’s Trinity icon was painted for the cathedral. The present five-tier iconostasis retains 40 icons from the construction period in its middle tiers. The original wall paintings were removed in 1635. A seventeenth-century painted layer was repeatedly renewed, while its main compositional lines preserved elements of the earlier scheme. Between 1949 and 1952, a 650-square-meter section of seventeenth-century painting was uncovered, consolidated, and supplemented in the same style.
The cathedral contains 1835 icon cases and a silver canopy made in 1737 over Sergius’s shrine. The shrine itself was produced by Russian metalworkers in the sixteenth century on the orders of Ivan IV. Sergius’s relics are kept within the cathedral, along with the wooden coffin that held them before 1585.
Nikon Church
The Nikon Church adjoins the southern side of the cathedral and stands over the burial place of Nikon of Radonezh, Sergius’s disciple and immediate successor. An earlier church was built there in 1548, while the present structure dates from 1623. It is a small, single-domed, pillarless church designed in visual relationship with the Trinity Cathedral.
Serapion Chapel
The Serapion Chapel adjoins the western part of the cathedral’s southern wall on a site traditionally identified with Sergius’s cell. Its present structure dates from 1783 and acquired its current appearance after 1826. The chapel contains the relics of Serapion of Novgorod and burials associated with Joasaph of Moscow and Archimandrite Dionysius.
Churches of the central ensemble
Church of the Descent of the Holy Spirit
The Church of the Descent of the Holy Spirit was built in 1476 by craftsmen from Pskov. Its low bell tower is incorporated into the church rather than standing separately, a form known as a church under the bells. A glazed-tile frieze, vertical half-columns, stone garlands, and crab- or beetle-shaped inserts decorate the structure. The wall paintings date from 1655.
Assumption Cathedral
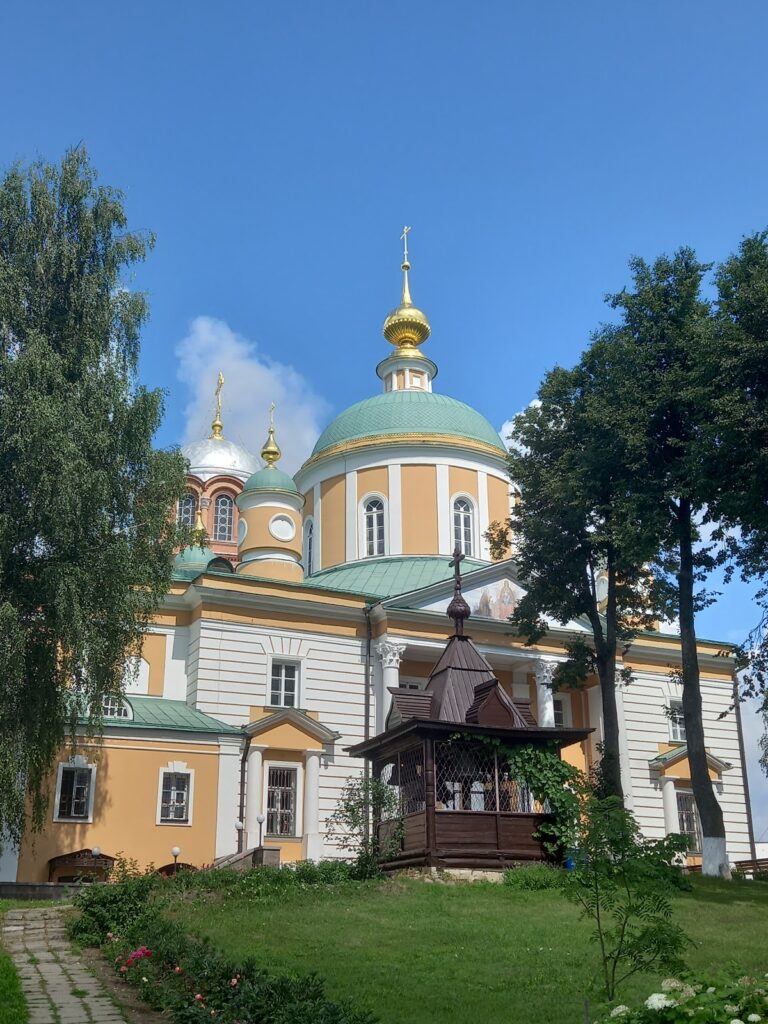
The Assumption Cathedral is the largest building in the ensemble. Constructed between 1559 and 1585 on the model of the Assumption Cathedral in the Moscow Kremlin, it has five domes, a restrained exterior, and an arcade-and-column belt associated with Vladimir-Suzdal architecture. Wall pilasters resemble buttresses. The cathedral was extensively fitted out in 1585-1586 under Tsar Feodor Ivanovich and Tsarina Irina Feodorovna Godunova, for whom a chapel dedicated to Theodore Stratelates and the Great Martyr Irene was created.
Simon Ushakov participated in creating the iconostasis, while Dmitry Grigoriev and other painters produced the frescoes in 1684. The interior follows a unified violet and blue color scheme. During the eighteenth century, the original domes were replaced with onion domes and the windows were enlarged.
Well Chapel
A late-seventeenth-century chapel in the Naryshkin Baroque style stands beside the southwestern side of the Assumption Cathedral. It covers the Assumption Well, whose water is regarded as holy by Orthodox believers. The chapel resembles a small four-tiered church and has richly decorated façades.
Monastic, academic, and residential buildings
Hospital Chambers
The Hospital Chambers were built beside the northwestern side of the monastery in 1635-1638. They included the Church of Zosima and Savvaty of Solovki and combined a monastic hospital with a church. The complex could also function as an infirmary during military emergencies. Craftsmen from the Solovetsky Monastery participated in the church’s construction, and the building is the ensemble’s only surviving tent-roofed church.
Refectory and Church of Sergius
The Refectory and the Church of Sergius were built in 1686-1692 in the Moscow Baroque style, a Russian style known for symmetrical compositions, elaborate ornament, colored surfaces, and decorative columns and cartouches. The complex extends more than 85 meters and stands on a high basement surrounded by a gallery. Its façades are covered with dense ornament, half-columns, and cartouches painted vivid blue, yellow, green, and red.
The adjoining ceremonial hall covers approximately 500 to 510 square meters without intermediate supports. It is covered by a nearly 10-meter-high semicircular vault decorated with vegetal relief. The interior paintings date from the nineteenth century. After the monastery reopened in 1946, the refectory became an extension of the Church of Sergius. A carved gilded iconostasis from the demolished Moscow Church of St. Nicholas “Big Cross” was installed in 1948. Chapels dedicated to Joasaph of Belgorod and Seraphim of Sarov were consecrated there in 1956. In 2006, a two-pier basement chamber was reconstructed as the brotherhood refectory, with a kitchen and a bakery for prosphora, the small loaves used in the Eucharistic liturgy.
Micah Church
The Micah Church beside the Refectory was built in 1734 over the burial place of Micah of Radonezh. Its present façade ornament was added in the nineteenth century, and the church contains Micah’s relics.
Tsar’s Chambers
The Tsar’s Chambers were built in the second half of the seventeenth century on the site of wooden rooms used by Tsar Alexy Mikhailovich. This richly decorated two-story palace-like building extends along the northern wall. Its façades include glazed tiles and checkerboard ornament, while reliefs on the western façade are associated with Peter I and his military campaigns. The interior contained two enfilades, tiled stoves, stucco, and parquet. An external gallery was dismantled in 1814. Since that year, the building has formed part of the Moscow Theological Academy complex, and an academic Intercession Church was installed in its eastern section in 1870.
Metropolitan Chambers
The Metropolitan Chambers were built in 1687-1692 on the basis of earlier sixteenth- and seventeenth-century rooms and completely remodeled in 1778. The three-story building has two stories on its north side and three on its south side because it stands on a slope. Its Baroque northern façade has a balcony supported by eight columns and enclosed by an ornamental cast-iron railing. A small church dedicated to Philaret was installed in the upper floors in 1949.
Late Baroque buildings and the bell tower
Church of the Nativity of John the Baptist
The Church of the Nativity of John the Baptist is a five-domed gate church built between 1693 and 1699 with funds from the Stroganov merchants. It belongs to the Stroganov branch of Moscow Baroque and replaced an earlier gate church dedicated to Sergius. Half-columns, carved white-stone window surrounds, and elaborate ornament enrich its façades. After a fire in 1746, the exterior decoration was only partly restored and later given a unified red color. Four of the original five domes were removed in 1806.
Smolensk Church
The Smolensk Church, dedicated to the Smolensk icon of the Mother of God, was built in 1746-1748, probably to a design by Dmitry Ukhtomsky. Count Alexey Razumovsky provided the funds. The octagonal Baroque building has four broad exterior stairways with stone balustrades. Its 1748 iconostasis came from the demolished Moscow Church of Paraskeva Pyatnitsa.
Lavra Bell Tower
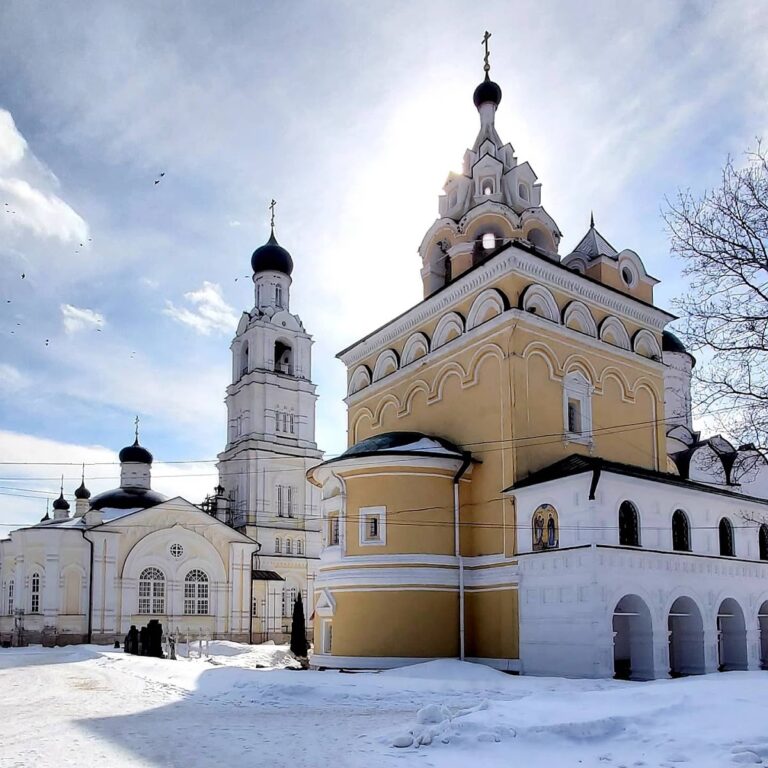
The five-tier Lavra Bell Tower was built between 1741 and 1770. Ivan Michurin moved it north of the position proposed by court architect Johann Schumacher, and Dmitry Ukhtomsky substantially redesigned it as a five-tier structure. White columns, white-stone cartouches, and a gilded cup-shaped top decorate the tower, which reaches approximately 87.33 to 88 meters including its cross.
The bell tower originally held 42 bells and later accommodated as many as 50. A Tsar Bell weighing about 64 to 65 tons was destroyed in 1929-1930. A replacement weighing 72 tons was cast and raised between 2002 and 2004 and rung publicly on 30 May 2004. A clock with chimes made by the Tula craftsman Ivan Kobylin was installed in 1784 and replaced in 1905.
Fortifications and service areas
Walls and towers
The monastery walls were begun in stone during the sixteenth century and expanded and strengthened in the seventeenth. They form an irregular enclosure about 1.3 to 1.5 kilometers long, with three fighting levels, parapets, loopholes, and openings for machicolations. Eleven towers survive, including three with gates.
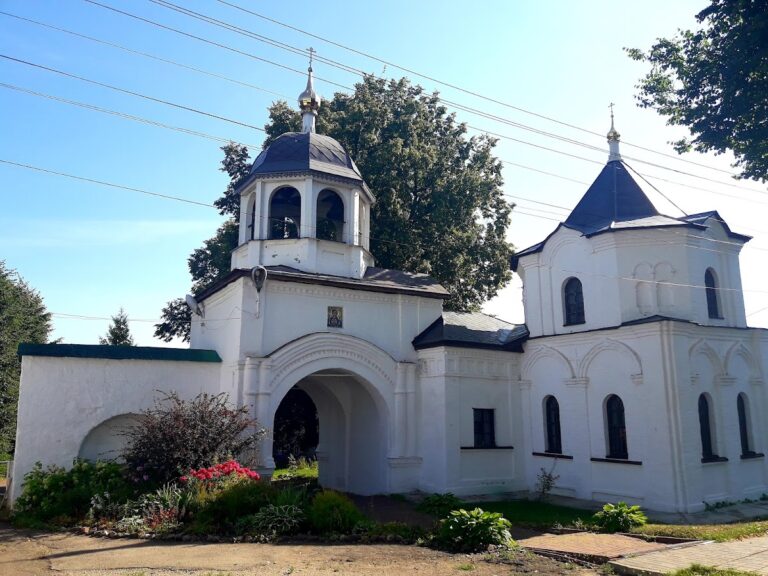
The Red Tower and Holy Gate form the principal ceremonial entrance on the eastern side. The tower is about 14 meters high, and its upper section, with onion dome and cross, was added in 1856. Frescoes inside the gate depict episodes from Sergius’s life. At the southwestern corner, the Water Tower is associated with a water gate supplied from the nearby Cellarer’s Pond. Its present octagonal form dates from the early seventeenth century. Other named defensive structures include the Friday Tower, Onion Tower, Beer Tower, Cellarer’s Tower, Carpenter’s Tower, Bell Tower, Drying Tower, and Gate Tower, whose present form dates from 1759-1772.
Duck Tower
The Duck Tower is an octagonal red-brick structure about 22 meters high, decorated with white-stone details. Its seventeenth-century upper section is crowned by a spire and a stone bird. A local legend says that Peter I shot ducks from the tower while sheltering at the monastery during the Streltsy uprisings.
Horse Yard
The Horse Yard was built near White Pond in the late eighteenth century. Its strong walls enclosed a large internal court with corner towers, stables, carriage sheds, and other service rooms. Repeated rebuilding altered its original appearance, including the addition of a second story in 1909.
Obelisk and supporting buildings
A 1792 obelisk on the principal square commemorates the monastery’s history and major events, including its defense during the siege. It carries four historical plaques and sundials on three sides. Other parts of the complex include treasury and cellary chambers, brotherhood cells, the Economic Building, the 1640 Forerunner and Varvara cell buildings, academic buildings, workshops, gardens, paved white-stone paths, and the principal avenue from the Holy Gate to the Trinity Cathedral. The nineteenth-century expansion for the Moscow Theological Academy added a hospital, dining hall, bathhouse, library, and three-story educational building.
Collections and conservation
The ensemble preserves religious and historical objects connected with the monastery’s development. Alongside Sergius’s relics and the relics associated with Nikon, Micah, Serapion, Joasaph, Dionysius, Maximus the Greek, and others, the collections include Rublev’s Trinity icon, manuscripts, chronicles, early printed books, historical documents, and liturgical and decorative treasures in the sacristy. The Lavra library held approximately 10,000 books in 1908.
Restoration in the 1990s and 2000s returned original façade colors to several buildings, repaired church roofs, restored paintings, and extensively repaired the Bell Tower. The work also included casting and installing the present Tsar Bell, preserving the monastery’s architectural ensemble while continuing its religious and educational use.
Nearby sites