Ardashen Church: A Medieval Byzantine-Related Christian Ruin in Turkey
Site at a Glance
- Rating
- 4.8
- Popularity
- Very Low
- Country
- Turkey
- Primary era
- Medieval
- Eras represented
- Medieval
- Civilizations
- Byzantine
- Site type
- Religious
- Remains
- Church
On this page6 sections
History
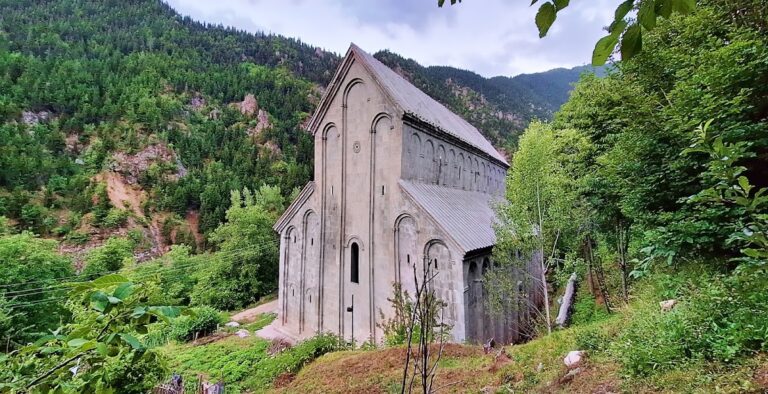
Ardashen Church is a disused Christian church ruin in Turkey, located in Ciftekavak near Ardeşen in Rize Province. Also known as Jibistasi, it is associated with Georgian Orthodox or Eastern Orthodox tradition and belongs architecturally to the eastern branch of Middle and Late Byzantine building traditions. Its medieval date is uncertain, with architectural comparisons suggesting the tenth or eleventh centuries, while another interpretation places it in the Late Byzantine period during or before the Empire of Trebizond, a medieval Greek successor state on the southern Black Sea coast.
Medieval setting and architectural tradition
The church’s plan has been compared with the church at Ocak village in Pazar District. Its polygonal central apse is regarded as a characteristic associated with the architectural tradition of the Empire of Trebizond. Comparable cross-in-square churches, in which a central domed space is arranged within a cross-shaped structural design, were built in areas around the northern Black Sea littoral.
Ardashen Church may, together with the church at Hasandag, have served as an intermediary point between the western and eastern provinces of the Byzantine Empire. This possible role places the building within a wider network of Christian architecture extending across the Black Sea region, although its exact foundation date and historical circumstances remain uncertain.
Later alteration and present condition
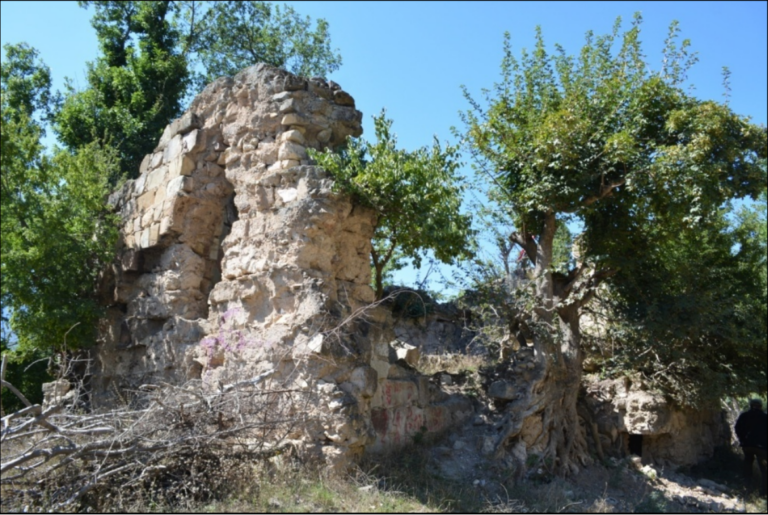
The northern annex was probably built after the main church. Its window arrangement and masonry differ from those of the church, supporting a separate construction phase. The annex included a crypt that was extensively dug out by looters. It was later repaired, and cement mortar was used to fill its upper structure, leaving the original arrangement of the upper entrance uncertain.
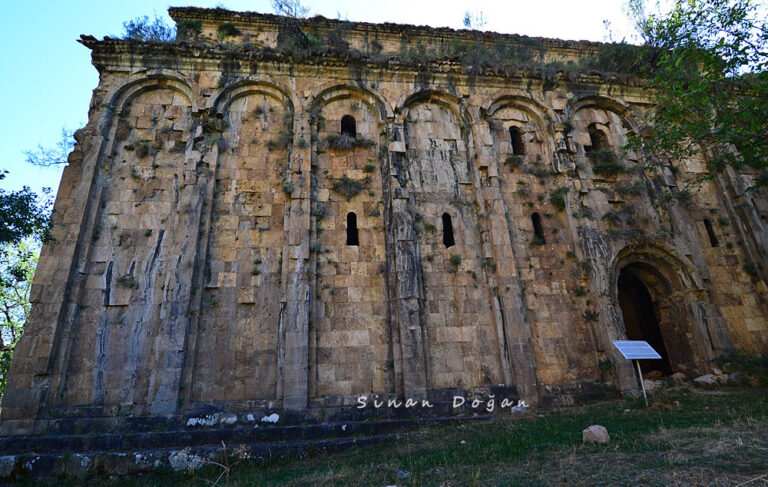
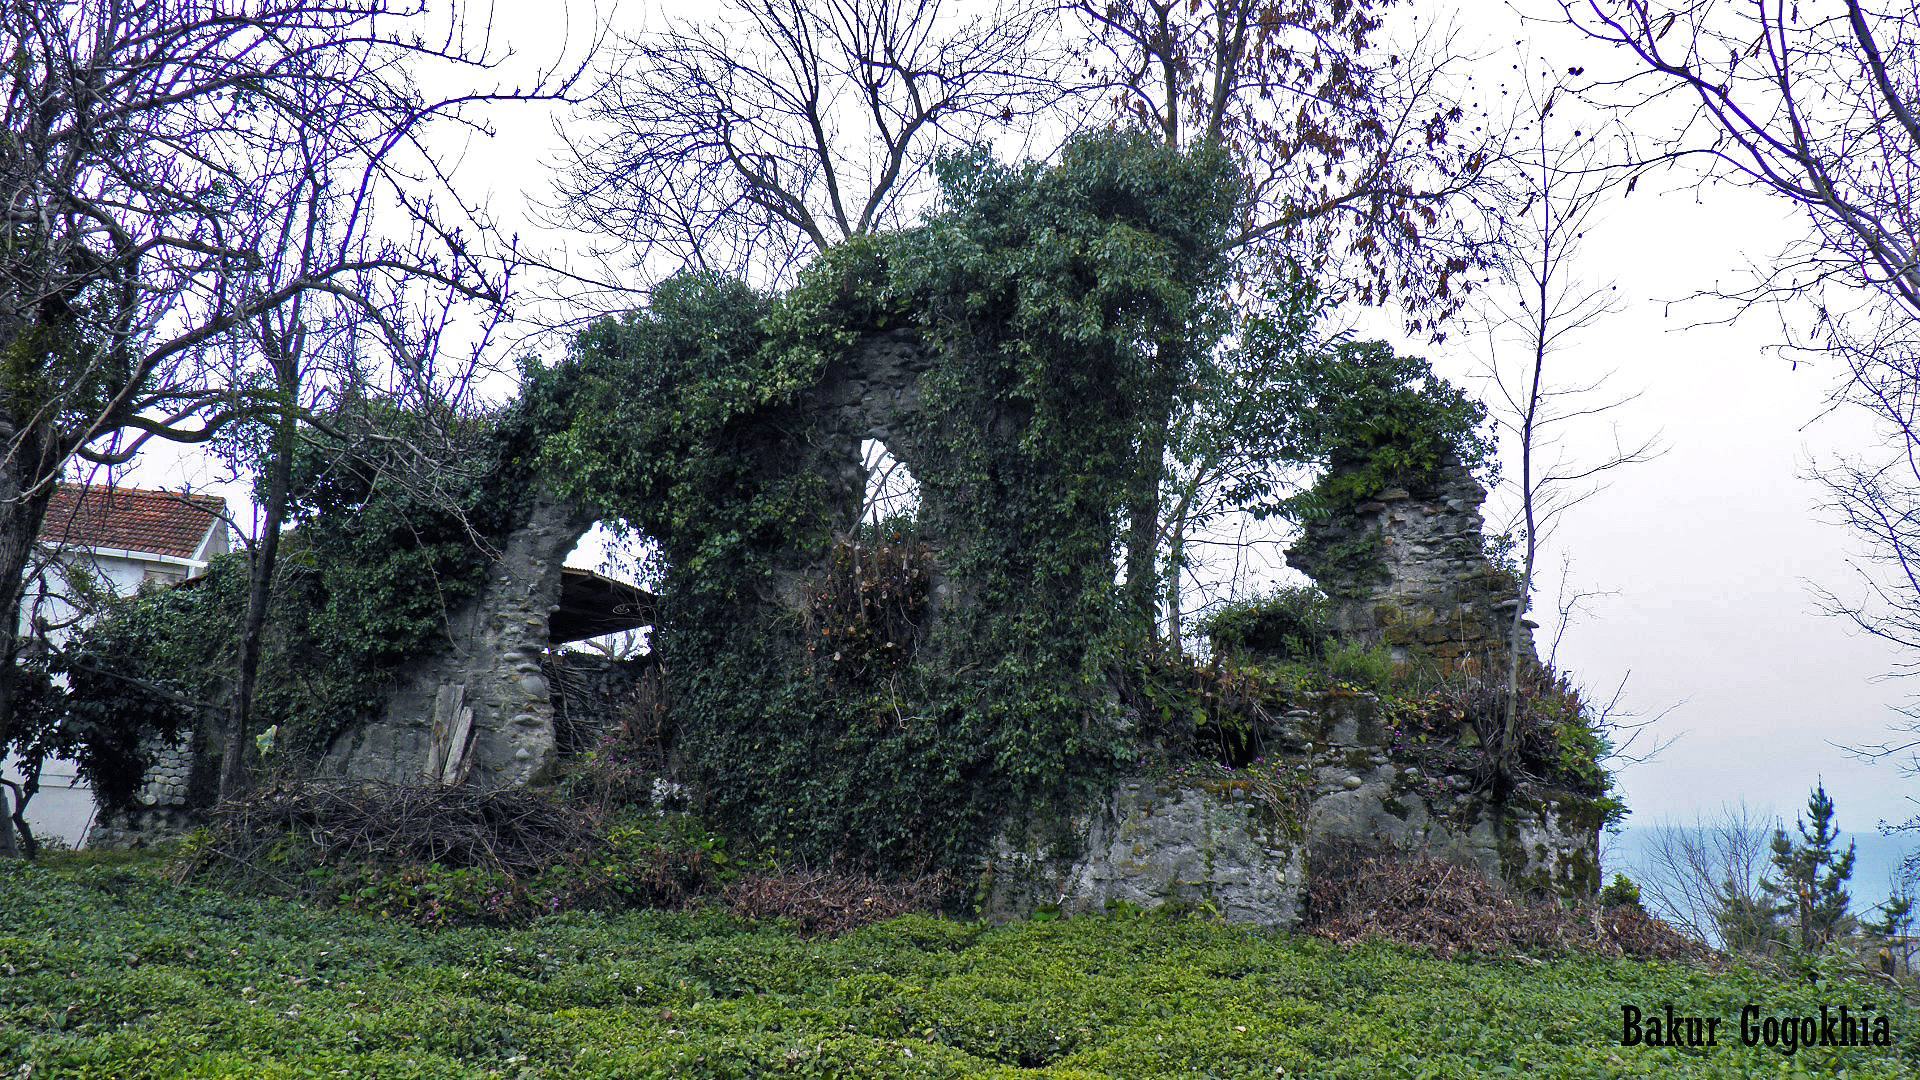
The surviving building is now heavily overgrown. Trees and climbing plants cover much of the structure, while dense woodland inside makes many architectural details difficult to examine. The southern facade is better preserved than the other facades, and a modern house and a tea plantation obscure parts of the western and southern sides.
Remains
Ardashen Church survives as a masonry building with an interior about 14.3 metres long and 8 metres wide. Its walls are approximately 0.5 to 1 metre thick, and surviving sections of the north and south walls rise to about 8 metres. The building is aligned almost exactly from east to west and stands on a three-step stereobate, a stepped base supporting the structure. Part of this base remains beneath the southeastern apse, made from carefully worked sandstone blocks.
The main church
The eastern end has three projecting apses, which are rounded or polygonal terminations of the church. The central apse projects strongly and has a polygonal form, while two lateral apses stand on either side. The walls consist of river cobbles set in mortar and faced with yellowish sandstone slabs. Greenish-red bricks measuring about 2.5 to 3 centimetres in length also occur in the building, while floor or wall tiles are reported as approximately 1.5 to 2 centimetres thick.
The plan indicates a cross-in-square church with a dome. The original piers that supported the dome cannot be read clearly at the present ground level, since substantial excavation would be needed to establish the former floor level. Half-piers project from the north and south walls and are understood to have helped distribute the weight of the transverse arches.
Two windows are preserved on each of the north and south sides. Their lower levels align horizontally, and the openings on opposite walls correspond with one another. The windows of the projecting apses are not preserved in full, but the architectural type suggests three openings in the central apse and one in each lateral apse.
Doorways opened on the west and south sides, while a northern doorway linked the church to the adjoining annex. The southern doorway is now arched and may originally have contained a blind arched lunette, a semicircular or segmental panel above an opening. If it began as an open archway, a southern annex may also have existed. A western narthex, or entrance hall, remains uncertain because a modern house directly adjoins that side and the interior there resembles the house’s yard.
The northern annex and crypt
The northern annex is a two-storey structure with a crypt. Its upper floor was level with the church floor, and the building has an arched roof. The northern entrance has projecting pilaster-like jambs, suggesting that a stone slab could have closed the opening. An architrave-style covering frames the entrance.
The annex and crypt were built differently from the main church. Their walls use regular courses of large river stones split in half and joined with lime mortar along both the vertical and horizontal joints. Two openings, each about 80 centimetres wide, give access to the crypt at a level roughly one metre above the church. The eastern part of the crypt has collapsed. Access may also have been possible from the second-storey level, but later cement repairs prevent the arrangement from being established with certainty.