Drususstein Mainz: Roman Cenotaph and Memorial Monument


Site at a Glance
- Rating
- 4.4
- Popularity
- Very Low
- Country
- Germany
- Primary era
- Classical
- External website
- Open
- Eras represented
- Classical, Early Modern
- Civilizations
- Holy Roman Empire, Roman
- Site type
- Military
- Remains
- Monument
On this page13 sections
History
Drususstein Mainz is a Roman memorial monument in Germany, located in the citadel of Mainz. Built for Nero Claudius Drusus in 9 BC or shortly afterward, it is generally identified as a cenotaph, a commemorative tomb for someone buried elsewhere. The monument belonged to the early Roman imperial period and became a lasting focus of military remembrance and imperial ceremonies at Mogontiacum, the Roman predecessor of Mainz.
Foundation at Mogontiacum
Drusus, the stepson of Augustus, founded the legionary camp of Mogontiacum no later than 13 or 12 BC opposite the mouth of the River Main. The camp served as a strategic base for Roman campaigns to conquer Magna Germania. Drusus died during those campaigns in 9 BC. His brother Tiberius and the army brought his body back to Mogontiacum for a memorial ceremony before transferring it to Rome.
Roman troops apparently began the memorial after Drusus’s death, and Augustus later approved the project. Suetonius states that Augustus personally composed the funerary inscription attached to it. Roman authors used both funerary terminology and the broader term monumentum for the memorial, while Eutropius specifically described a stone monument at Mogontiacum.
Military remembrance and imperial ceremony
From the early Principate, the period of Roman imperial rule established under Augustus, the monument became the starting point and focus of annual ceremonies for Drusus. Soldiers held military parades around it, perhaps accompanied by sporting or military exercises. Delegates of the concilium Galliarum, the assembly representing the three Roman provinces of Gaul, performed public acts of supplication there.
These observances grew from a military commemoration into a broader political and civic event. They included public demonstrations of loyalty to the imperial family and were later extended to Drusus’s son Germanicus and other members of the Julio-Claudian dynasty, the first Roman imperial family after Augustus. By the early second century, the celebrations had merged into general imperial-cult ceremonies. The imperial cult was the Roman system of publicly honouring emperors and their families through rituals, sacrifices, and civic or military observances. These ceremonies continued into the third century.
The nearby theatre was probably involved in at least some of the annual observances. The celebrations may have taken place in September and perhaps also on the anniversary of Drusus’s death and on his birthday. The monument is mentioned in the Tabula Siarensis, probably from AD 19 or shortly afterward, and later by Suetonius, Cassius Dio, Eutropius, and Jerome.
The burial road and later memory
A burial road, conventionally called the via sepulcrum, developed southward from the cenotaph toward Mainz-Weisenau. That area contained a second military camp and a civilian and craft settlement in the first century. The early first-century tomb of the Cassier brothers, soldiers of Legio XIIII Gemina, stood near the Drususstein, and further burials followed along both sides of the road during the first and second centuries.
Medieval writers continued to describe the monument, although its connection with Drusus was sometimes forgotten and it was sometimes incorrectly treated as his actual tomb. The names Eigelstein and Eichelstein became established by the thirteenth century, probably because the monument’s later form resembled an acorn.
Damage, fortification, and investigation
The Drususstein probably suffered major damage during the Batavian revolt, although the extent of the destruction remains uncertain. Repair and restoration after the re-establishment of Roman control are considered probable. Large blocks embedded in the monument were once interpreted as spolia, architectural elements reused from an earlier building, but recent investigation has found no demonstrable evidence that they came from structures destroyed during the revolt. They are more plausibly understood as planned reinforcements of the original core.
At an uncertain date in the early Middle Ages, the monument lost its external casing, roof structure, and probable decorative elements. The casing may have remained until the tenth or eleventh century and may then have been reused in Mainz’s medieval walls and in nearby churches and monasteries, including St. Jakob, St. Alban, and St. Nikomed.
Building interventions took place in 1528 and 1552. In 1552, an attempt was made to demolish the monument so that enemy troops under Margrave Albrecht of Brandenburg-Kulmbach could not use it as a strategic position. The attempt failed, although the earlier domed or conical upper termination was levelled during these interventions.
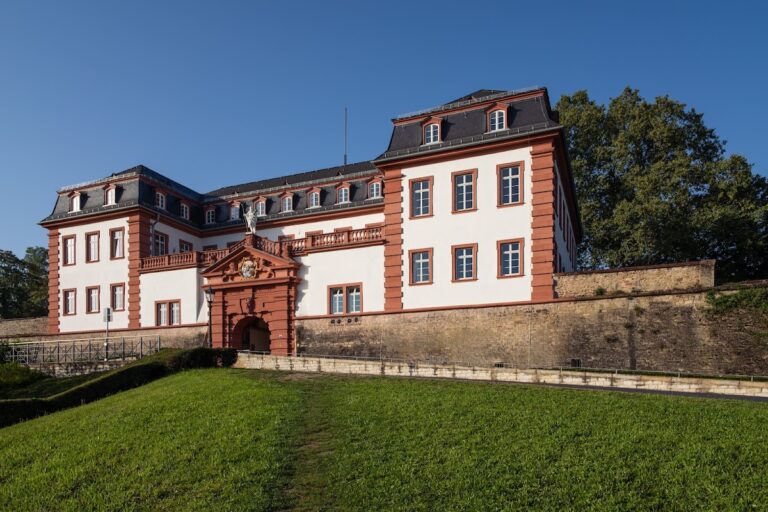
From the sixteenth century, and especially by the late seventeenth century, the Drususstein formed part of the fortifications on the Jakobsberg and served as a watchtower. In the second half of the seventeenth century, the late Baroque Mainz Citadel was built around it. The monument was placed within the southern pointed bastion now called Bastion Drusus.
Scientific investigation began during eighteenth-century stabilization work, when the base and foundation were exposed. In 1880, the Mainz Antiquarian Society undertook extensive measurements and examined the lower termination. Restoration from the late nineteenth century onward, including work associated with Mainz’s 2,000th-anniversary celebrations in 1962, substantially altered the monument. Later assessments judged that work in the 1980s had worsened its condition and removed details relevant to research.
From the 1990s onward, excavations and conservation by the Mainz office of archaeological monument preservation, together with the removal of uncontrolled plant growth, helped secure the monument’s survival. At the beginning of the twenty-first century, a building-research project precisely measured and analysed the Drususstein and the large blocks incorporated into it.
The exact date of construction cannot be established through inscriptions, dendrochronology, or definitive archaeological evidence. If the monument is the cenotaph erected for Drusus, construction belongs to 9 BC or shortly afterward. Its Roman date is also supported by the use of the Roman foot and by Roman stone-working and construction techniques.
Nineteenth- and twentieth-century reconstruction proposals by Friedrich Lehne, Nikolaus Müller, W. Usinger, Johannes Ledroit, Heinz Leitermann, and Hans G. Frenz differed in their proportions and in their suggestions for the roof, eagle figures, columns, friezes, and inscription. Andreas Panter later proposed an ideal reconstruction based on measurements and on proportional principles attributed to Vitruvius, the Roman architect and writer whose treatise influenced later architectural interpretations.
Remains
The Drususstein stands on the Jakobsberg at approximately 115 metres above sea level, overlooking Mainz and the Rhine-side city. It is enclosed within Bastion Drusus, the southern pointed bastion of the Mainz Citadel. The surviving structure is a nearly 20-metre-high, slightly tapering cylinder with a flat upper surface. Its northeastern side reaches approximately 21 metres. A partly visible square lower structure supports the cylindrical principal body, while the original upper termination has been lost.
Monumental core
Square lower structure
In its 2011 state, the square lower structure measured approximately 12.20 metres on each side and had an average height of approximately 10.31 metres. Its corners are heavily weathered. The cylindrical body joins the top directly, without a substantial inset, giving the surviving monument a compact transition between its square base and rounded upper mass.
Cylindrical body
The cylindrical section is approximately 11.94 metres high. It consists mainly of cast masonry made from mortar and rubble, with individual large stone blocks embedded within the core. The lower three to four metres are enclosed by a masonry belt with an almost circular cross-section. Construction joints and changes in material indicate several building stages.
The surviving masonry contains whitish limestone, red sandstone, and light beige to whitish sandstone. The exposed cast masonry is relatively homogeneous, with rubble stones of roughly similar size set in broad cement joints. Some sandstone and limestone blocks bear curved working marks made by a Roman pointed chisel.
Lost upper architecture and later watchtower
The monument was originally covered by an external marble casing and probably had a roof and additional decoration. Its upper architectural section cannot be reconstructed with certainty. A reconstruction based on Vitruvian proportions proposes a square podium 48 Roman feet wide and 36 Roman feet high, a cylindrical upper section of similar dimensions, and a conical roof 48 Roman feet in diameter and 24 Roman feet high. This would give a possible total height of about 96 Roman feet, or 29.28 metres. A Roman foot measured approximately 0.305 metres.
The solid core was hollowed out when the monument became a watchtower. A doorway was cut into the northeastern side approximately 3.15 metres above ground level. It opens into a passage leading to a sandstone spiral staircase of 69 steps. The staircase originally reached an observation platform on the upper termination, which has since been lost. The 1960s restoration filled the monument’s characteristic central constriction with masonry, so the former shape can no longer be seen in the surviving fabric.
Late medieval and early modern depictions show a cylindrical or conical stump with a pronounced central constriction. A depiction from 1520 still showed a conical, vaulted upper termination, while by the middle of the sixteenth century the top had a flat finish. Early photographs date from 1892 and 1895 to 1896.
Roman ceremonial landscape
Military exercise area
When the legionary camp of Mogontiacum was established, it stood approximately 800 metres northwest of the monument. An open area measuring about 600 by 800 metres lay between the camp and the Drususstein. It was probably used for military training and exercises and may also have supported the military cult activities and cavalry displays associated with the commemorations of Drusus.
Roman theatre
A Roman theatre stood approximately 340 metres northeast of the Drususstein and within sight of it. The theatre was aligned axially with the monument and had more than 10,000 seats. A wooden theatre from the early imperial period probably preceded the later stone building of the second century. Its alignment and proximity have led to its interpretation as part of the Drusus cult ensemble.
The Drususstein was one of the few above-ground remains of Roman Mogontiacum, alongside the surviving aqueduct pillars and the stage remains of the theatre. Together with the Igel Column, it is identified as the only ancient funerary monument north of the Alps that remains above ground at its original location.