St. John’s Church, Mainz: Former Episcopal Cathedral


Site at a Glance
- Rating
- 4.8
- Popularity
- Very Low
- Country
- Germany
- Primary era
- Medieval
- External website
- Open
- Eras represented
- Classical, Medieval, Early Modern, Modern
- Civilizations
- Carolingian, Merovingian, Roman
- Site type
- Religious
- Remains
- Church
On this page11 sections
History
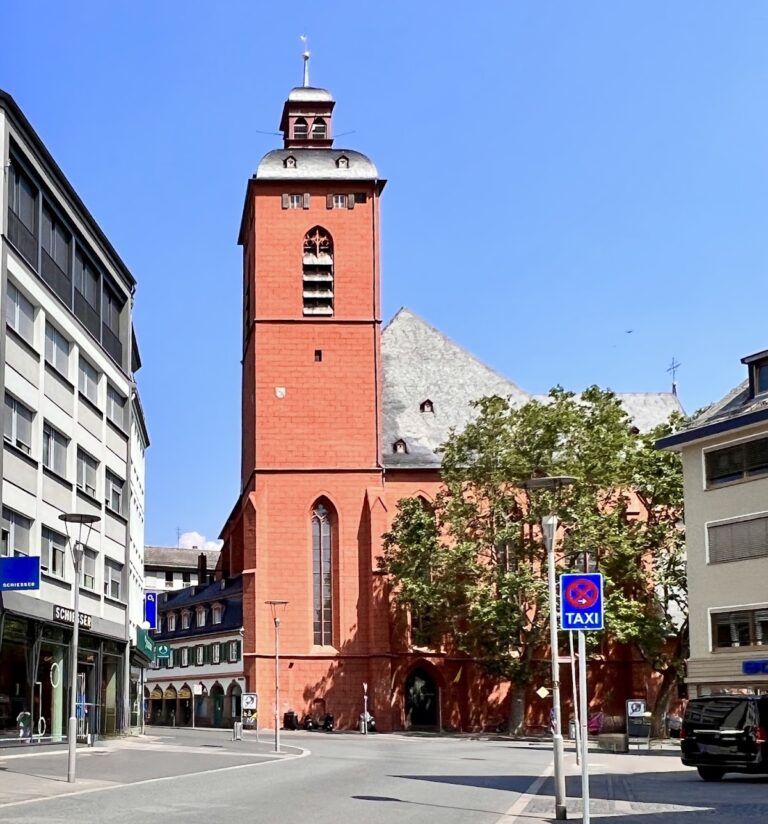
St. John’s Church is the oldest church in Mainz, Germany, and a surviving early medieval cathedral building rebuilt around 900 in the late Carolingian period by Archbishop Hatto I. It was the episcopal cathedral of Mainz until the consecration of the present Mainz Cathedral in 1036, and remains the only preserved cathedral building in Germany with Merovingian, late Carolingian, and early Ottonian phases.
Early Christianity in Mainz
The earliest development of Christianity in Roman Mainz, then known as Mogontiacum, is uncertain. The first secure evidence for a substantial Christian community dates to 368, when Ammianus Marcellinus described Christians gathering for a church festival during an Alamannic incursion. A bishop-led community may already have existed by the middle of the fourth century.
An episcopal church probably stood near the site of the present building, although its date, official status, and form remain unsettled. Excavations in 1905 and 1950–51 uncovered foundations of a late Roman structure. They could not establish that the building was ecclesiastical, but the foundations have often been interpreted as part of an early episcopal complex.
Christian life in Mainz declined during the Migration Period. Bishop Sidonius, known by the middle of the sixth century, helped restore ecclesiastical activity and renewed church buildings. An account of these works by Venantius Fortunatus provides the earliest written evidence for church construction in Mainz.
Merovingian and Carolingian phases
Under Sidonius, a baptistery or baptismal church was built in the sixth century. Its patronal identity may later have been transferred to the cathedral, but the sequence is uncertain. The earlier church may have been associated with Mary, Martin of Tours, Boniface, or a double dedication. Bishop Lul reportedly deposited relics of Boniface in 754, including fragments of bloodstained cloth, and a Boniface chapel beside a Marian church was recorded in 823.
Archbishop Hatto I rebuilt the cathedral from about 900 and consecrated it in 910. With later alterations, his building forms the core of the present church. It was the cathedral of Mainz until the new cathedral to the east was consecrated in 1036. Thereafter the older building became known as the Old Cathedral, or Aldeduom, and a collegiate chapter, a body of clergy sharing responsibility for worship and administration, was established there.
After about 975, Archbishop Willigis commissioned the new cathedral immediately east of Hatto’s church. When it was consecrated in 1036, the cathedral chapter’s furnishings and prebends were transferred to the new building. The patronage of John the Baptist is documented from 1128 and may have been established as early as 1036. John the Baptist is the Christian prophet and preacher regarded in the Gospels as the forerunner of Jesus.
The Old Cathedral also retained royal and episcopal associations. A king identified as Henry was crowned there in 1002, and Conrad II was crowned there in 1024. Archbishop Erkanbald, who held office in Mainz from 1011 to 1021, was buried in the church in 1021.
Medieval rebuilding
Because the foundations were inadequate, the transept, the cross-arm of a church crossing the nave, was demolished during the Romanesque period. The crossing, where the nave and transept had met, was converted into a bay of the nave. A probably semicircular eastern apse followed during the late Carolingian or Romanesque period.
By the middle of the thirteenth century, the church was in poor condition. Pope Gregory IX granted an indulgence, a reduction of prescribed penitential obligations in medieval Catholic practice, to support the building. Major reconstruction began in the fourteenth century, when a tall Gothic addition on a square plan replaced the western choir.
Baroque alterations and secular use
Baroque changes substantially altered the interior and exterior. In 1685 the floor was raised by more than two metres and a wooden groined vault was inserted. The eastern apse was demolished and replaced by a portal in 1737, while the western choir received a Welsch hood, a bulbous Baroque roof form, in 1747. The covered passage known as the Paradise, which linked the church with Mainz Cathedral, burned down in 1767.
French occupation in 1792 ended the building’s use by the collegiate chapter. St. John’s was then used as a storehouse and for military purposes, and the collegiate foundation was formally dissolved during the Imperial Deputation Recess. In 1828 the church was transferred to the Protestant congregation and was reconsecrated in 1830. Until Christ Church opened in 1903, it was Mainz’s only Lutheran church.
Restoration, destruction, and reconstruction
The nineteenth-century restoration removed the northern cloister, blocked the eastern portal and the arcades of the side aisles, and converted parts of the separated aisles into rented spaces. For a period, the main nave alone retained a liturgical function, while the side aisles housed offices and administrative rooms.
From 1906, Friedrich Pützer directed a redesign of the interior in the Jugendstil manner, the German form of Art Nouveau. Post-medieval installations were removed, a new eastern portal complex was created, and the side aisles and furnishings were conceived as an integrated artistic ensemble.
An air raid on Mainz in August 1942 caused the church to burn out completely. Demolition was considered because of the extent of the damage, but the building was retained. Architect Karl Gruber directed its reconstruction, removing Pützer’s installations and basing the design on an idealized reconstruction of Hatto’s late Carolingian church.
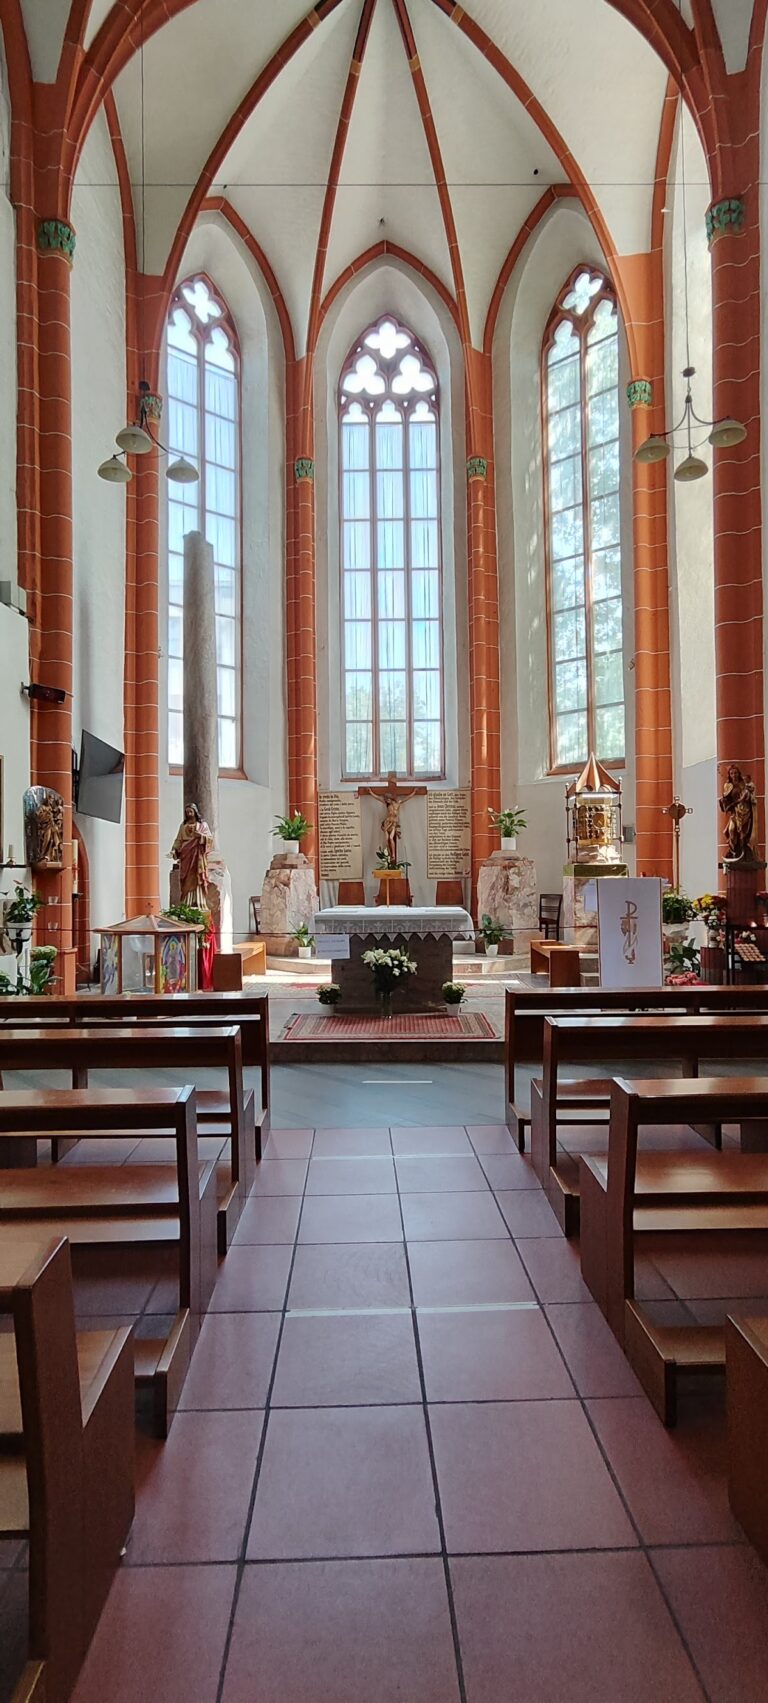
Reconstruction began in 1949 and ended with reconsecration on 9 December 1956. The medieval transept and the destroyed Welsch hood were not rebuilt. Static problems and defective foundations prevented the floor from being returned to its earlier level, and a wooden pointed barrel vault replaced the Baroque vaults.
Archaeological investigation and continuing use
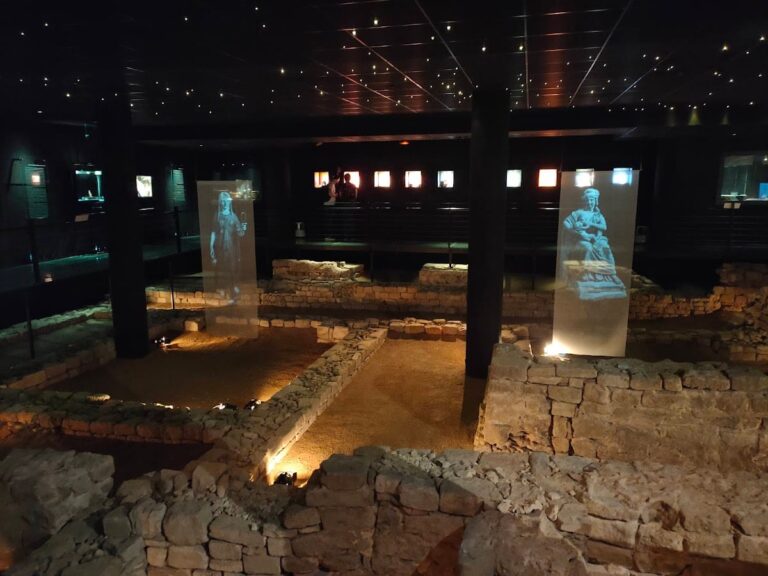
Extensive repairs to the roof structure and masonry were carried out in 2009–10. Archaeological excavations began in 2013 in preparation for underfloor heating and developed into a major investigation led by the medieval archaeologist and art historian Guido Faccani. By 2017 the interior had been completely stripped, and excavation several metres below the previous floor level was completed in 2025, after which scientific evaluation began.
The investigations from 2013 to 2025 revealed building remains extending from the Roman period through the Merovingian and Carolingian periods, changing the understanding of the site’s early history. In 2019, the opening of a stone sarcophagus uncovered human remains identified as those of Archbishop Erkanbald.
A temporary wooden floor in the western part of the church allowed limited worship to resume during the construction work. In June 2026, a permanent exhibition titled Schichtarbeit presented photographs of the archaeological investigations conducted from 2017 to 2025. Since 1828, St. John’s has remained in use by the Protestant congregation, while its historical importance as Mainz’s former cathedral continues to shape archaeological investigation, structural conservation, and restoration.
Remains
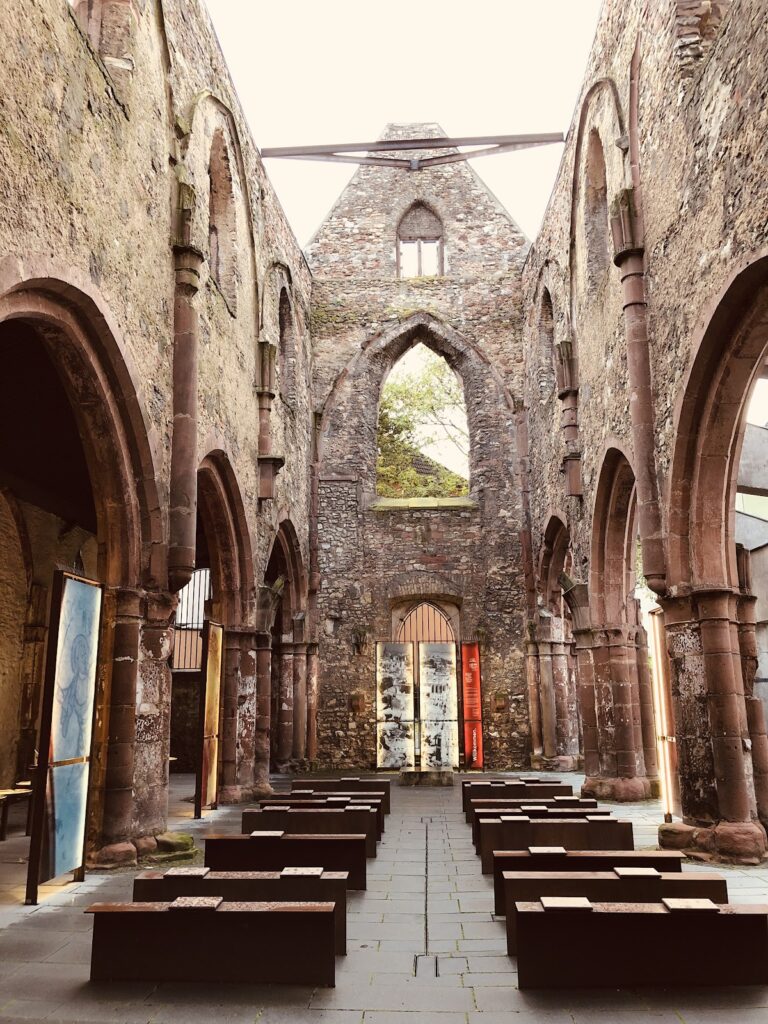
The surviving church is an east–west, three-aisled basilica, meaning a longitudinal church with a higher central nave and lower side aisles. It was designed as a double-choir complex, with liturgical spaces at both eastern and western ends. Its present fabric combines late Carolingian, Ottonian, Romanesque, Gothic, Baroque, Jugendstil, and postwar elements. The broad central nave rises above narrow side aisles, while the eastern choir is as wide as the nave.
Early archaeological layers
The earliest building sequence beneath the church includes a poorly identified Roman structure from the first century. A larger late Roman building extended about 20 metres from north to south and was associated with three nearby pillar bases. It collapsed toward the end of the Roman period, and excavations in 2015 found its fallen tiled roof still in place. Fragments probably belonging to a late Roman gravestone included early Christian decorative motifs and remnants of an inscription.
Later remains include up to 10 metres of standing masonry attributed to the Merovingian and Carolingian periods. Scraping away later plaster exposed surviving tuff, a relatively light volcanic stone, in the walls of a building dated to the sixth or seventh century. Two burials were found in the lower levels. One skeleton probably belonged to the first, seventh-century phase and was not identified as a bishop. The stone sarcophagus opened in 2019 contained the remains identified as Archbishop Erkanbald.
The early stone buildings may have preserved the plan of an earlier structure. Some walls of the first building were incorporated into Hatto’s church, while other sections were demolished in stages during a planned rebuilding process. A proposed earlier three-aisled basilica measured approximately 27 metres long and 20 metres wide. The tenth-century replacement measured approximately 50 metres long and 29 metres wide.
Hatto’s cathedral and later layout
The eastern choir has two round-arched windows in each side wall, each pair surmounted by circular windows called oculi. West of the choir, a rectangular nave is flanked by narrow side aisles. Four round-arched clerestory windows, windows in the upper nave wall above the aisle roofs, pierce each upper wall. Four arcades, series of arches supported by columns or piers, formerly opened into the side aisles. These openings were later closed, and the former aisles became parish rooms.
A square bay follows the nave. It resembles the eastern bay but originally served as the crossing between the nave and transept. The probably semicircular apse that followed it was replaced in the fourteenth century by a tall Gothic choir on a square plan. The medieval transept was later demolished because of its inadequate foundations, leaving the former crossing incorporated into the nave.
The floor has risen approximately 2.6 metres since Hatto’s period, largely through the accumulation of substantial masonry debris. The present surface is probably the seventh floor level since the first construction phase. Excavations recovered a historic floor surface in the central nave and exposed predecessor buildings and several earlier floor levels beneath the postwar interior.
Postwar furnishings and organ history
The 1956 altar cross was made by Gerda and Hans Philipp of Biebesheim to a design by Karl Gruber. The church’s postwar organ was built by Förster & Nicolaus of Lich in 1960–61. It had 40 stops on three manuals and a pedal, and was later equipped with an electronic registration system and sequencer. During the renovation begun in 2013, it was removed and installed from 2018 in the abbey church at Ilsenburg.
An earlier organ had been built around 1797 by Franz Xaver Ripple for Mainz’s Altmünster Church. It was transferred to the Welschnonnenkirche around 1808, rebuilt and enlarged by Bernhard Dreymann in St. John’s in 1830, and replaced by a Wilhelm Sauer organ in 1884. The Sauer instrument was destroyed during the Second World War.
Nearby sites