St. Stephen’s Church: A Gothic Hall Church in Mainz


Site at a Glance
- Rating
- 4.7
- Popularity
- Medium
- Country
- Germany
- Primary era
- Medieval
- External website
- Open
- Eras represented
- Medieval, Early Modern, Modern
- Civilizations
- Holy Roman Empire
- Site type
- Religious
- Remains
- Church
On this page17 sections
History
St. Stephen’s Church is a Roman Catholic parish church in Mainz, Germany, founded by the Ottonian archbishop Willigis in 990 as a place of prayer for the Empire. It was established on the city’s highest elevation and probably created on behalf of Theophanu, the Byzantine-born empress and widow of Emperor Otto II. The church originally housed a collegiate foundation, a community of clergy organized outside a monastic rule.
Foundation and collegiate role
The dedication to Saint Stephen was associated with the Greek meaning of his name, “crown” or “wreath.” This connection encouraged the image of St. Stephen as the “crown of Mainz” or an imperial crown. The provost of the collegiate foundation administered one of the archdeaconates of the Archbishopric of Mainz. An archdeaconate was a medieval administrative district of a diocese, broadly comparable to a later deanery. St. Stephen remained a collegiate church until 1803.
The first church was initially built of wood. Archbishop Bardo ordered its replacement in stone on 13 April 1043. The exact date of the original church with two choirs is not known, but the double-choir arrangement became a lasting feature of the site. Willigis was buried in the church in 1011, and later alterations have obscured the precise location of his grave.
Gothic rebuilding
A successor building was begun around 1267 and completed around 1340. It followed the ground plan of the Willigis church and retained its eastern and western choirs. The resulting building is regarded as the oldest Gothic hall church in the Middle Rhine region. A Gothic hall church has a nave and side aisles of approximately equal height, creating a unified interior space. After Mainz Cathedral, St. Stephen became the city’s most important church.
A cloister was constructed along the south side between 1462 and 1499. The church later received Baroque furnishings and exterior treatment. These changes were destroyed in 1857 when an explosion at a nearby powder magazine damaged the church. Mainz was then a federal fortress. The large bell tower also served as a signal station from October 1813 to January 1814, transmitting messages on the optical telegraph line to Metz. An optical telegraph was a long-distance communication system that sent coded signals visually between towers. Johann Peter Merz served as parish priest from 1816 until his death in 1874.
War damage and renewal
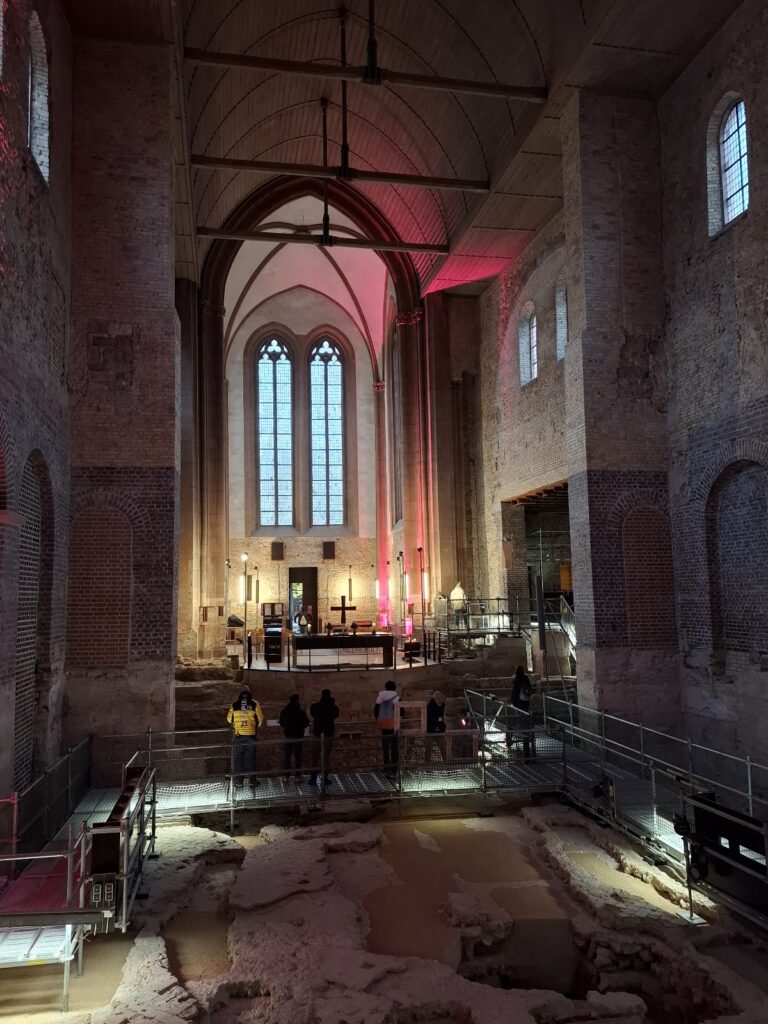
St. Stephen was severely damaged during the aerial bombing of Mainz in the Second World War. The major raid of 27 February 1945 caused a fire in the tower and destroyed the bells, while the cloister suffered heavy damage. The large western bell tower was restored after the war through a technically difficult process in which the commander Louis Théodore Kleinmann played an important part. The cloister was rebuilt between 1968 and 1971. The nave and choir vaults have not been reconstructed, although restoration remains technically possible.
From 1978 until his death in 1985, Marc Chagall created nine stained-glass windows for St. Stephen. Chagall, a Jewish Belarusian-born artist who lived and worked largely in France, viewed the project as a contribution to Jewish-German reconciliation. Monsignor Klaus Mayer, the parish priest, secured the commission. After Chagall’s death, his long-term collaborator Charles Marq continued the work at the Jacques Simon glass studio in Reims. Three original design sketches for the nave windows were acquired for St. Stephen after their auction in 2014. Reproductions are displayed in the church, while the originals are held by the cathedral museum.
A relic attributed to Saint Anne was kept at St. Stephen from 1212 until a renovation in 1500. Known as the “Head of Saint Anne,” it is now in Düren. In 2008, the church received three new bells through a donation from the Mainz technology company Schott. All three were rung together for the first time on 27 February 2009, the commemoration day of the 1945 bombing.
Remains
Church building
Nave, choirs, and tower
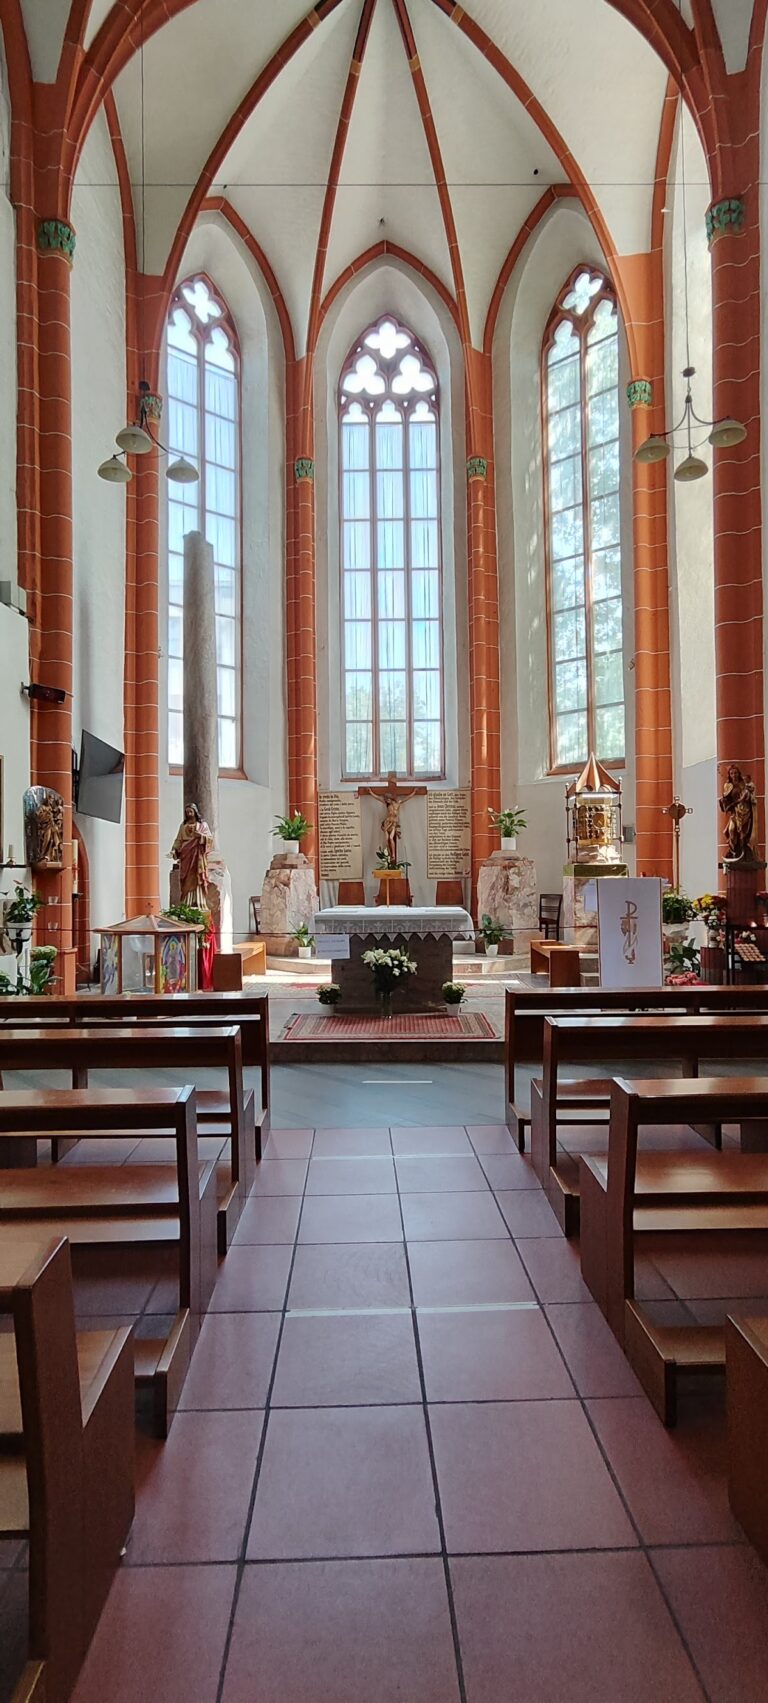
The present church is a three-aisled Gothic hall church whose nave and side aisles are the same height. It retains the historic double-choir arrangement, with a polygonal apse at the east end and a square western choir. A large octagonal bell tower rises above the western choir. The final bay of the nave is slightly wider and deeper than the others, creating a transept.
The nave and choir were originally covered by rib vaults. Their finely shaped, torus-like ribs ended in flat sections and rested on tall circular piers flanked by four columns. Capitals decorated with crockets, foliage, and small branches supported the ribs. The forms of the capitals, bases, ribs, and window tracery indicate that construction advanced from east to west. The western nave bay beside the western choir has lower side aisles with galleries, probably providing additional bracing for the bay carrying the tower, although their precise purpose remains uncertain.
Windows and roofs
The nave is relatively dark, while tall windows bring light into the side aisles and choir. Their tracery includes mullions, trefoil arches, and multilobed rose forms. Each bay of the side aisles has a double-pitched roof. The roofs rest on gables along the outer aisle walls and join the nave’s main roof. Small rose windows appear in the transept gables.
Historic furnishings
Among the surviving historic furnishings are a thirteenth-century altar mensa, or altar table, and a large tabernacle dating from around 1500. Its door retains fifteenth-century fittings. Stone statues of Saint Stephen and Saint Mary Magdalene date from 1520. Four tall copper columns, made in 1509 according to an inscription, were created to support the altar curtains. A Crucifixion from the first half of the sixteenth century remains on the rood beam, the beam traditionally carrying a crucifix between the nave and choir.
Chagall windows
Chagall’s nine stained-glass windows occupy the front part of the church, including the apse of the main nave. Their luminous blue backgrounds carry scenes of biblical figures and events, including the temptation of Adam and Eve in Paradise. Chagall designed the windows and personally applied the black-stain painting, a stained-glass technique using dark pigment on the glass. They were the last church windows he created.
South cloister and canonical buildings
Vaults and galleries
The cloister along the south side has rib vaults with numerous branches and hanging bosses, supported by simple corbels. In the northern gallery, complex vault arrangements intersect with the church’s buttresses. One vault boss bears the date 1409. The cloister connects eastward with the canonical buildings, the buildings used by the canons who formed the collegiate community.
Funerary and devotional sculpture
Small niches in the cloister walls once held lamps for the dead that burned at night. Several fifteenth- and sixteenth-century funerary slabs remain in the cloister. One circular slab, dated 1334, shows a standing priest flanked by two angels. The southern gallery contains a sculpted Crucifixion with a kneeling donor, dated 1485.
Porch and eastern entrance
A large porch leading toward the canonical buildings contains a sculptural group dated 1622, showing the Mount of Olives and Christ’s Agony. The porch leads to an exterior door in Rococo style. Above it stands a statuette of Saint Stephen between two putti.
Bells and organ
Historic bells
Two bells made in the workshop of Konrad Gobel were cast in 1544 and 1545. All five bells then hanging in the tower were destroyed by melting during the tower fire caused by the 1945 bombing. The Beatrix Bell, cast in 1493, served for many years as a replacement. It came from the destroyed Mainz church of St. Emmeran, is the city’s third-oldest bell, and bears an inscription naming the bell and its maker, Peter zur Glocken of Speyer.
The Renaissance bell known as the “Lump Bell” was cast in Mainz in 1617 by the Lorraine itinerant founder Johann Bertelt. It was surrendered during the First World War in 1917 but preserved in a museum rather than melted down. It was later hung in the Carmelite Church. Since 2018, it has hung in the former tower-keeper’s quarters in a wooden bell frame. Weighing 110 kilograms and sounding the note g double prime, it can be rung only by hand and individually.
Present organ
The present organ was built by Klais Orgelbau and dedicated on 1 March 2013 by Karl Cardinal Lehmann, Bishop of Mainz. It has three manuals and 46 stops, including three transmissions, with 3,006 pipes. An electronic combination system with sequencers stores its settings. The playing actions and couplers are mechanical, while the stop actions are electric. The instrument is 14.7 metres high and weighs 17 tonnes. Before its installation, the church had a small eleven-stop pipe organ in the northern transept.