Romans’ Northern Gate, Cologne: The Roman City Gate of Cologne



Site at a Glance
- Rating
- 4.4
- Popularity
- Low
- Country
- Germany
- Primary era
- Classical
- External website
- Open
- Eras represented
- Classical
- Civilizations
- Roman
- Site type
- Military
- Remains
- Gate
On this page13 sections
History
The Romans’ Northern Gate is a Roman city gate in Cologne, Germany, built for the Roman settlement of Colonia Claudia Ara Agrippinensium. Its construction date is uncertain, although a Flavian-period origin, during the reigns of Vespasian, Titus, and Domitian between AD 69 and 96, is considered more likely than a third-century date. The gate formed the northern entrance to the city, while the Hohe Pforte served as its southern counterpart.
Roman foundation and development
The gate and the Roman city wall appear to have been established within a closely related period. One interpretation places the gate between AD 50 and 90, while another connects it with a third-century building phase. The later interpretation rests on an inscription naming the emperors Valerian and Gallienus, whose joint reign began in AD 253. The inscription was carved into the outer, field-facing arch front and gave the city the honorific name “Valeriana Gallieniana.”
After AD 260, when Postumus ruled the breakaway Gallic Empire, the inscription was erased. The broad scraped area remains visible on the preserved arch fragment. The gate was officially known as Porta clericorum or Porta paphia. “Paphia” may have referred to Venus under the epithet associated with her cult at Paphos in Cyprus. It has also been interpreted as evidence that a temple of Venus Paphia once stood at the site.
The central passage carried the Cardo maximus, the principal north-south street of a Roman town, leading toward Novaesium, present-day Neuss. Its side passages were intended for pedestrians, while the central route was wide enough for wagons and military units. This arrangement made the gate both a controlled entrance and an important point on the city’s road system.
Medieval clerical use
By the medieval period, the gate was closely associated with Cologne Cathedral and its clergy. The Cistercian monk and author Caesarius of Heisterbach called it Porta clericorum, or the Gate of the Clerics. Cathedral clerics used the route when visiting the cathedral, and the gate already contained living quarters for members of the cathedral clergy. Caesarius stated that the dean Adolphus, later Archbishop Adolf I of Cologne, lived there in his time.
Caesarius also described a canon looking from an oriel window of the gate toward Ensfried, dean of St. Andrew. Ensfried was helping poor, blind, and lame people across the uneven stones of the adjoining road. The account indicates that the medieval gate had projecting additions resembling oriel windows and that the road surface was in poor condition.
The gate appears in a 1228 record under forms translated as “Paffenporcen” or “paffinporze.” The form Pfaffenpforte was first recorded in the Koehlhoff Chronicle on August 23, 1499. Arnold Mercator’s 1570 view of Cologne labelled it “Paffen pforts” and showed the structure spanning Unter Fettenhennen, where it controlled access to the city and cathedral.
Legend, rebuilding, and demolition
A later legend connected the gate with the conflict between Cologne and its archbishop. According to late fifteenth-century chronicles, in 1262 the mayor Hermann Gryn was to be thrown to a lion by two canons of Archbishop Engelbert II of Falkenburg. The story says that Gryn killed the animal instead. When the future King Rudolph I arrived in Cologne the following day and learned what had happened, he supposedly ordered the two canons to be hanged from a beam of the gate. The lion’s head mounted above the gate provided the physical basis for the tale.
Around 1076, the gate was built over with a solarium, a sun terrace or upper structure incorporating an oriel. Further changes followed as the medieval cathedral deanery adjoining the gate to the east was repeatedly modified and reconstructed. Renovations took place in 1606, 1616, and 1621.
The Northern Gate remained largely intact until 1657. Its central arch still served as a passage, although it no longer functioned as a city entrance, and the structure was incorporated into the new Baroque cathedral deanery. The Roman gate was demolished in 1826 during the clearance around Cologne Cathedral and the widening of Unter Fettenhennen. The later Baroque northern gate of the deanery, built for Dean Franz Egon von Fürstenberg-Heiligenberg at Trankgasse, was a separate structure and was not connected with the Roman city gate.
Rediscovery and preservation
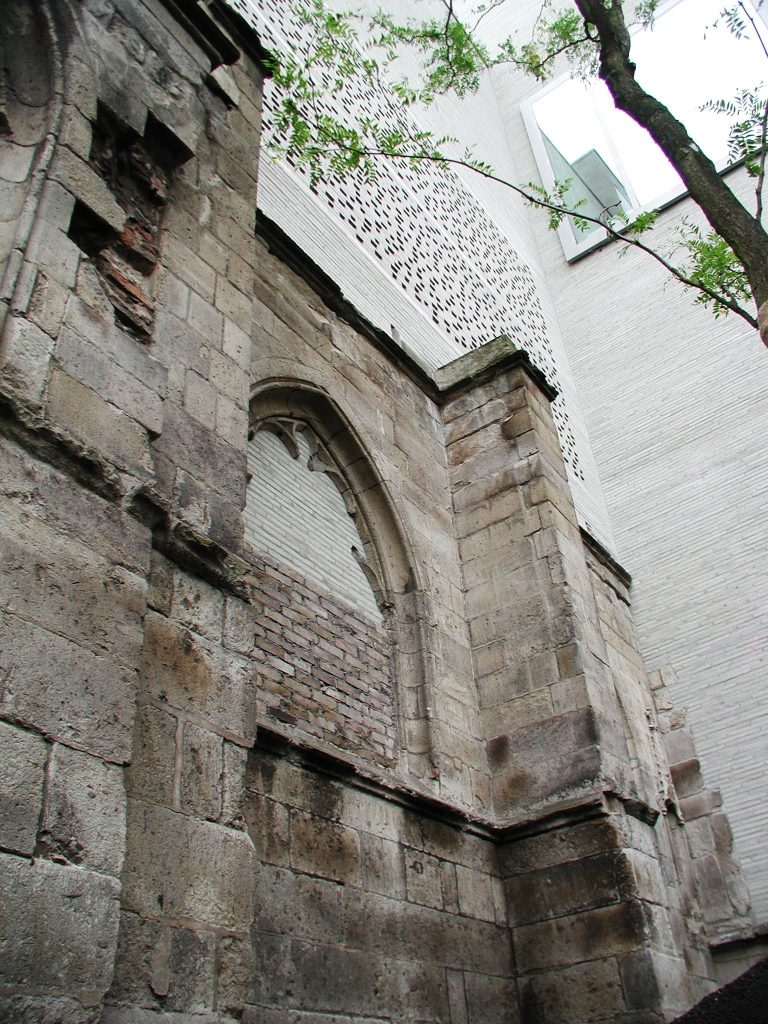
After the demolition, parts of the gate were dispersed and later moved several times. In June 1827, conservator Johann Anton Ramboux arranged for the surviving landward arch to be transferred to the Wallraf Museum, where it was initially kept in the courtyard. From 1883, it was built into a side wall of a school on Pipinstrasse. Bombing destroyed the school completely on May 31, 1942, but the Roman masonry survived. The original fragments have been displayed in the Roman-Germanic Museum since March 1974.
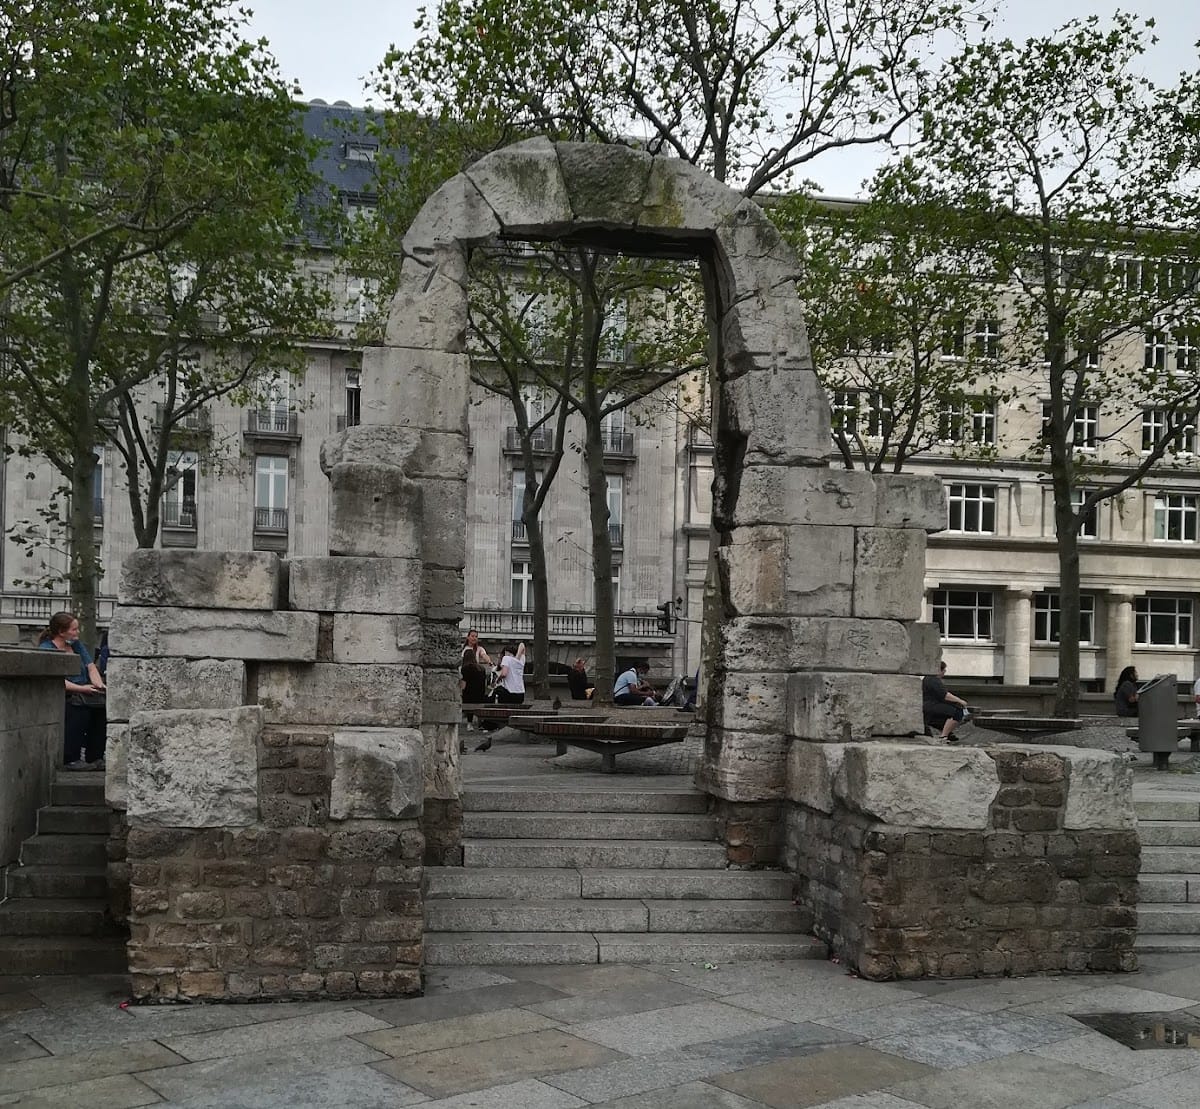
The foundations remain at the original location. Construction of the Domplatte, the elevated plaza surrounding Cologne Cathedral, placed them in the underground car park beneath the square. Other architectural remains followed a different course. In 1892, the eastern pedestrian arch and portions of the landward piers were found within the northern wall of the remaining Baroque deanery buildings, including the stable and main building. After discussion about their fate, imperial approval in 1896 allowed the eastern pedestrian gate to be moved to the northwest corner of the then Wallraf Museum, near An der Rechtschule and Drususgasse. It remained there into the postwar period before being returned to an elevated position near its original location on the Domplatte.
Remains
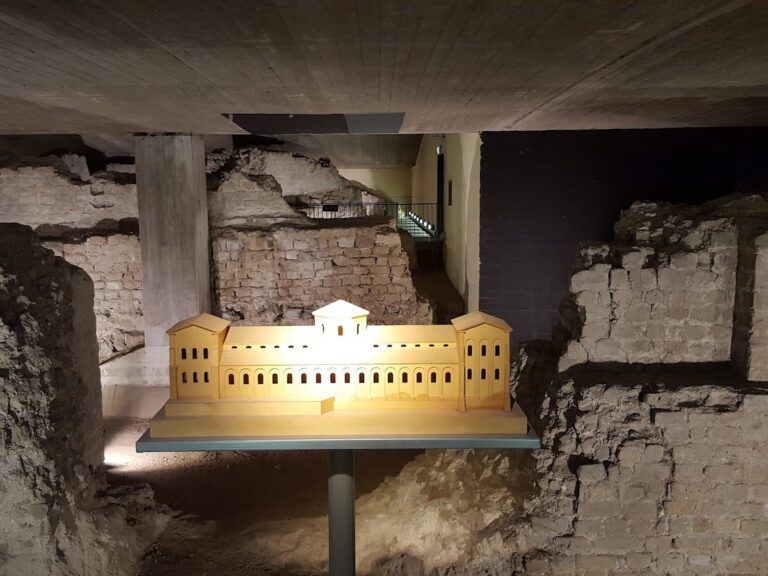
The surviving remains represent a three-arched Roman gate built with Roman lime mortar and dressed stone. The complex was about 30.50 metres wide and 11.60 metres deep. Two square towers, each 7.60 metres on a side, flanked the passages, and the reconstructed structure reached 27.50 metres to the roof ridge. Its surviving elements, relocated fragments, and foundations beneath the Domplatte together show the scale and arrangement of the northern entrance.
Roman gate complex
Central passage
The central arch spanned the road used by wheeled traffic and military units. Its passage formed a tunnel more than 11 metres long and measured 5.60 metres in width. The central arch has been reconstructed, and the north side of its archivolt, the moulded band surrounding the arch, carries the letters CCAA, the conventional abbreviation of Colonia Claudia Ara Agrippinensium. A groove on the west side of the preserved gate fragment held the portcullis, a vertically sliding defensive gate. Its position demonstrates that the gate had two storeys.
Pedestrian passages
The two side passages were narrower routes for pedestrians, each measuring 1.90 metres across. The surviving pedestrian passage retains the base and lower shaft of a fluted pilaster that framed the arches. The eastern pedestrian arch was rediscovered in 1892 after parts of the later deanery were demolished. It had been incorporated into the northern wall of those buildings, which had formerly formed the outer side of the Roman gate, and was later relocated before being returned near its original position.
Towers and masonry
The gate’s two square towers formed the flanking elements of the three-arched structure. The building used basalt, trachyte, greywacke, and limestone set in Roman lime mortar. Fluted pilasters framed the arches, while a lion’s head was mounted above the gate. That sculptural element survives in the historical memory of the structure through the medieval legend of Hermann Gryn.
Foundations and relocated remains
Foundations beneath the Domplatte
The foundations remain in place below the Domplatte, within the underground car park beneath the square. They preserve the gate’s original position even though the superstructure was demolished in 1826.
Preserved arch fragments
The landward arch was moved to the Wallraf Museum in 1827, later built into the school on Pipinstrasse, and survived the school’s destruction in 1942. The original fragments are displayed in the Roman-Germanic Museum. A gate fragment on the Domplatte is a replica, while the relocated eastern pedestrian arch represents another surviving part of the Roman structure.