Church of the Holy Apostles of Ani: An Armenian Apostolic Church and Administrative Centre


Site at a Glance
- Rating
- 4.6
- Popularity
- Very Low
- Country
- Turkey
- Primary era
- Medieval
- External website
- Open
- Eras represented
- Medieval
- Civilizations
- Armenian, Georgian, Ilkhanate
- Site type
- Religious
- Remains
- Church
On this page18 sections
History
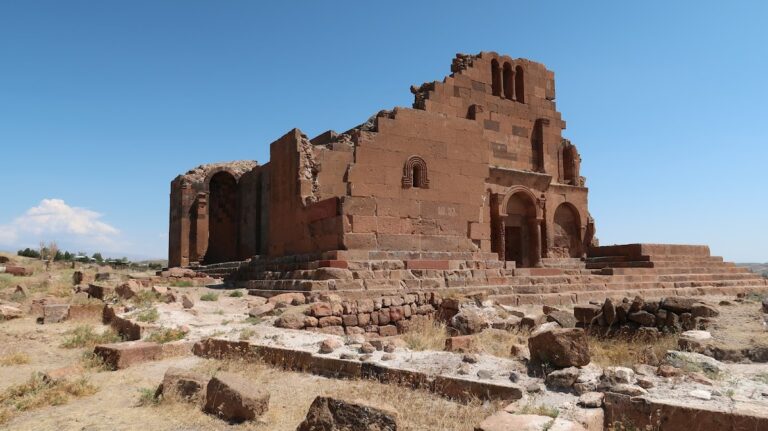
The Church of the Holy Apostles is an Armenian Apostolic church in the ruined city of Ani, Türkiye, built during the first third of the eleventh century under the Armenian kingdom centred on Ani. Its construction is dated broadly to 1004–1031, during the period of the city’s medieval prosperity, and the church was probably founded under the Pahlavuni princely dynasty, an influential Armenian house with both political and ecclesiastical authority in Ani.
The Pahlavuni foundation
The church may have served archbishops of Ani from the Pahlavuni family. Its earliest known inscription, dated 1031, records a land donation by Abughamir Pahlavuni, son of Vahram, Prince of Princes. The gift was made for the benefit of the church and Abughamir’s brother Grigor. Another inscription, dated 1038, records the donation of a Gospel by a man named Grigor.
Donations continued during the twelfth to fourteenth centuries. They included money, land, estates, mills, and shops, reflecting the church’s continuing institutional position within Ani. The attached gavit, an Armenian church hall used for entrance, assembly, burial, and other institutional purposes, was added on the south side after the church itself had been built. Its earliest dated inscription is from 1215, while its architectural form suggests construction around 1200, in the twelfth or early thirteenth century.
Legal and administrative functions
The walls of the church and gavit preserve inscriptions concerned with taxation, financial regulations, trade, and legal privileges. These texts show that the complex was connected to the civic and economic life of Ani as well as to worship. In 1217, Archbishop Grigor, son of Apughamir, announced the cancellation of taxes in Shirak Province and for Ani’s churches.
A later inscription from 1253–1276, issued by Agbugha I, son of Shahnshah I, laments excessive taxation in Ani. An inscription of 1269, issued in the name of the Ilkhan, records the abolition of a tax imposed on priests. It states that no person, regardless of nationality or family, could demand that payment. Another Ilkhanate inscription from 1276 abolished customs charges imposed on pack animals.
These measures belong to the period after the Mongol conquest of Ani in 1236. The Zakarids, a later Armenian ruling dynasty, retained their lands under Mongol overlordship, and after 1256 Ani came under the formal authority of the Ilkhanate, the Mongol state that ruled Iran and much of the South Caucasus from the thirteenth to the fourteenth century. From around 1260, the gavit appears to have served as a legal and administrative office dealing with taxes and customs. Imperial decrees, known as yarlighs, were inscribed there in Armenian while using Mongol administrative terminology.
Later medieval records
The inscriptions continue to describe the pressures affecting Ani. Around 1276, Bishop Mkhithar of Teglier recorded, under the authority of Dom Sargis and Malik Phakhradin, a prohibition on Sunday commerce in the street after an earthquake. In 1301, Prince Agbugha, grandson of Zakare the Great, visited Ani, observed the city’s poverty and heavy taxation, and ordered three taxes to be remitted. A separate inscription of 1303 by Agbugha II, son of Ivane II, also complained of high taxation and announced the cancellation of several taxes.
Other inscriptions preserve the names of members of the ruling and religious communities. A text of 1320 was issued by Princess Kuandze, wife of Shahnshah II Zakarian. In 1348, Chapadin, son of Hovhannes, recorded a gift to the church’s monks. Together, these records place the Church of the Holy Apostles within the religious, political, and economic institutions of late medieval Ani.
Excavation and conservation
Nikolai Marr, the scholar and archaeologist known for excavating and studying Ani’s medieval monuments, fully excavated the church and its adjoining buildings in 1909. In 1912, the most fragile parts of the church and the southern gavit were consolidated. The church walls were reinforced at eight critical points, and missing lower stones on the gavit’s eastern façade were replaced. Much of this early twentieth-century work was later destroyed, and little of the material revealed by the 1909 excavations remains visible.
The Church of the Holy Apostles forms part of the Archaeological Site of Ani, which was inscribed on the UNESCO World Heritage List in 2016 under criteria ii, iii, and iv.
Remains
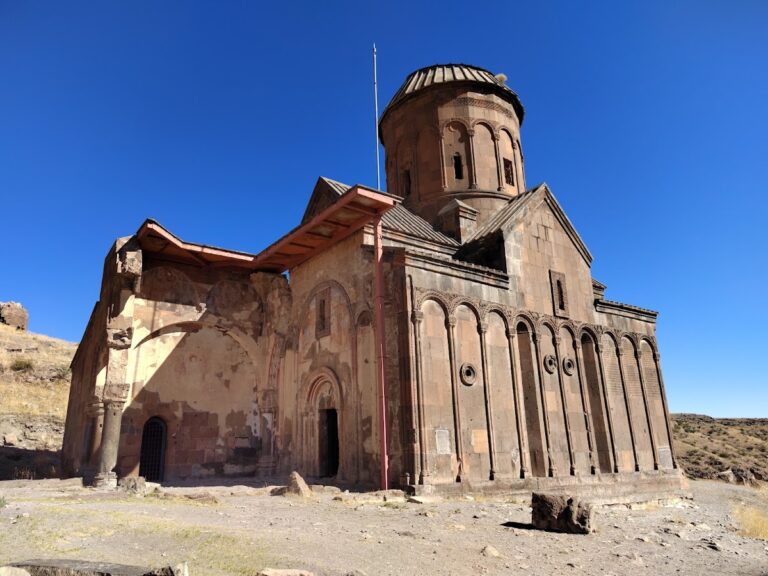
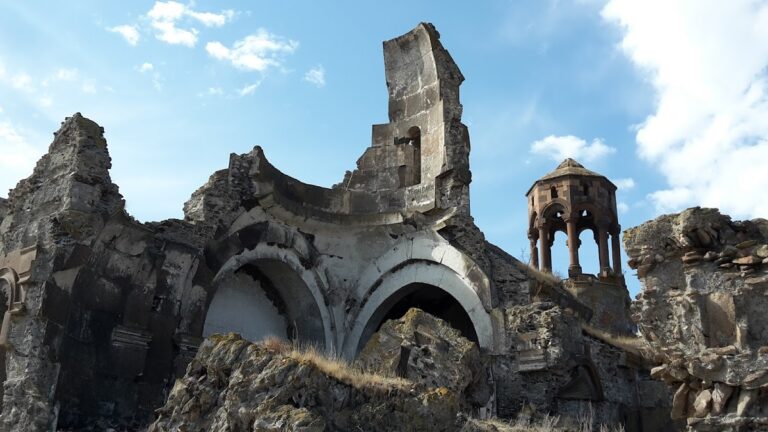
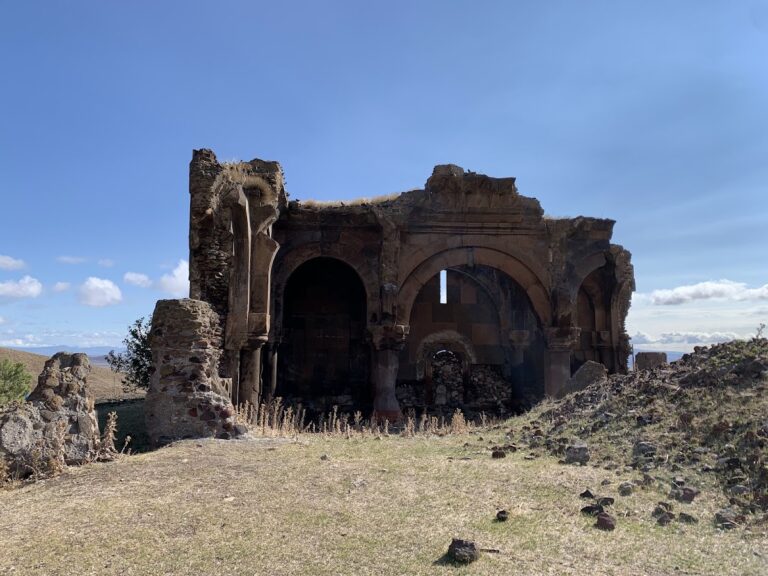
The monument is arranged around a largely ruined church and a partially surviving southern gavit. Both stood below the general level of Ani. A road ran parallel to the church’s eastern façade about 1.5 metres above the gavit’s surface, and six steps descended from the road towards the gavit and the southern gavit. The church was built of tuff, a volcanic stone formed from compacted ash.
The church
Quadriconch plan and domes
The church has a rectangular exterior enclosing a quadriconch interior, a plan in which four apses surround a central space. The apses occupy the cardinal axes, while four corner rooms probably served as chapels. This arrangement belongs to a type associated with Armenian and Georgian church architecture of the sixth and seventh centuries, although the church’s decoration places this example in the first third of the eleventh century.
The building probably carried five domes. A large central dome rose above the middle square, while four smaller domes covered the corner chapels. Each corner chapel was formed like a small church, with its own apse and carefully shaped interior. The two eastern chapels also contained separate chambers. The arrangement of four domed corner chapels is described as unique among comparable churches.
Façade decoration
Paired niches and blind arcades divided the façades. Entrances opened through the northern and southern apses, whose large lintels were carved with acanthus leaves, an ornament characteristic of eleventh-century Ani. Acanthus decoration also appeared across other surfaces of the church. Empty earthen vessels were built into the structure to reduce the weight of the central dome. Carved pomegranates and clusters of grapes decorated parts of its conical roof.
The southern gavit
Vault and interior
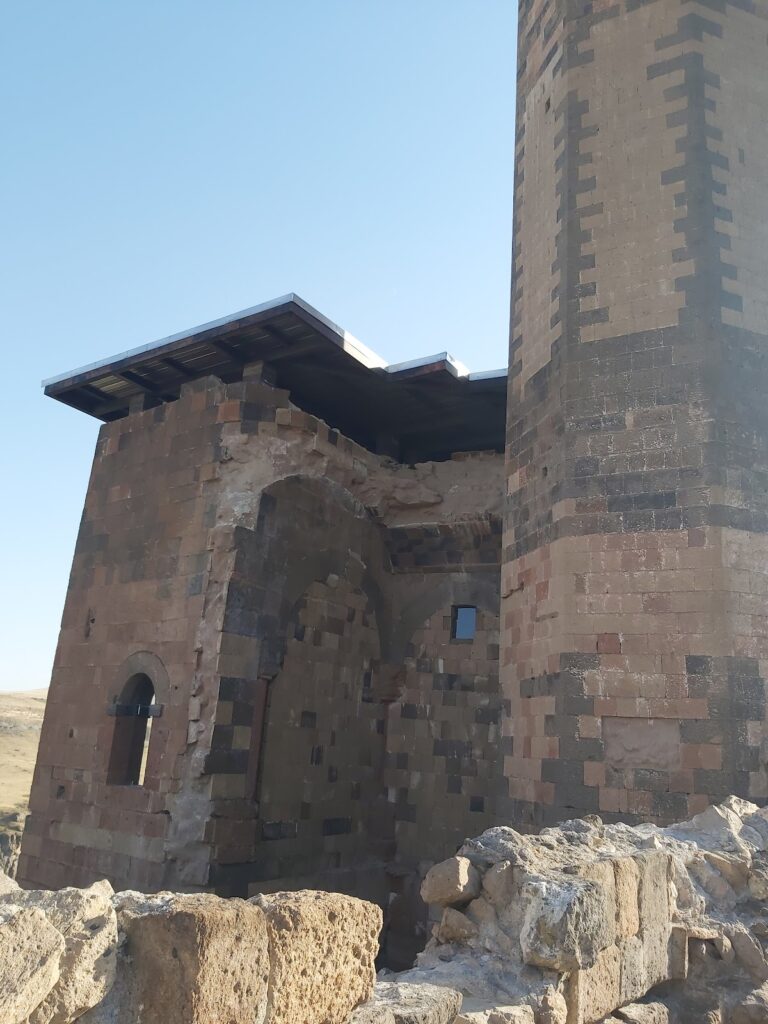
The southern gavit is a columned entrance and assembly hall that could also function as a mausoleum. Its plan combines an Armenian medieval arrangement with forms derived from Seljuk architecture. Two perpendicular pairs of arches create a central square vault with a central oculus, an opening in the middle of a vault or dome. The vault is decorated with carved muqarnas, a three-dimensional ornament made from small stepped forms that create a cellular, stalactite-like transition.
The roof was carried by intersecting arches set diagonally rather than perpendicular to the walls. The central vaulted portion appears to rest above two square side bays, producing a complex spatial arrangement. Surviving interior surfaces contain carved decoration in red, flesh-coloured, and black stone. The claim that an oval window once stood above the oculus has not been confirmed by surviving evidence. In 1912, a wooden support was installed beneath the projecting part of the muqarnas dome to prevent its collapse.
Eastern façade and entrance
Only the eastern façade of the gavit remains standing. Its central porch contains a muqarnas niche and is flanked by four narrow niches with triangular sections. Geometric interlace and eight-pointed stars decorate the wall surface. The entrance takes the form of a pishtaq, a richly ornamented portal set within a recessed porch-like niche, and is framed by a sharply pointed arch.
The façade combines Islamic-derived motifs with Armenian architectural forms. Its strong Seljuk and Persian artistic influences are visible in the recessed entrance, cellular niche, pointed arch, geometric ornament, and alternating vertical carved bands. The gavit’s design has been compared with the gate of the Mama Hatun mausoleum at Tercan, built around 1200 under the Seljuk Saltukid dynasty, and with the vault of Bagnayr Monastery, dated by inscription to 1201. Its vault also resembles the design of the Menucihr Mosque at Ani and a later structure at Horomos Monastery dated by inscription to 1277.
Floor, tombs, and inscriptions
The gavit floor was largely paved with stones that also served as gravestones. Excavators found fragments of carved khachkars, Armenian cross-stones used as commemorative or funerary monuments. Passages in front of the church’s eastern wall ran beneath the road towards a room with a basement that probably served as a tomb. Another tomb, almost entirely destroyed, was attached to the northeastern corner of the church’s eastern façade. Carved fragments identify it as a twelfth-century structure.
The southern and western walls of the gavit, together with much of the western area, have been destroyed. Its surviving eastern wall preserves numerous Armenian inscriptions, most dating from the thirteenth century. The earliest is from 1215, while later examples extend into the fourteenth century, with the latest dating to 1348. Their subjects are predominantly non-religious, covering taxation, customs exemptions, commercial restrictions, and other aspects of Ani’s economic life.
Additional funerary and church buildings
Northern funerary structure
A northern gavit or funerary structure stood against the church and had an apse facing east. From its columns, Nikolai Marr dated it no later than the first half of the eleventh century. It had entrances on both western and eastern sides. The western entrance connected with a room whose walls were plain, while the eastern entrance led towards a gavit associated with the route to the northeastern tomb.
Western tomb
A room on the western side also served as a tomb. It was entered through a door in the western façade of the southern gavit. Wooden columns supported its roof, standing on polygonal stone bases. A tombstone inside the room bears an inscription dated 1184 and belonged to Catholicos Basil, a senior bishop of the Armenian Apostolic Church.
Small southern church
A small church stood south of the gavit at the level of the adjacent street. It was a single-nave building with a semicircular apse and an additional chamber on the southern side of the apse. Nikolai Marr proposed that part of its northern wall had been removed to make space for the southern gavit.
Structure with carved stone
About one metre south of the small church stood another structure probably used as a tomb, to which ovens were later attached. Excavators found a partly projecting carved stone that may have belonged either to the tomb or to the small church. It depicts pomegranate trees with fruit and leaves and may stylistically date as early as the seventh century.
Nearby sites