Church of St. Theodora: A Byzantine Monastery Church in Arta, Greece


Site at a Glance
- Rating
- 4.9
- Popularity
- Low
- Country
- Greece
- Primary era
- Medieval
- External website
- Open
- Eras represented
- Medieval, Early Modern
- Civilizations
- Byzantine
- Site type
- Religious
- Remains
- Basilica
On this page11 sections
History
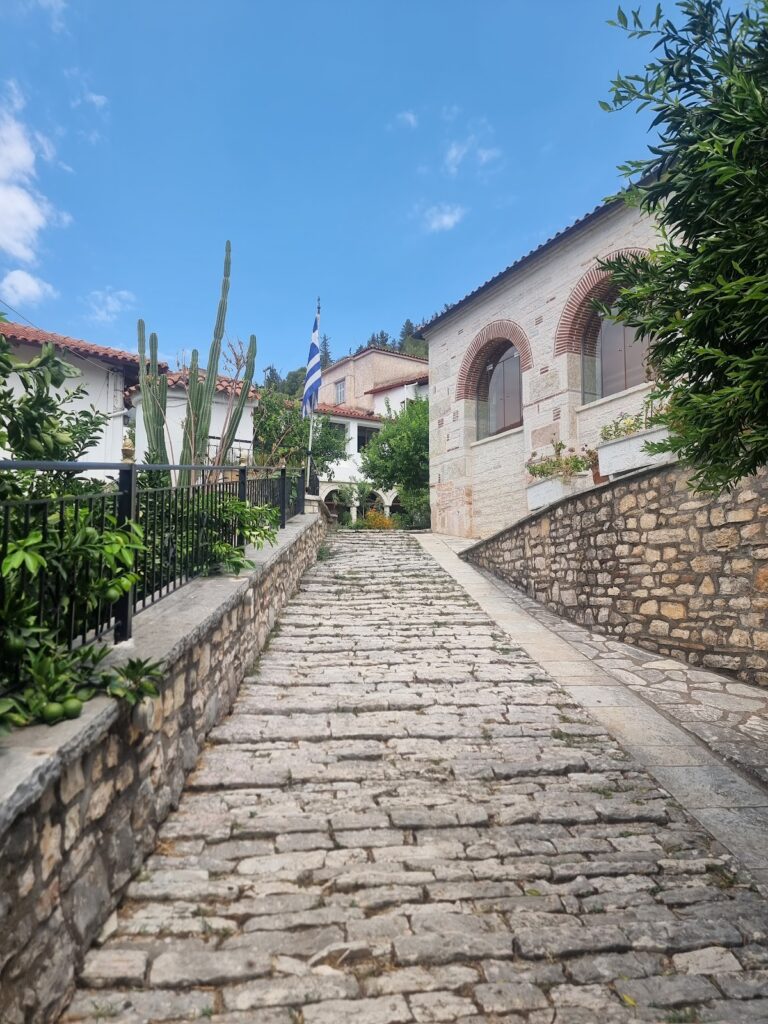
The Church of St. Theodora is a Byzantine church in Greece, located in Agias Theodoras, Arta. It began in the eleventh century as a basilica and women’s monastery dedicated to Saint George. The church is now dedicated to Theodora Petraliphaina, a thirteenth-century ruler of Epirus who is venerated as an Eastern Orthodox saint and is regarded as the ruler and patron saint of Arta.
Theodora’s Renovation
In 1270, Theodora renovated the monastery church and added its narthex, an entrance hall adjoining the main body of the church, together with two gables. The exonarthex, an outer entrance hall beyond the narthex, and two side narthexes, lateral extensions associated with the entrance area, were added during the thirteenth century.
After the death of her husband, Theodora became a nun at the monastery and remained there until the end of her life. She was buried in the church, where her relics are now kept.
Later Decoration and Preservation
The church’s wall paintings were produced in four phases. The gables of the central nave belong to the mid-thirteenth century, while the narthex was painted in the early fourteenth century. The narthex was overpainted in 1653, and the remaining painted decoration was completed during the eighteenth century.
The church belongs to the Greek Orthodox Church under the jurisdiction of the Metropolis of Arta. It is recognized as an archaeological site and protected cultural monument, and it has undergone restoration. Opening the tomb of Saint Theodora to remove her relics destroyed its marble casing. Broken pieces of decorated marble found within it showed that the tomb had already been damaged by a desecrator. Its present form, the third reconstruction of the tomb, combines old and new pieces.
Remains
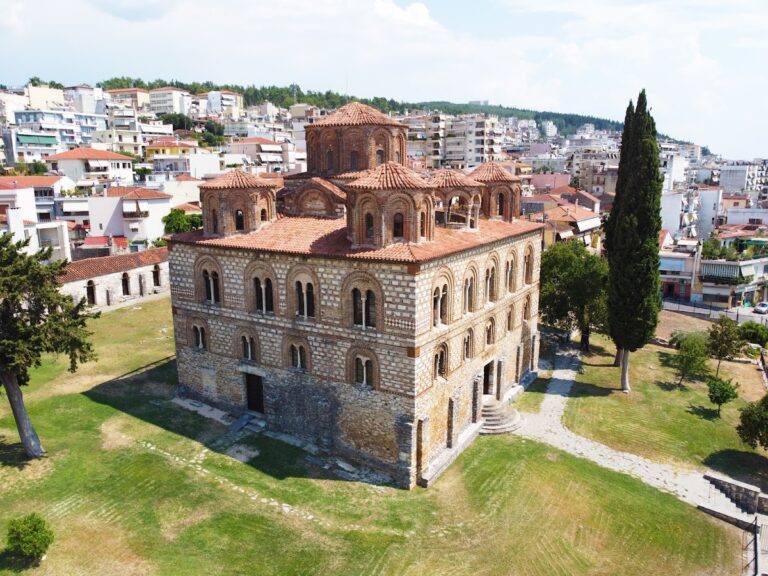
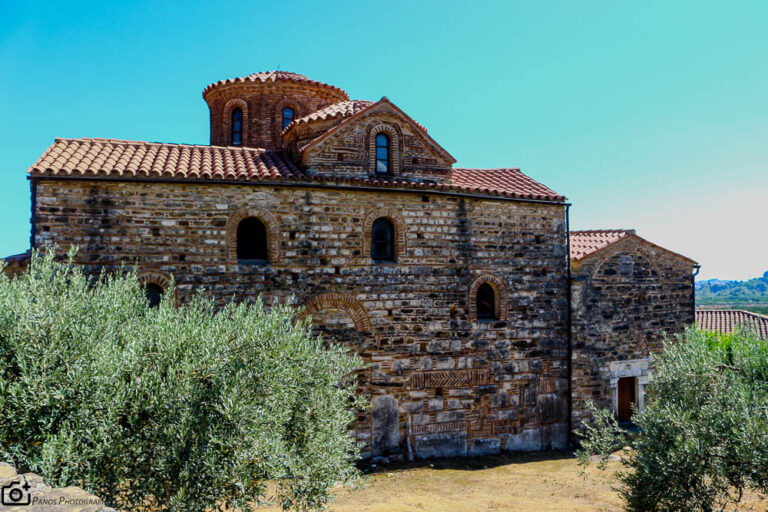
The church is a stone-and-brick Byzantine basilica with three aisles. Its surviving layout consists of the nave, narthex, exonarthex, and side narthexes. A former enclosure is represented by a surviving pillar called Doxa, which formed part of an entirely brick-built arched gateway with decorative treatment. A thirteenth-century well remains in the courtyard, and a chapel dedicated to the Transfiguration of the Saviour stands beside the church.
Main Church
Nave and Apses
The central nave rises into a raised clerestory, a high section pierced by windows, and ends in a gabled roof. The eastern and western walls terminate in brick gables that project above the roofline. At the eastern end, three three-sided apses contain windows. The lateral aisles have single-lancet windows, while restrained brick decoration is concentrated mainly around the windows.
Much of the interior sculptural decoration survives. The capitals probably came from a building at ancient Nicopolis and carry reliefs of lay figures. Only two pieces of the marble templon, the decorated screen separating the sanctuary from the nave, survive; they are placed at the doorway. The marble floor remains in good condition and includes an omphalos, a marked central feature of a church floor, in the central nave, together with the base of the former altar.
Entrance Areas and Roofs
The narthex has varied roof forms, brick decoration, two barrel vaults, and a dome. From outside, these elements appear as triangular gables. The side narthex is covered by cross-vaults and shield-like forms that also appear as gables. A smaller northern side narthex formerly existed, and only a few parts of it survive. The side narthex also has arched openings supported by piers.
Wall Paintings
The painted decoration survives in poor condition because of plaster coatings and candle soot. Its four phases can still be associated with the central nave’s mid-thirteenth-century gables, the early fourteenth-century paintings in the narthex, the 1653 overpainting, and the eighteenth-century work that completed the remaining decoration.
Tomb and Sacred Objects
Tomb of Saint Theodora
The tomb at the entrance contains two thirteenth-century relief slabs. The slab facing the interior shows rosettes, anthemia, and two dragons in a style recalling Western influences. The slab facing the narthex depicts Saint Theodora and her son Nikephoros, accompanied by two archangels associated with the protection of the Komnenodoukai, the ruling house of the Despotate of Epirus, a medieval Byzantine successor state in northwestern Greece and adjacent regions.
Icons and Reliquaries
The church houses a portable icon of Christ from the Cretan School, a post-Byzantine tradition of icon painting that combined Byzantine conventions with selected Western influences. The icon dates to 1653 and was made by the silversmith Ath. Tsimouris. Two elaborately relief-decorated silver reliquaries hold Saint Theodora’s relics. A large seventeenth-century icon of Saint Theodora is clad in silver, with its painted image executed over a thin layer of gold.
Nearby sites