Holy Trinity Church: A Fortified Church in Slovenia


Site at a Glance
- Rating
- 4.7
- Popularity
- Low
- Country
- Slovenia
- Primary era
- Medieval
- External website
- Open
- Eras represented
- Medieval, Early Modern
- Civilizations
- Venetian
- Site type
- Religious
- Remains
- Fortified Church
On this page6 sections
History
Holy Trinity Church is a Roman Catholic church in Hrastovlje, Slovenia, associated with the Diocese of Koper, the Predloka parish, and the Ljubljana ecclesiastical province. Its origins are debated: one interpretation identifies it as a twelfth-century Romanesque church, while another places it in the fifteenth century as an example of the Istrian form of Early Venetian Renaissance architecture. It has also been described as a Renaissance building from the second half of the fifteenth century.
Origins and Fortification
The church stands within a defensive enclosure built by the local population in response to Turkish attacks. Such fortified compounds, often centered on a church and intended to shelter inhabitants during attacks, are known as tabor. The enclosure is generally dated to around the end of the fifteenth century, making it later than the church itself. It was probably associated with the church from an early stage and was strengthened by Leander Zarotus as part of the region’s defensive response.
Frescoes and Later Change
The church’s interior was decorated with Gothic frescoes by Johannes de Castua, a medieval painter associated with Gothic religious wall painting. His work was completed on 13 July 1490. Several frescoes include letters in the Glagolitic script, an early Slavic alphabet used in some Slavic Christian liturgical traditions. The best-known scene is a Dance of Death, an artistic theme in which death summons people from different social ranks to express the universal nature of mortality.
In 1896, an opening was made in the northern wall to create a new window, damaging some of the frescoes. The paintings were uncovered in 1949 by Jože Pohlen, a Slovenian academic sculptor, after they had been hidden beneath thick layers of plaster.
Remains
Holy Trinity Church and its enclosure were built on bare rock, so both structures lack deep foundations. The church is mainly constructed of stone, and its masonry was never completely covered with exterior plaster. The visible construction is enclosed by a limestone defensive wall forming an irregular rectangle around the entire building. Only the bell tower and its cross rise above the enclosure.
The Church
The church measures 11.7 metres in length and 6.05 metres in width. Its height gives it a multi-level form, meaning that its vertical design is organized into several tiers. The bell tower stands on the west side, an arrangement described as distinctive among the area’s pilgrimage churches, where comparable buildings generally have small wooden towers. The upper part of the spire was rebuilt at an unknown date and for an unknown reason. Its roof is covered with tiles made from thick slabs, a form characteristic of older Mediterranean roofs.
Two windows illuminate the building, while a third was walled up in the past. Their limited number reduced summer sunlight and helped shield the interior from the winter bora, a strong, cold, generally dry wind of the northern Adriatic region. The enclosing wall further restricts the light inside. The present northwestern entrance dates from around 1776; the original entrance was probably located beside the bell tower.
The Defensive Enclosure
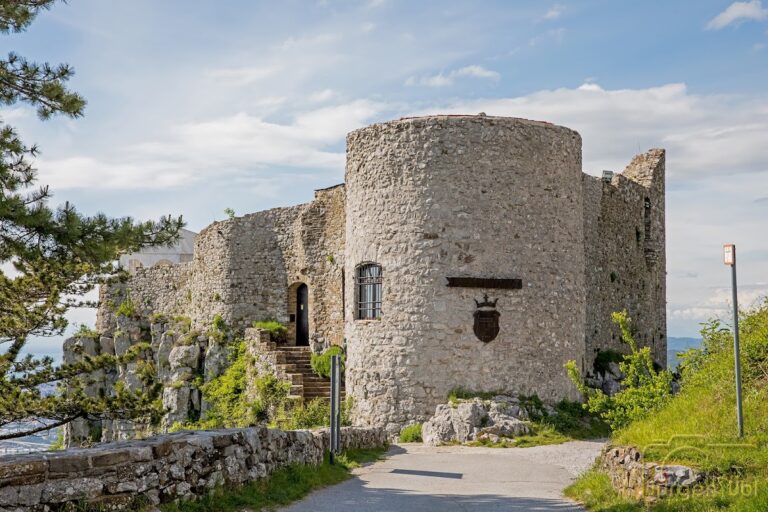
The enclosing wall is about 8 metres thick and surrounds the church on every side. Two bastion-shaped corner towers form part of the enclosure, one at the southeast corner and the other at the northwest corner, where it protects the entrance from the village side. The towers retain recognizable levels for archers.
The walls were formerly higher and could accommodate three rows of archers. A balcony above the entrance gates enabled defenders to throw stones or pour boiling water on attackers. These features preserve the defensive organization of the compound and explain how the church enclosure functioned as a local refuge during periods of Turkish attack.
Nearby sites