Pietrapelosa: A Medieval Castle in Croatia

Site at a Glance
- Rating
- 4.7
- Popularity
- Low
- Country
- Croatia
- Primary era
- Medieval
- External website
- Open
- Eras represented
- Medieval
- Civilizations
- Holy Roman Empire
- Site type
- Military
- Remains
- Castle
On this page10 sections
History
Pietrapelosa is a medieval castle in Croatia, near Žonti and Mali Mlun, whose site preserves evidence of prehistoric, Roman, Byzantine, and later medieval occupation. The castle was probably established by the early thirteenth century, while a chapel for its garrison and noble residents was built in the late twelfth or early thirteenth century. Its position above the Bračana River gave the fortress military and administrative importance in northern Istria.
Prehistoric and Roman foundations
Bronze- and Iron-Age occupation is indicated by pottery fragments and an iron-weapon hoard dating to around 600 BC. Much of this earlier settlement was lost when the medieval castle was constructed. In late antiquity, the Romans built a fortified military post, or castrum, on the rocky site. A castrum was a Roman military installation that could also shelter local people and refugees. The post protected a frontier area and may have belonged to the Claustra Alpium Iuliarum, a late Roman system of forts, barriers, and communications intended to guard northern Italy from incursions through Alpine and Pannonian routes. That connection remains uncertain. Roman cremation graves with grave goods have been found in the surrounding fields.
The site may have occupied an earlier hillfort or Byzantine fortification, but this interpretation has not been conclusively confirmed. A bridge over the Bračana may also have stood below the fortress in antiquity, which would have added to the site’s importance in controlling movement through the area.
Early medieval records and the Petrapilosa family
The first secure written reference dates to 965, when Patriarch Rodoald of Aquileia donated a ruined fortress called Ruin or Ruvin to the Diocese of Poreč. The name probably referred to the fortress’s earlier destruction by Slavs, while its earlier name is unknown. The medieval castle was probably established by the early thirteenth century. Its chapel, built for the religious needs of the garrison and nobility, belongs to the late twelfth or early thirteenth century.
During the feudal rule of the Patriarchate of Aquileia in Istria, especially between 1208 and 1420, Pietrapelosa became an administrative unit with its own mayor. The patriarchs entrusted it to their vassal Vulginius de Petrapilosa in the early thirteenth century. The Petrapilosa family, a German knightly lineage named after the fortress, became one of the leading aristocratic families in Istria during the thirteenth and first half of the fourteenth centuries. Its possessions extended north and south of the upper Mirna valley and included Grožnjan, while family members also held influence and office in Motovun.
The family’s loyalties were divided between Aquileia and the Counts of Gorizia. Vikard Petrapilosa was associated with Grožnjan and with the conflict involving Koper and the Patriarchate of Aquileia in 1238 and 1239. By 1264, members of the family were recorded as vassals of the Counts of Gorizia. In 1267, Carseman and Henrik Petrapilosa killed Bjakvin Konon of Momjan during a conflict involving Koper and the patriarchate. Pietrapelosa was attacked and destroyed during the war that followed, and the two brothers were beheaded.
Gorizian power and patriarchal administration
Vikard II Petrapilosa later supported the Counts of Gorizia. He took part in regional warfare and political struggles, was excommunicated after raids on patriarchal territories, and seized Momjan before selling it to Friedrich Pramperg. He died between 1323 and 1329, after which his son Peter inherited the family’s position.
Peter Petrapilosa served as a captain of the Counts of Gorizia from 1328. He considered transferring or selling Pietrapelosa to Venice in 1335, but died in 1336 before the transaction was completed. His heirs remained under guardianship until they came of age. In 1352, Nikola Petrapilosa was invested with Pietrapelosa and Grožnjan.
From the fourteenth century, the fortress sometimes served as the seat of an Istrian marquis, or representative of the Patriarchate of Aquileia. In 1400, the patriarch granted Pietrapelosa to his marquis Wenceslaus of Spilimbergo in return for an annual payment and ordered repairs to its buildings, roofs, thresholds, stables, and fireplaces. The marquis was also required to maintain at least ten cavalrymen and 200 infantrymen. The arrangement reflects the fortress’s continuing administrative and military role at the end of patriarchal rule.
Venetian rule and the Gravisi fief
Venice seized the patriarchal possessions in Istria in 1420. Pietrapelosa, together with the nearby strongholds of Oprtalj and Buzet, resisted for another year before being captured in 1421 by forces led by Taddeo d’Este, a Venetian military commander. The Venetian Senate decided to preserve the fortress for the defense of Oprtalj and Buzet rather than demolish it.
In March 1440, Venice granted Pietrapelosa and its revenues to Nicolò Gravisi, a Piranese-Capodistrian nobleman, as an “eternal” fief and gave him the title Marquis of Pietrapelosa. The fief included Zrenj, Sočerga, Grimalda, Marčenegla, Čepić, Salež, Gornja Nugla, Črnica, Mali Mlun, Veli Mlun, Kodolje, Omošćice, and Pregara. Gravisi restored the castle and used it as a summer residence. The family retained the fief until peasant obligations were abolished in the Habsburg monarchy in 1869.
Fire, abandonment, and preservation
The castle interior burned in the early seventeenth century, but occupation continued until the eighteenth century. Permanent residents were mainly soldiers, joined at times by aristocratic occupants and a small military unit. After the castle was abandoned in the eighteenth century, it fell into ruin. The last recorded service in the chapel of Saint Mary Magdalene took place in 1793, after which the chapel ceased to function. Pietrapelosa is now a ruin and has undergone recent restoration.
Remains
Setting and overall layout
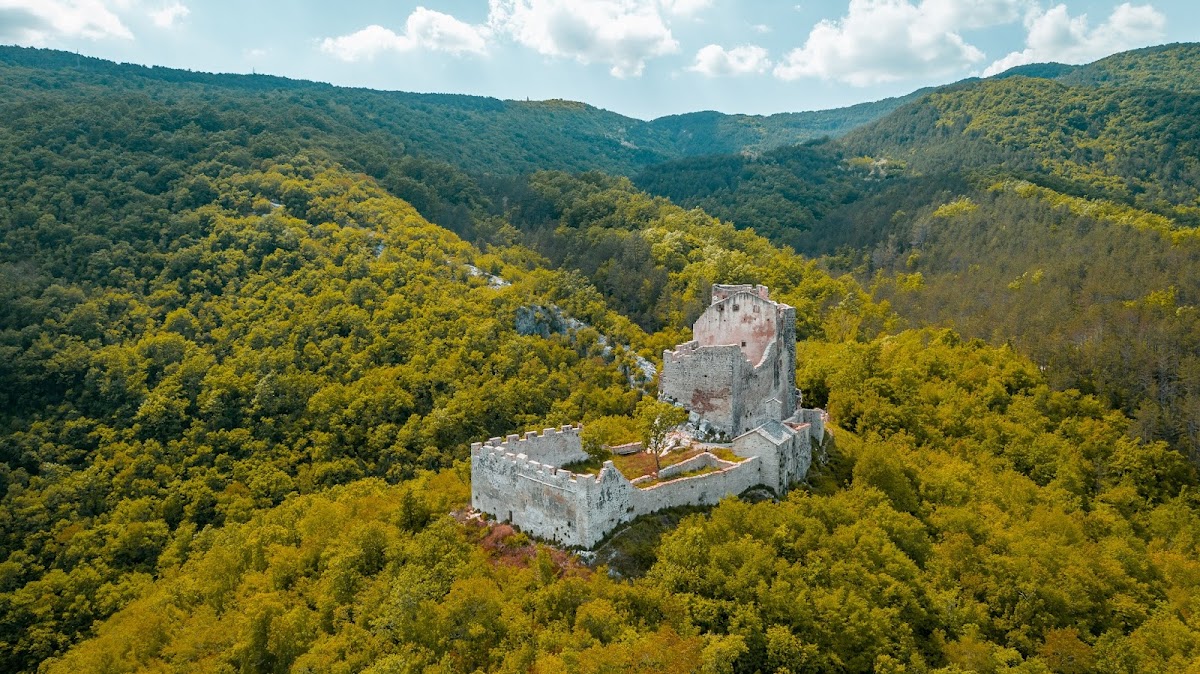
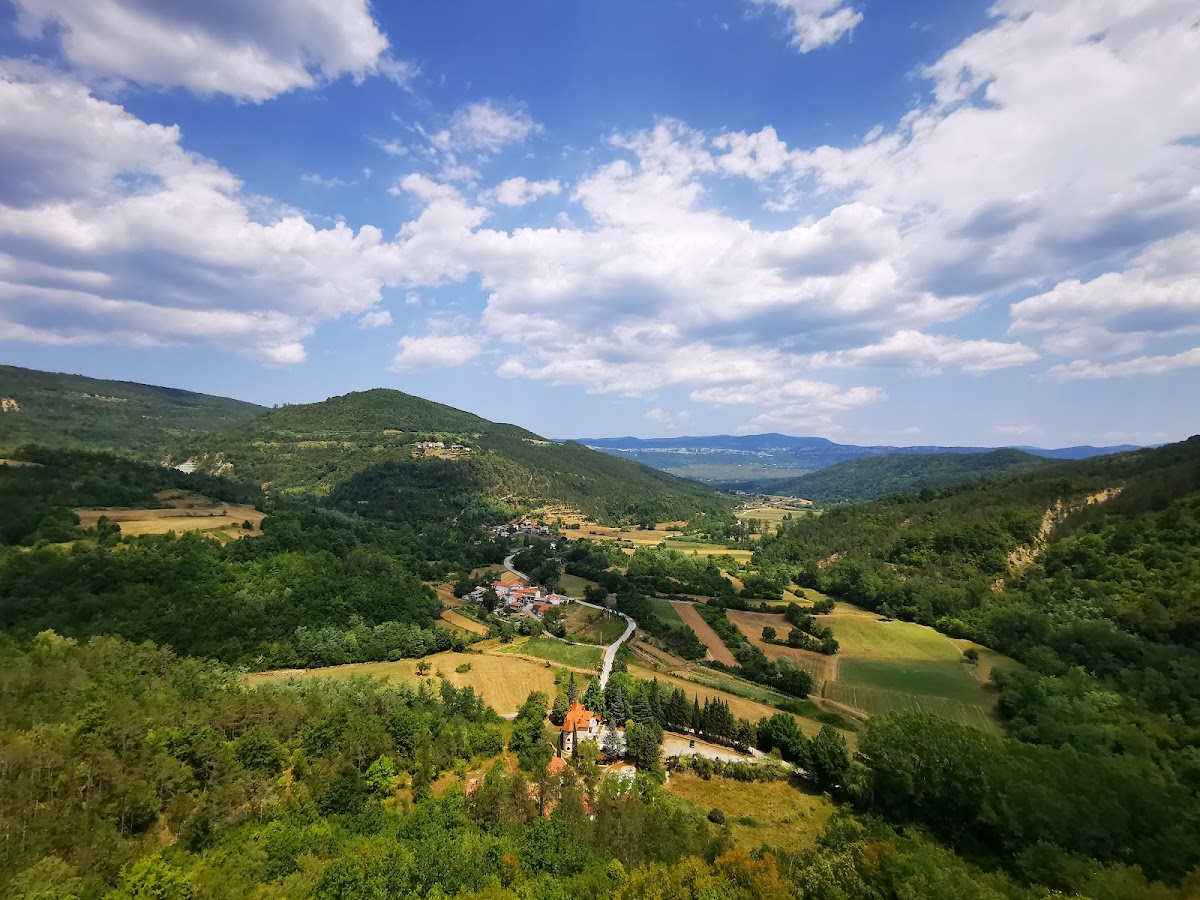
Pietrapelosa stands on a high rocky ridge about 119 metres above sea level, above the Bračana River and approximately 1.5 kilometres north of its confluence with the Mirna. The complex lies near Žonti and Mali Mlun, below the difficult-to-cross Karst Edge and at the transition toward the Mirna valley. It follows the natural contours of the hill and extends from east to west. An outer defensive belt surrounded the central complex on the west, north, and south.
The castle comprised a fortified central core, outer defenses, courtyards, a main tower, a palas or principal residential building, ancillary structures, and the chapel of Saint Mary Magdalene. A medieval palas was the main residential building of a castle. The complex combined defensive, residential, storage, judicial, and refuge functions. The principal entrance was on the western side, where a route led toward the main tower. Two courtyards lay to the north and west and were connected by a second entrance near the tower’s northwestern corner. A third entrance on the eastern side led toward the chapel, while a staircase from the outer courtyard connected the castle with the main residential building.
Central core and defensive tower
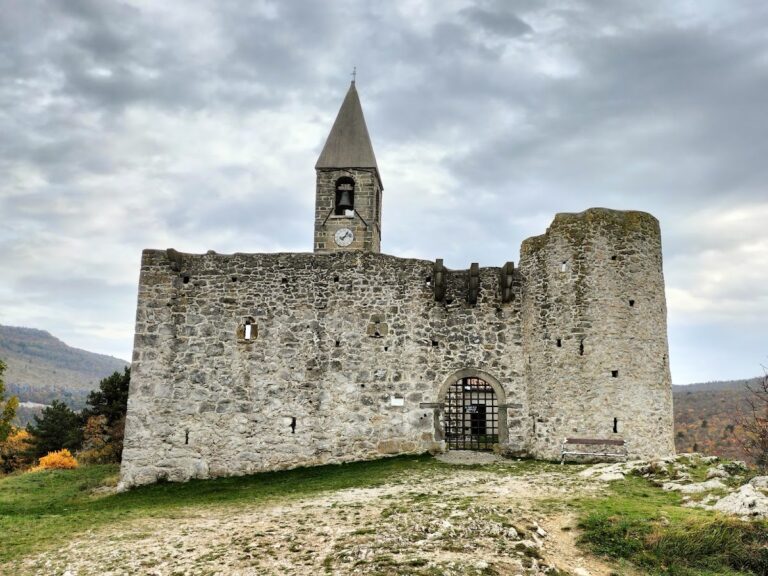

The best-preserved structure is the main defensive tower, or bergfried, which stands on a smaller rocky outcrop at the westernmost corner of the castle core. A bergfried was the principal defensive tower of a medieval castle and could also contain residential rooms. The tower rises several metres above the other remains, is about 20 metres high, and has an irregular pentagonal plan. Its walls were approximately 2 metres thick on the south and east sides and reached up to 4 metres elsewhere. Two defensive walls protected the tower, whose use was partly residential.
The enclosed central core also has a pentagonal plan. Its smaller gate lies in the eastern part of the enclosing wall and was protected by an additional low defensive wall. The inner courtyard occupied the entire eastern half of the core. The large palas occupied the western half and had four levels. An external staircase and wooden galleries or porches connected its floors.
Courtyard buildings and chapel
A building in the northeastern part of the courtyard was formerly covered by a long gabled roof. The residential section stood on rock beside the main castle without its own enclosing wall and was linked to the outer courtyard by a staircase. The castle walls were built of stone, described more specifically as limestone in one account. Moisture and moss are associated with the traditional interpretation of the name Pietrapelosa, meaning “hairy stone.” The remains also include what is described as the oldest stone toilet in Istria. The defensive walls and main tower remain among the best-preserved parts of the otherwise ruinous complex.
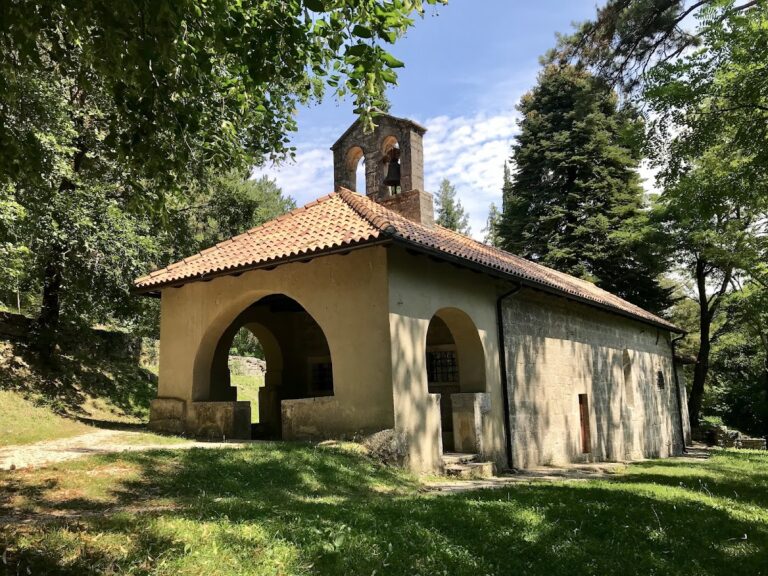
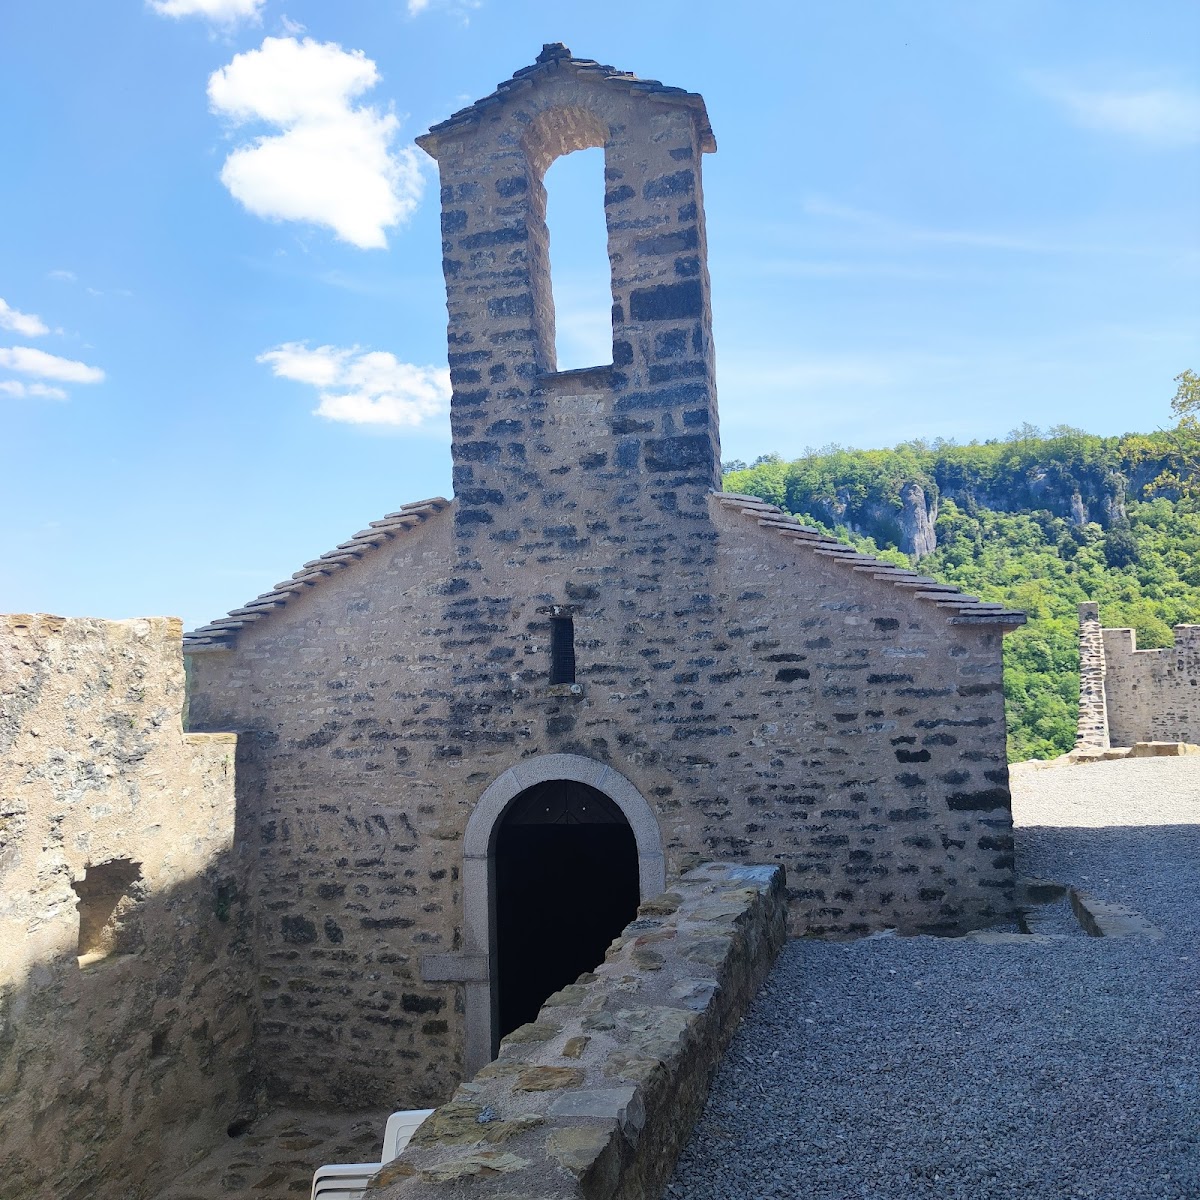
The chapel of Saint Mary Magdalene is a single-nave building with a bell tower in the classical Istrian style. It dates from the twelfth or early thirteenth century and served the religious needs of the castle community. Fragments of frescoes discovered in 1995 include traces of Glagolitic and Latin graffiti. The surviving fresco remains date to the second half of the fifteenth century.