Moni Rousanou: An Orthodox Monastery of Meteora in Greece


Site at a Glance
- Rating
- 4.8
- Popularity
- Medium
- Country
- Greece
- Primary era
- Early Modern
- Eras represented
- Early Modern
- Civilizations
- Ottoman
- Site type
- Religious
- Remains
- Monastery
On this page12 sections
History
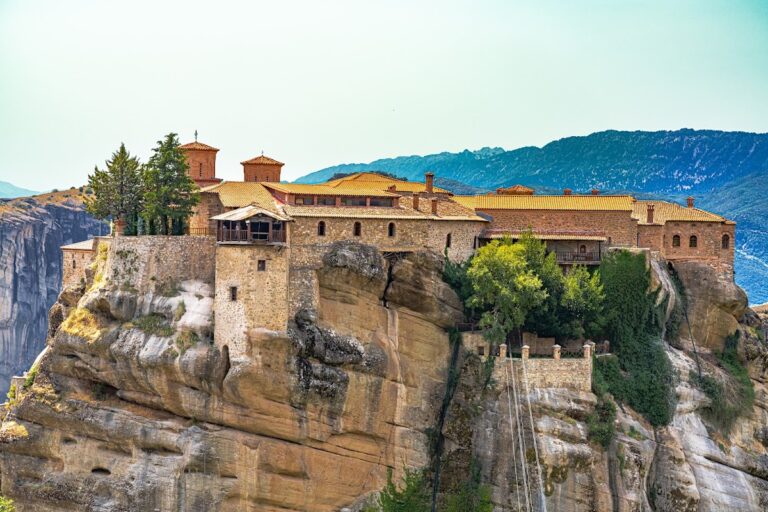
Moni Rousanou, also called the Monastery of Saint Barbara, is a Greek Orthodox monastery in Kalampaka, Greece, built and developed by Orthodox monastic communities on the cliffs of Meteora. Its present church belongs to the sixteenth century and follows the Athonite architectural type, a Byzantine church plan adapted to the needs of liturgical choirs. The monastery is one of the six surviving monasteries of Meteora and belongs to the Stagon and Meteora Metropolitanate.
Early foundations and the monastery on the rock
The beginnings of Rousanou are uncertain. A date of 1288 is associated with an early foundation, while a later tradition places its establishment in 1388 by the monks Nikodim and Benedict. That earlier monastery eventually ceased to exist. The name Rousanou also has no securely established explanation. It may preserve the name of a founder or refer to the place from which that founder came.
Meteora had already attracted hermits by the eleventh century, when small religious settlements formed at the base of its cliffs. Monasteries were established on the rock pillars mainly during the fourteenth and fifteenth centuries. Political upheavals in the surrounding region encouraged monks to seek the protection offered by the steep landscape. By the end of the fifteenth century, twenty-four monasteries stood at Meteora.
The sixteenth-century refoundation
The brothers Maxim and Josaph of Ioannina are regarded as the founders of the monastery in its present form. In 1527, the Bishopric of Stagon placed the Rousanou rock at their disposal, and the brothers settled there. They built the church after establishing themselves on the rock, either in 1545, the date given in their testament, or in 1530 according to another tradition.
The church was founded in honor of the Transfiguration of Christ, although Saint Barbara is now the monastery’s principal venerated saint. An inscription inside the church states that the building was erected in November 1560 through the efforts and financial support of Arsenius, a hieromonk, meaning a monk ordained as a priest, who served as the monastery’s abbot.
Restoration and continuing religious use
After restoration, Moni Rousanou became a women’s convent. It is described as the second Meteora monastery to take this form, after the Monastery of Saint Stephen. In 1988, the six surviving monasteries of Meteora were inscribed together on the UNESCO World Heritage List under cultural criteria relating to artistic achievement, cultural exchange, architectural history, traditional settlement, and the natural setting.
Remains
Rock-top layout and construction
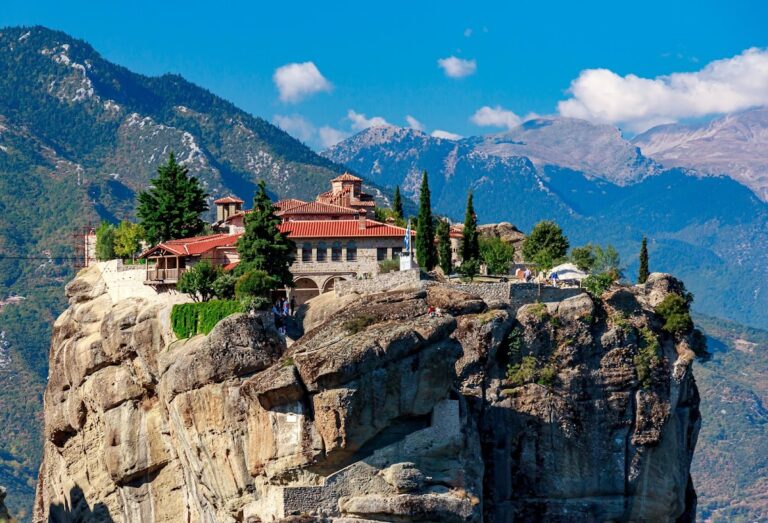
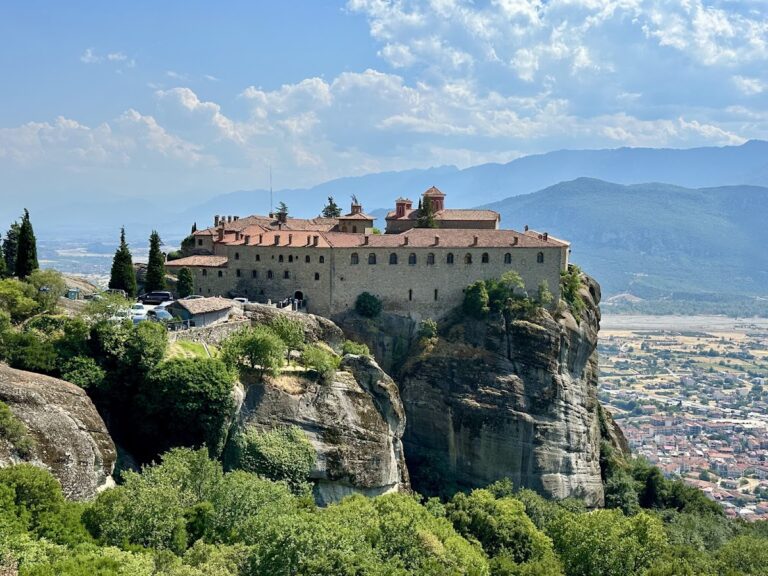
The complex occupies a very limited platform on a rocky precipice more than 415 metres above the floor of the Pineios valley. The restricted space causes the monastery to read visually as a single structure, with the church dome forming the principal visible element. A long interior corridor runs between the church’s northern wall and the monastic cells before reaching the church.
The monastery stands on the sandstone and conglomerate formations of Meteora. These pillars were shaped by flowing water and geological upheaval, and chemical analysis places the formation of the rocks at approximately 60 million years ago. The natural rock platform and the compact arrangement of the buildings define the surviving physical character of the complex.
Church architecture
The Church of Saint Barbara consists of a nave and a main church. Its outer surface is relatively rough and is marked in places by brick crosses, while the upper walls finish in crenellated lines. The polygonal dome has a small window with a semicircular frame on each side. The quadrangular nave is covered by an ellipsoid dome carried on four arches.
The main church has a cruciform plan and a twelve-sided vault. The cross arms end in semicircular forms on the north and south sides. Rooms at the corners have cross-vaults to the east and arches to the west. This arrangement belongs to the Athonite type, a church design first used at the Great Lavra on Mount Athos in the late tenth century and later adopted widely in Balkan churches. Its development was linked to the provision of space for a church choir.
Sixteenth-century painted decoration
Main church frescoes
Numerous sixteenth-century frescoes cover the church. The dome of the main church shows the Almighty surrounded by angels and the Virgin Mary. Prophets and the four Evangelists occupy the vaults, while the area below includes the Platytera among angels, hierarchs, the Dormition of the Virgin, Pentecost, and the Heavenly Liturgy.
The western part contains the Annunciation, Isaiah beside the Virgin Mary, and King David beside the Archangel Gabriel. On the southern side are the Transfiguration, the Raising of Lazarus, and Christ’s Entry into Jerusalem, accompanied by figures of Saints George, Theodore of Tyre, Procopius, Eustathius, and James the Persian. A southern niche contains scenes of Christ’s Nativity, the Massacre of the Innocents, the Presentation, the Baptism, and the Last Supper.
Further scenes include the Nativity of the Virgin, the twelve-year-old Jesus in the Temple, and Saints Cosmas and Damian in the south-western corner. The dome includes the Temptation of Christ, while the southern wall shows Saints Anthony, Euthymius, Sabbas, and Stephen the Younger. A western corner niche contains the Nativity, a miracle scene, and Saints Panteleimon and Hermolaus. Beneath the dome is the Exaltation of the Holy Cross.
Northern room paintings
The northern wall depicts Saints Ephraim, Arsenius the Great, John Climacus, and Theodosius, with Saints Samson and Diomedes in the foreground. In the northern room, painted scenes include the Resurrection, the Greeting, Christ’s appearances to the Apostles, and a frieze of witnesses. Saints Mercury, Artemius, Nestor, Theodore Stratelates, and Demetrius also appear there, together with the burial of the custodian, the Lamentation, Christ’s appearance at the Sea of Tiberias, and prophets at the centre.
Nave decoration
The nave’s dome contains a composition of praise surrounding the Almighty and referring to Psalms 148, 149, and 150. The pointed corners and eastern wall carry a large Last Judgment. The south-eastern area shows the three youths in the fiery furnace and Daniel in the lions’ den.
Other parts of the nave contain sequential scenes of the martyrdoms of Saints George, Demetrius, Nestor, Theodore, Dionysius, Ignatius, Andrew, James, Eugene, Mardarius, Antipas, and others. Ascetics and hermits are included among these scenes. A fresco of Saint Cyril of Alexandria and a composition identified as the Second Coming are also associated with the surviving decoration.
Artistic connections
The frescoes, their organized imagery, preparatory drawings, colors, and painting methods connect the church with major works of the Cretan School at the Great Lavra on Mount Athos and at Great Meteoron, as well as with the nearby monastery of Dousiko. The Cretan School was a major tradition of post-Byzantine Orthodox painting, recognized for carefully structured scenes and strong linear forms.
The painter of Saint Barbara introduced a vivid red associated with fire, influenced by the work of Franco Catelano at Varlaam Monastery. The wall paintings are regarded as a major expression of the Cretan School’s flourishing and as part of a new phase in sixteenth-century Greek religious painting.
Nearby sites