Great Meteoron Monastery: A Greek Orthodox Monastery of Meteora


Site at a Glance
- Rating
- 4.8
- Popularity
- High
- Country
- Greece
- Primary era
- Early Modern
- External website
- Open
- Eras represented
- Medieval, Early Modern
- Civilizations
- Byzantine, Ottoman
- Site type
- Religious
- Remains
- Monastery
On this page18 sections
History
Great Meteoron Monastery, also known as the Monastery of the Transfiguration of the Saviour, is a Greek Orthodox monastery near Kalambaka in Greece. Founded in 1356 by Saint Athanasius the Meteorite, it became the largest and one of the oldest surviving monasteries of Meteora, a celebrated complex of Orthodox foundations in Thessaly.
Foundation and communal life
Athanasius had studied in Thessaloniki and Constantinople and had spent time at Mount Athos, whose Orthodox monastic tradition shaped his later work. Around 1340, he came to Meteora with his spiritual father, Gregory, after attacks by brigands forced them to leave their earlier monastic settlement. The two initially occupied dwellings associated with hermits.
During the following decade, many young people joined Athanasius on the rock. The monks then established Meteora’s first coenobitic brotherhood, a communal monastery in which members lived and worshipped under a shared rule. Its organization followed the model of Athonite monasticism.
Joasaph and the monastery’s expansion
Saint Joasaph the Meteorite, Athanasius’s disciple and successor, is regarded as the monastery’s second founder. Born John, he was the son of Simeon Uros, ruler of Epirus and Thessaly and later archbishop of Thessaly. John succeeded his father in 1370, but abandoned the throne the following year. In 1373 he entered Great Meteoron as the monk Joasaph.
Joasaph contributed substantially to the monastery’s building program and gathered donations for its development, including gifts associated with Maria Palaiologina. Her image survives in an icon of the Virgin Mary kept in the monastery museum. The community’s history and architecture are particularly associated with Athanasius, Joasaph, and Abbot Simeon.
Sixteenth-century development and later history
In the middle of the sixteenth century, the monastery became independent through the interest of Patriarch Jeremiah I. This change opened a major period of expansion under the monk and abbot Simeon. He enlarged the principal church and altar building and added several smaller monastic structures.
Over approximately six centuries, the monastery experienced attacks and plundering. A fire in 1633 almost completely destroyed it. Later rebuilding and continued religious use shaped the complex that survives today. Great Meteoron remains an active Greek Orthodox monastery within the Stagoi and Meteora Metropolitanate, an ecclesiastical jurisdiction headed by a senior Orthodox bishop.
Great Meteoron was one of twenty-four monasteries originally established at Meteora. Six monasteries survive, and they were inscribed collectively on the UNESCO World Heritage List in 1988 as a mixed cultural and natural property. The monastery also preserves Meteora’s largest manuscript collection. Of the 1,124 codices catalogued at the six monasteries by N. Veis, 610 were recorded at Great Meteoron.
Remains
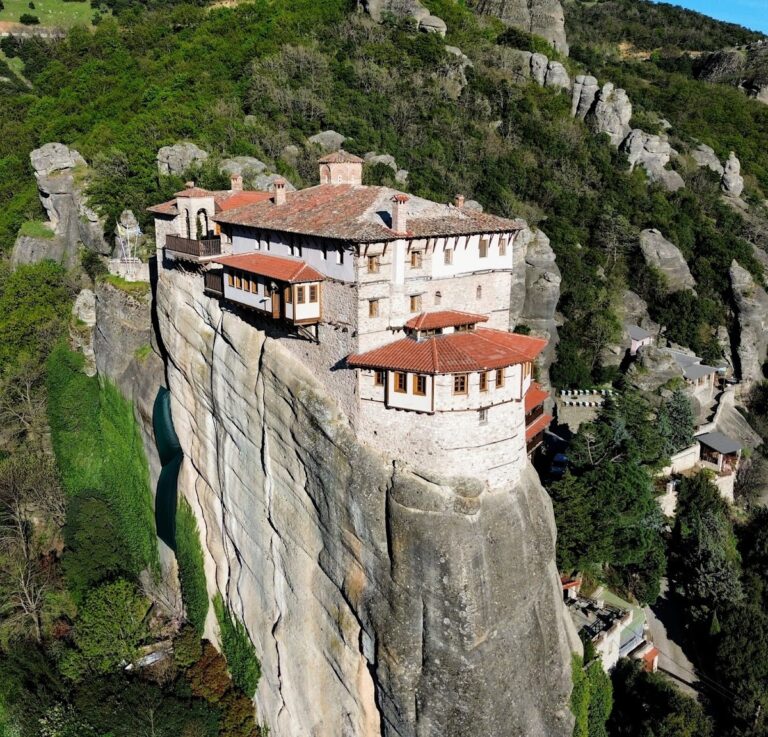
The monastery occupies the summit of a rocky precipice more than 415 metres above the Pineios Valley and approximately 613 metres above sea level. The surrounding cliffs consist of sandstone and conglomerate formed through fluvial erosion and later earthquakes. Chemical analysis dates these rock formations to about 60 million years ago. A flight of 154 steps leads to the summit, where the buildings form a substantial surviving picture of an older post-Byzantine monastery.
Approach and monastic layout
Entrance buildings and hermits’ dwellings
The approach includes a castle with a balcony and a former storehouse. The storehouse now houses a folklore museum containing old monastic tools and pottery. In front of the entrance, to the left of the steps, are the former dwellings of the hermits who occupied the rock before the communal monastery developed.
Principal buildings
The cathedral stands above the folklore museum. The altar building lies nearby, with the hospital opposite it, while two chapels stand to the right of the cathedral. Together, these structures preserve the arrangement and varied functions of the monastic complex.
Transfiguration Cathedral
Construction and masonry
The katholikon, or principal church of the monastery, combines three construction phases. It incorporates an earlier church associated with Athanasius, a church built by Joasaph, and a rebuilding directed by Abbot Simeon in 1544 and 1545. An inscription records restoration by Joasaph in 1388, while another identifies construction in 1545 through the contributions and labor of the monastic brotherhood.
The eastern wall preserves Byzantine masonry and vaults with two domes, arches, and sloping roofs. Square stones are framed by alternating rows of brick, while thin bricks outline the window arches. These arches end in crenellated forms and include ceramic-plastic decoration. The nave, the main interior space for worshippers, connects to the principal church through three doors, with the central doorway higher than the other two.
The building is a cross-in-square, three-domed church with vaulted spaces. Its principal dome rests on four columns covered with frescoes. The lower portions of the altar belong to the first church associated with Athanasius. The older cathedral dome is not visible from every position, and the western part of the earlier church extends beneath the roof of the main church.
Fresco cycles
The cathedral’s wall paintings were completed in three widely separated phases. The earliest, dating approximately to 1388, survives principally as a complete representation of the Second Coming on the exterior of the northern wall of the old cathedral. Christ Pantokrator, the image of Christ as Almighty and ruler of all, appears beneath a vault with two angels. The Virgin and John the Baptist intercede before him, while seated apostles and lower registers portray Paradise and Hell.
The old cathedral received another cycle of frescoes in 1483. Most of the remaining paintings, apart from those on the dome and arch, belong to a third phase completed in 1552. An inscription states that the church was founded and built from its foundations in 1387 and 1388 through the efforts and resources of Athanasius and Joasaph, while its decoration was carried out in November 1438 through the efforts and resources of a junior brother.
The fresco program includes the Almighty surrounded by angels, prophets, and Evangelists in the dome, with the Virgin and Child beneath the sanctuary arch. Other scenes show the Ascension, Pentecost, the Miraculous Catch of Fish, the Presentation, the Nativity, Last Supper, Crucifixion, Resurrection, Transfiguration, Annunciation, Prayer in Gethsemane, Judas’s Betrayal, Peter’s Denial, Christ’s meeting with the Samaritan woman, and the Lamentation.
The lowest register contains male saints, except for Saint Helena in the composition devoted to Saints Constantine and Helena. Researchers connect the treatment of the figures with the Athonite model of the monastery and the former restriction of the cathedral to male worshippers.
On the western wall separating the deacons’ room from the main church is the composition known as “King of Kings.” It depicts Christ enthroned in royal clothing, with the Virgin praying before him and John the Baptist accompanied by warrior saints. These include Theodore Tiron, Theodore Stratelates, George of Cappadocia, Demetrius the Great, and Nestor.
The old cathedral’s frescoes were produced over about thirty years by a single workshop active in Thessaly, western Macedonia, Serbia, and Bulgaria. Their quality and characteristics indicate substantial artistic training, probably in Kastoria, and contact with artists in Venetian-controlled Dalmatia may also have influenced the workshop. The paintings added to the enlarged church and nave in 1552 resemble the Cretan School, a major tradition of Orthodox icon painting that developed in Crete, and the circle of Theophanes Strelitzas.
The artists of the nave and new church are unknown. Small sketches and corrections on the dome suggest that a senior teacher directed and revised the work. This figure may have been Theophanes Strelitzas Bafas. Another attribution gives the frescoes to the Cretan artist George, a pupil of Theophanes Strelitzas. The 1552 program centers on the Almighty in the dome, with the four Evangelists in the corners and the Transfiguration, Crucifixion, Deposition, and Resurrection as its principal scenes.
Iconostasis
The cathedral contains a carved iconostasis, the decorated screen separating the sanctuary from the main worship space. Its older section dates to 1634 and 1635 and bears an inscription identifying the “hand of John.” The larger portion was restored and supplemented repeatedly before being completed in 1791. Constantine of Linotopi and Kostas of Metsovo later restored the new iconostasis.
Chapels and service buildings
Chapel of Saint John the Baptist
The small, domed Chapel of Saint John the Baptist is attached to and connected with the southern sanctuary. It has not been restored since the eighteenth century and incorporates an original structure considerably older than that date.
Chapel of Saints Constantine and Helena
The Chapel of Saints Constantine and Helena stands several metres southwest of the cathedral. It is a small, post-Byzantine church with a simple dome and no wall paintings. The dome rests on four imitation arches and has a polygonal exterior. An inscription dates its construction to 1789, during the abbacy of Parthenios Orphidis, through funding provided by the monk Dionysius and his son, the hieromonk Zacharias. A hieromonk is a monk who has been ordained as a priest.
Altar building
The altar building occupies the northern part of the church and was built under Abbot Simeon. An inscription dates its construction to August 1557, through the contributions of the brotherhood and Simeon’s funding. The elongated, domed building measures 35 metres in length and changes into a vault on its eastern side.
Inside, five columns support two vaults. Six irregular sections contain boat-shaped domes; the fourth section has two cross-shaped domes, and the fifth has two semi-domes. Outside, the polygonal dome is decorated with imitation apses and ceramic-plastic elements. A niche contains the Virgin enthroned with the Child among archangels.
The former altar building now serves as a museum. Its displays include portable icons such as the Lamenting Virgin and Christ in the Tomb, both dating to the late fourteenth century, together with silver ecclesiastical vessels, sacred vestments, gold-embroidered epitaphioi, and Gospel books. An epitaphios is a richly embroidered liturgical cloth used during Orthodox Holy Week rites.
Kitchen and hearth
North of the altar building are the monastery kitchen and hearth. The large rectangular room is completely domed, with a semicircular form and a small dome whose opening allowed smoke to escape. It now functions as a museum displaying old wooden and clay monastic vessels.
Hospital
The hospital stands in front of the altar building. This substantial domed structure was formerly two storeys high, and its dome rests on four columns. It contains nine rooms, eight of them covered by cross-shaped domes. An inscription beneath the entrance roof states that the hospital and a home for elderly people were built in July 1572 through the contributions, labor, and funds of the monks.
Nearby sites