Church of Saint Anthony of Padua, Košice: A Franciscan and Seminary Church


Site at a Glance
- Rating
- 4.7
- Popularity
- Low
- Country
- Slovakia
- Primary era
- Early Modern
- External website
- Open
- Eras represented
- Medieval, Early Modern
- Civilizations
- Habsburg, Hungarian
- Site type
- Religious
- Remains
- Church
On this page19 sections
History
The Church of Saint Anthony of Padua is a Roman Catholic church in Košice, Slovakia, built in the medieval Gothic period and completed in 1405. Standing beside the Franciscan monastery on Hlavná Street, it is associated with the Košice Archdiocese and the Košice-Centre deanery. The church is also known as the Franciscan Church and the Seminary Church. Its earlier dedication was to Saint Nicholas, while its present dedication is to Saint Anthony of Padua, a thirteenth-century Franciscan friar and preacher.
Medieval foundation
The Perényi family commissioned the church after the city fire of 1333. Construction continued through the fourteenth century, with the tower reaching its fourth storey during that period, and the building was completed in 1405. Its original form was Gothic, although later rebuilding substantially altered the nave and facade.
War, fire, and changing use
The church burned during Košice’s major city fire of 1556. After the Franciscans left the city in 1600, the damaged building was used as an arms store until 1668. During those years, the enclosed presbytery and sacristy remained in liturgical use.
From 1597 to 1671, while Eger was under Ottoman occupation, the presbytery served as the episcopal cathedral of the Diocese of Eger, whose historic seat was in the present-day Hungarian city of Eger. The building also served as the only Catholic church in Košice during the estates’ uprisings, rebellions involving representative estates and other groups against Habsburg authority.
Around 1634, Count Štefan Nyári, the city’s highest-ranking military authority, sought the Franciscans’ return. They came back in 1651 and initially used only a chapel dedicated to Saint Anthony of Padua. The whole church became available to them in 1668, after Emperor Leopold I ordered the arms store to close.
Baroque reconstruction
Restoration of the deteriorated church began in 1718, after the end of the estates’ uprisings, and continued until 1724. Builder Tomáš Tornyossy and sculptor Šimon Griming took part in the work. The reconstruction gave the nave and facade Baroque forms, while the Gothic presbytery and the original portal reliefs were retained.
A new high altar was installed in 1760. Another fire damaged the church in 1779, and the subsequent reconstruction lasted four years. During this period, Emperor Joseph II’s reforms, which included the suppression of many contemplative and mendicant religious communities, led to the church’s confiscation from the Franciscans. Mendicant orders were religious communities whose members combined preaching and pastoral work with reliance on alms.
Seminary and later history
After the Diocese of Košice was established in 1804, a priestly seminary was founded beside the church. A seminary is an institution for the education and formation of priests, and its presence gave the church the name Seminary Church. During the Napoleonic Wars, the building was used as a food store. In the nineteenth century, while Saint Elisabeth Cathedral was being reconstructed, it again served temporarily as a cathedral.
Monument research carried out in 1980 and 1981 under the Slovak Institute of Monument Preservation revealed two side reliefs and a former southern entrance portal that had been walled up in the seventeenth century. The church has been protected as a Slovak national cultural monument since its designation was registered in 1963. At 61.5 metres in length, it is described as the second-longest church in Slovakia, after Saint Martin’s Cathedral in Bratislava, which measures 70 metres.
Remains
The church occupies the southern side of the Franciscan monastery and follows the traditional eastward orientation, with the high altar facing east. Its single-nave plan ends in a deep presbytery with an elongated polygonal Gothic termination. The building is 61.5 metres long and has one tower. Seven side chapels, four on the south side and three on the north, open into the nave through arcades.
Plan and exterior
Nave and chapels
The westernmost bay has no side chapel because it forms an inner narthex, an entrance vestibule, and contains the organ gallery. The relatively narrow nave is covered by a barrel vault with lunettes, curved areas around the vault openings, resting on a continuous cornice. Painted ribs create the illusion of a groin vault. The arcade piers have pilasters with Corinthian capitals, and the cornice projects above them. The eighteenth-century rebuilding added the side chapels, while the original nave had stood approximately three to four metres higher than the present Baroque version.
Presbytery tower
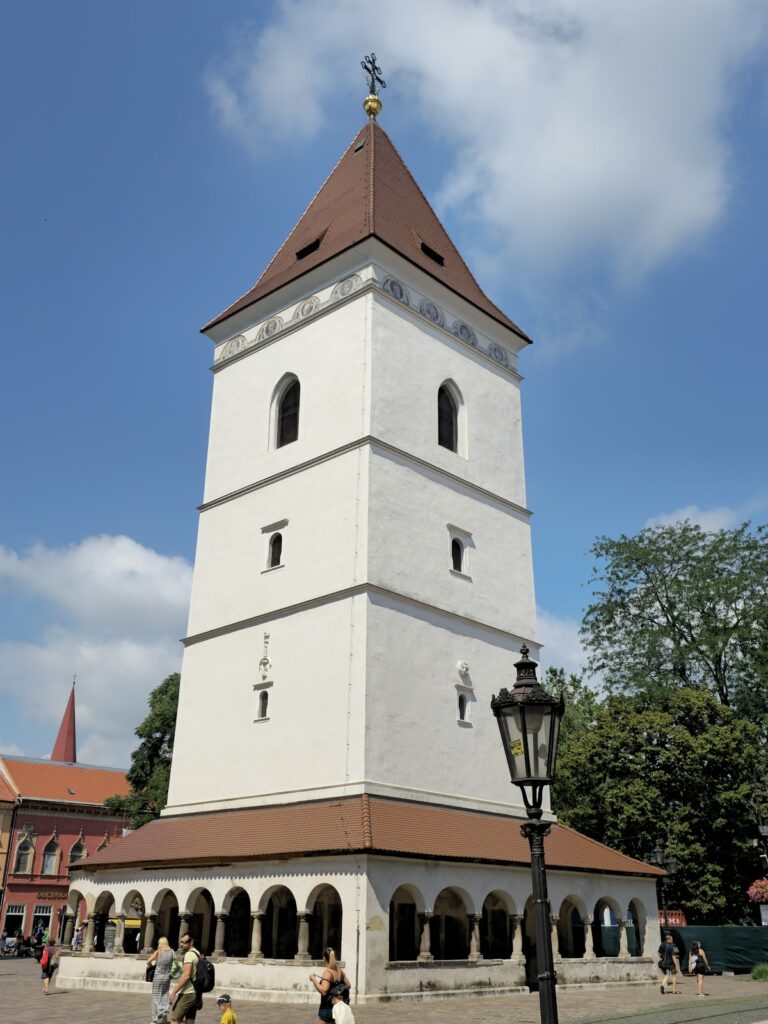
A square-plan, six-storey tower is attached to the northern wall of the presbytery. It was built in two stages, with construction as far as the fourth storey already completed in the fourteenth century. Its position follows an arrangement associated with churches of mendicant religious orders. The exterior buttresses of the Gothic presbytery rise in four stepped sections.
Baroque facade
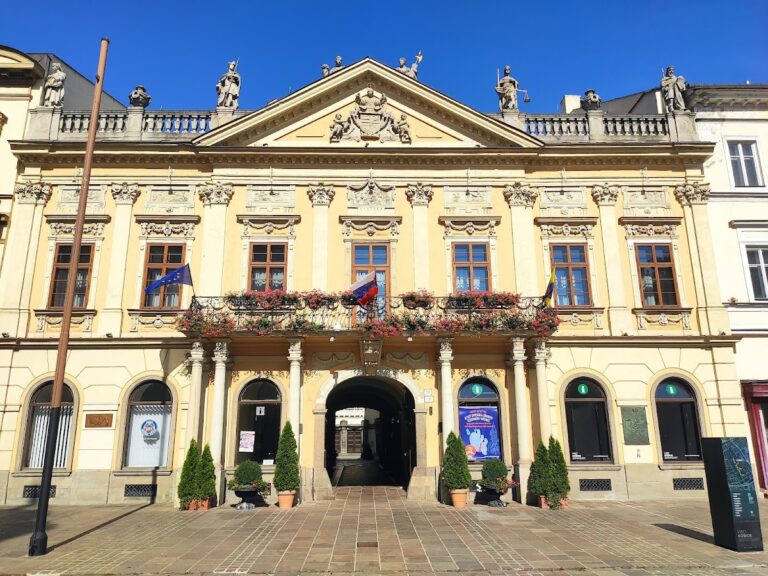
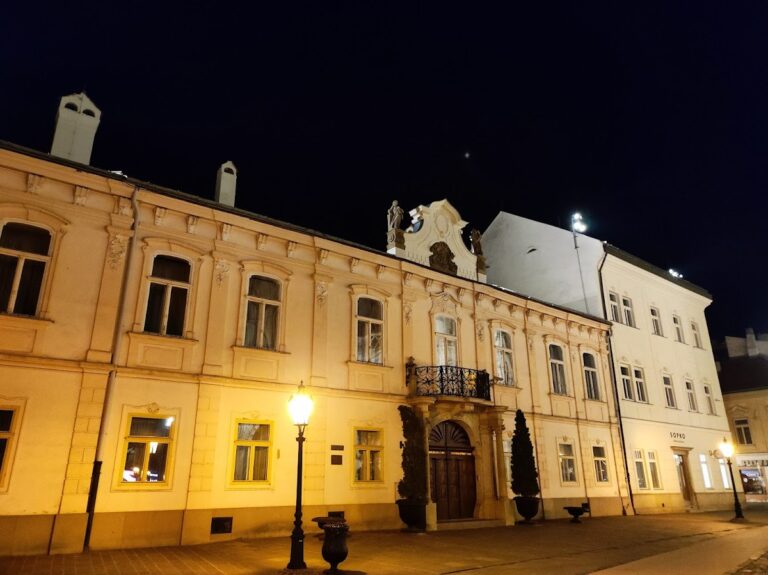
The three-axis Baroque facade is crowned by a triangular pediment with later volutes. Its central section is marked by a columned portal and choir windows. Pilasters rise toward the pediment and support a broken entablature, while their Composite capitals carry vegetal and volute ornament. The pediment includes a chronogram, an inscription whose selected Roman-numeral letters encode a date, together with an angel among clouds and an inscription formed from emphasized Roman letters.
Above the main portal, a fourteenth-century Gothic relief of the Great Calvary is set beneath a Baroque baldachin, or canopy. It shows the Saviour, the two thieves, the three Marys at the foot of the cross, Saint John, and the centurion Longinus, as well as instruments of torture. Its workmanship is described as surpassing that of the reliefs at Saint Elisabeth Cathedral. Griming produced the facade sculpture. Saint Anthony of Padua occupies the niche to the right of the entrance, and Saint Francis of Assisi, founder of the Franciscan movement, stands to the left. A statue of the Virgin Mary dated 1720 fills the pediment niche, while statues of Saint Clare and Saint Margaret stand on the side volutes.
Gothic presbytery
Vault and windows
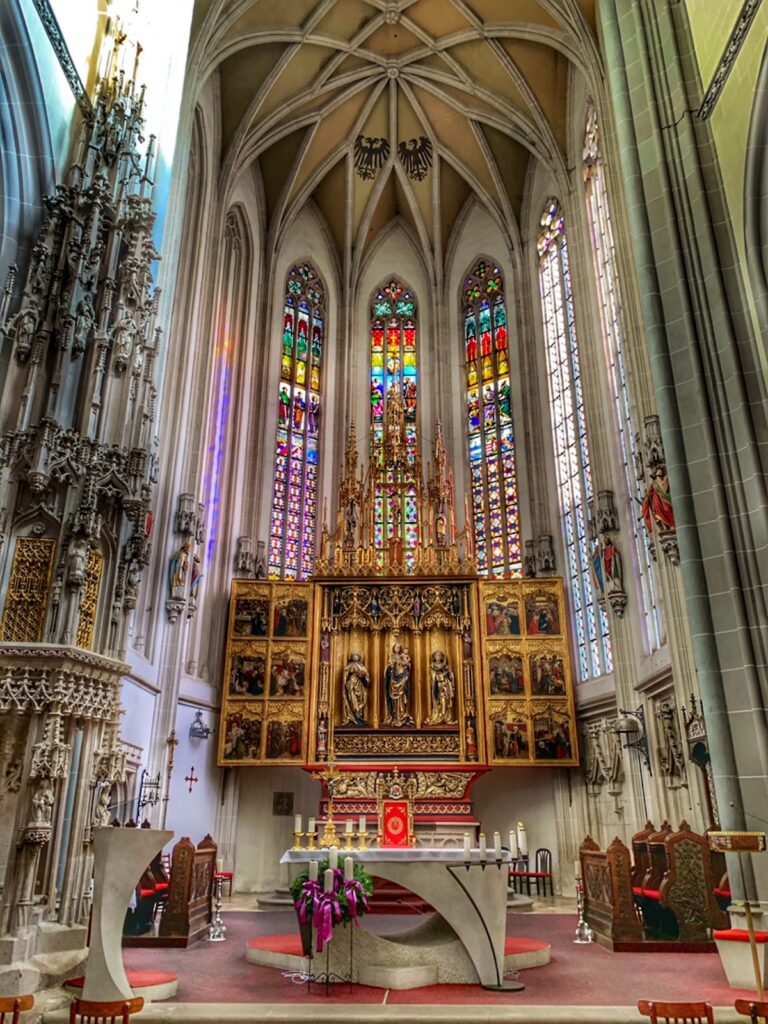
The presbytery is the area around the main altar and is the church’s only major part to retain its original Gothic character. It ends in three sides of an octagon and has a star-shaped Gothic rib vault. The double-grooved ribs converge on moulded springers, cylindrical supports from which the vault ribs rise, and near the triumphal arch they meet on a polygonal console. The central boss is rose-shaped. The chancel gallery has a straight parapet and is supported below by a cross-ribbed vault.
The Gothic windows have pointed arches and simple divisions. Those in the presbytery contain simple stained glass. The windows were reduced in size, and the window above the altar is only half-height. Sloping lower reveals continue into the sill cornice.
Liturgical fittings
The late Gothic pastophorium is a semicircular niche set within a rectangular frame. A pastophorium is a liturgical niche or chamber associated with preparing and storing elements used in Christian worship. Beside the altar on the south side are three stone sedilia, built-in clergy seats, enriched with carved tracery and vegetal decoration.
Interior furnishings and artworks
Side altars
The eighteenth-century furnishings include seven side altars. The altar of Saint Peter of Alcantara, a sixteenth-century Spanish Franciscan reformer, includes his painting, statues of Saints Stephen and Ladislaus, and angels. The Baroque altar of the Holy Family carries statues of Saints Stephen, Ladislaus, Rosalia, and an unidentified female saint. Other altars are dedicated to Our Lady of the Seven Sorrows, the Holy Cross, the Virgin Mary, Saint Francis of Assisi, and Saint John of Nepomuk.
The Virgin Mary altar is a Rococo baldachin composition with a statue of God the Father and an oval painting. The Saint Francis altar has a central painting by Deéd dated 1941, with a Baroque painting of Saint Margaret above it. The Saint John of Nepomuk altar includes a relief scene and a sculptural group of the Holy Trinity. John of Nepomuk was a fourteenth-century Bohemian priest venerated as a martyr.
High altar and paintings
The Rococo high altar dates from 1760. Its principal painting by Michelangelo Unterberger shows the Virgin Mary with the Christ Child and Saint Anthony of Padua, while statues of Saints Peter and Paul stand on either side. The vault above the altar depicts Saint Thomas Aquinas with the Blessed Sacrament. Aquinas was a thirteenth-century Dominican theologian and philosopher.
The nave paintings are attributed to the Viennese painter Wretlund. They depict the Coronation of the Virgin Mary, the Baptism of Christ, and the four Fathers of the Church. Illusionistic architectural decoration suggests the presence of vault ribs. Additional Baroque and late Baroque paintings and sculptures, together with a Rococo pulpit, complete the church’s interior furnishings.
Crypts and recovered reliefs
Burials beneath the presbytery
A crypt beneath the presbytery floor contains the burial of Benedek Kisdy, Bishop of Eger, who died in 1660. Other crypts contain the marble coffin of J. Renaud and his son, decorated with four angels and military trophies, and the tomb of General J. G. Sterdhal, who died in 1740. Further burials include C. G. Engelhart and Ch. J. Schweyer, both dated 1767, as well as G. Megyeri, dated 1662, and F. Flachenfeld, dated 1758. Additional crypts were used for members of the Franciscan order.
Reliefs and former entrance
The two reliefs uncovered during the 1980–1981 monument research represent the Flagellation of Christ and the Crowning with Thorns. The former southern side entrance, also revealed during that work, lies within the nave’s southern side and had been sealed with masonry in the seventeenth century.
Nearby sites