Veluće Monastery: A Moravian School Serbian Orthodox Monastery


Site at a Glance
- Rating
- 4.9
- Popularity
- Low
- Country
- Serbia
- Primary era
- Medieval
- Eras represented
- Medieval
- Civilizations
- Serbian
- Site type
- Religious
- Remains
- Monastery
On this page8 sections
History
Veluće Monastery is a Serbian Orthodox monastery in Serbia, near Trstenik, founded in 1377–1378 during the rule of Prince Lazar. Its church, built in the Moravian school of late-medieval Serbian architecture, is dedicated to the Presentation of the Mother of God in the Temple. The monastery is protected by the Republic of Serbia as a monument of culture of great importance.
Foundation under Prince Lazar
An unidentified Serbian aristocratic family from the circle of Prince Lazar’s nobility established the monastery. The family may have been related to Lazar, and its male members probably died at the Battle of Kosovo in 1389. The church’s design and decoration resemble those of Lazarica in Kruševac and the church at Ravanica. These similarities have prompted the view that Lazarica may have provided the model for Veluće, that the churches may have been built at the same time, or that the same craftsmen may have worked on them. Some scholars have also proposed that craftsmen connected with Prince Lazar took part in the monastery’s construction.
In 1389, Prince Lazar donated an estate that included Veluće to the Monastery of Saint Panteleimon on Mount Athos, a major Orthodox monastic center in northern Greece. Princess Milica recorded the donation in a charter issued in 1395. This act placed Veluće within the network of estates associated with one of Mount Athos’s monasteries.
Restoration and administration
During the reign of Prince Miloš Obrenović, the nineteenth-century Serbian ruler, the church was restored in 1833 and again in 1836. Its upper section was painted externally, and a monastery residence was built. In 1870, Veluće belonged administratively to the village of Veluće, the Čačak district, the Trnava administrative area, and the Užice diocese. Three monks lived there at that time. The monastery estate covered 227 hectares in 1895, including 200 hectares of forest, and was valued at 5,750 dinars.
From a male to a female monastery
Archimandrite Irinej Vujanović, a senior monastic figure, served as abbot from 1920 to 1922. In 1939, by decision of Nikolaj, Bishop of Žiča, Veluće became a women’s monastery. Abbess Matrona arrived that year with her daughters Nedelja and Nina, then aged 12 and 11. Matrona died in March 1977. Olimpijada Marinković spent 70 years at Veluće and served as its abbess for 34 years.
Veluće now belongs to the Serbian Orthodox Church’s Eparchy of Kruševac, an administrative diocese, and has a community of nuns. Conservation of the church’s architecture and frescoes was undertaken in 1973. Archaeological investigations and repairs to the roof followed in 2006.
Remains
The church exterior
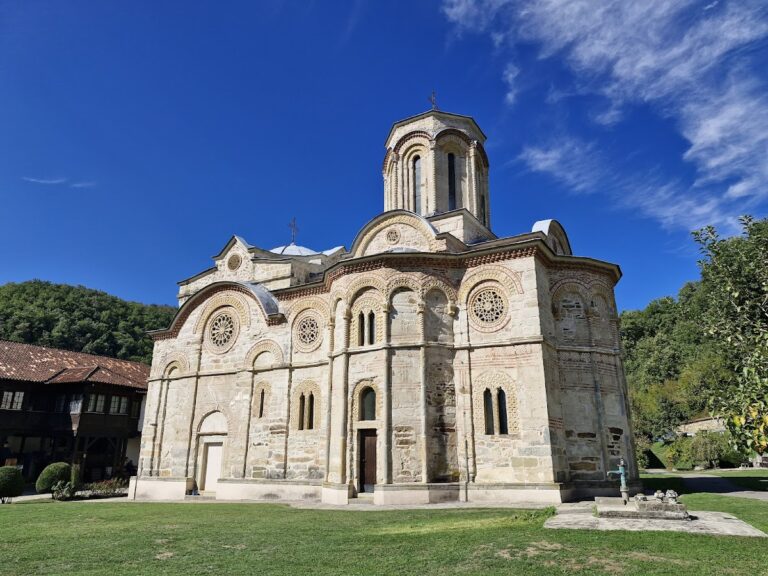
The monastery church has a compact trefoil, or triconch, plan, meaning that three apsidal arms project from the central space. A square narthex, the entrance or vestibule area, is attached to the church. The dome rests on arches supported by pilasters, while the apses are semicircular inside and five-sided on the exterior.
Sandstone and brick form the building. Two horizontal string courses and a cornice beneath the roof divide and finish the façades, while small engaged columns provide vertical articulation. Carved ornament enriches the openings and exterior surfaces. It includes animal representations and interlace made from two bands. The richness and character of this work closely parallel the decoration at Lazarica and Ravanica.
Frescoes and portraits
The interior frescoes were painted before 1389 and differ markedly from contemporary Moravian painting. Their figures are rendered in a flat manner, without strong emphasis on volume, and their restrained, comparatively naive decorative character gives the interior a distinctive appearance.
The narthex contains a representation of the Last Judgment. In the nave, the paintings include the Great Feasts, scenes from the Passion of Christ, two episodes from the life of the Mother of God, and figures of saints. The altar area contains Eucharistic compositions.
Prince Lazar and his wife appear in the church as the suzerain and his wife of the female founder, a suzerain being a superior ruler exercising authority over a dependent lord. The founder’s portrait is in the nave. Four younger male figures in the narthex are believed to have been her sons. Their names have faded, but they are identified as Oliver, Dejan, Bratan, and Konstantin.
The four male portraits were altered soon after the frescoes were completed. Crosses were painted into the figures’ hands, and Dejan’s hand, originally holding an arrow quiver, was changed to hold a cross. The alteration suggests that the portraits were first painted while the men were alive and were revised after their sudden deaths, probably at the Battle of Kosovo.
Chapel and monastery grounds
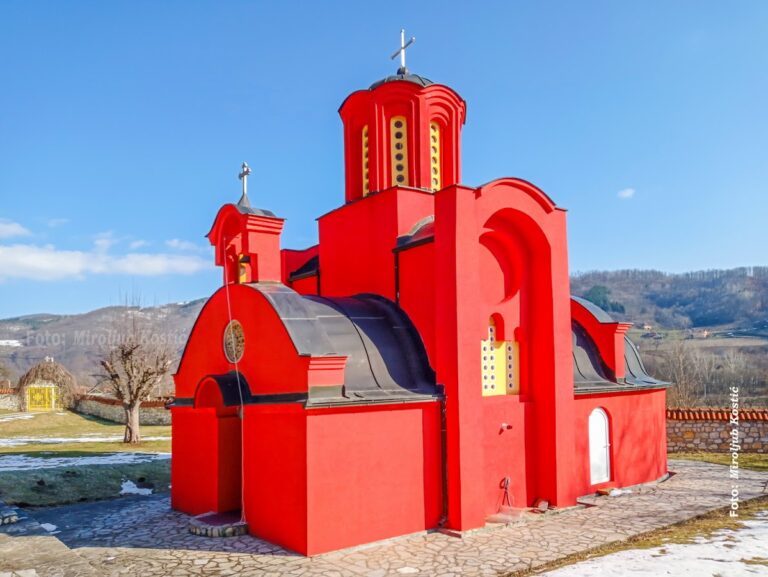
The chapel contains an iconostasis, the screen separating the sanctuary from the main worship space in an Orthodox church. It was made by the monastery’s own icon-painting workshop. The monastery grounds are arranged with exceptional care and resemble a botanical garden, adding an intentionally ordered landscape to the surviving architectural complex.
Nearby sites