Milentija Monastery: A Fifteenth-Century Serbian Orthodox Monastery


Site at a Glance
- Rating
- 4.7
- Popularity
- Very Low
- Country
- Serbia
- Primary era
- Medieval
- Eras represented
- Medieval
- Civilizations
- Serbian Despotate
- Site type
- Religious
- Remains
- Monastery
On this page8 sections
History
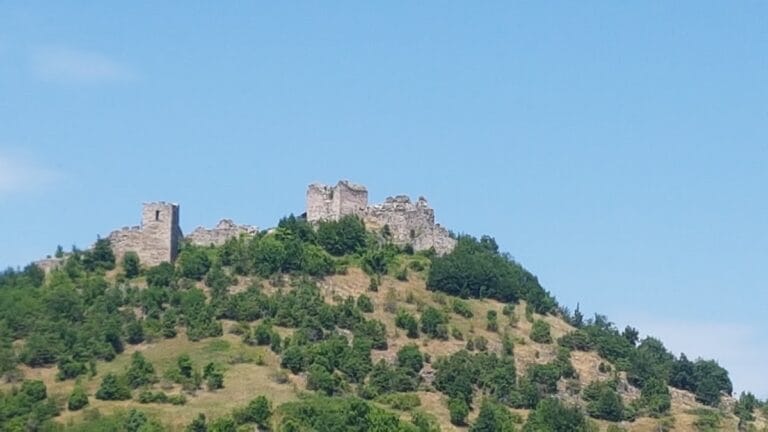
Milentija Monastery is a medieval Serbian Orthodox monastery in Serbia, near the village of Milentija, dedicated to Saint Stephen. It was probably founded shortly after 1430, during the fourth or fifth decade of the fifteenth century, in the late medieval Morava architectural tradition. The monastery belonged to the religious and political landscape around nearby Koznik Fortress and is now part of the Eparchy of Kruševac.
Foundation and Possible Patronage
The monastery’s founder is not identified, and its foundation date is inferred from the church’s triconchos plan, a layout organized around three projecting apses, and its carved stone decoration. A charter issued in 1430 by Radič Postupović places the village of Milentija within his territory, while the monastery appears to belong to a slightly later phase. Its large scale has encouraged the view that it was founded by a powerful regional lord.
One possible patron was Radič Postupović, a grand čelnik, meaning a high-ranking court and military officeholder in medieval Serbia. He controlled the Rasina area around Koznik during the reigns of Despot Stefan and Despot Đurađ, rulers of the Serbian Despotate in the early and middle fifteenth century. His connection with the monastery remains an attribution rather than a confirmed fact.
Destruction and Archaeological Work
The monastery may have been destroyed by an earthquake, although the date of such a disaster is unknown. Archaeological investigation and conservation of the church began in 1969. Work recovered architectural sculpture and ceramics, while a substantial part of the wider complex still awaits investigation. The ruins are protected by the Republic of Serbia as a cultural monument of great importance.
Remains
Church
The church has a compact triconchos plan with semicircular apses and a dome rising above the nave. It measures 17.5 metres in length, and its ground plan closely resembles that of the nearby Lepenac Monastery. The surviving walls stand approximately 2 metres high. Carved stone sculpture decorated the exterior, which was probably partly painted.
The decoration was cut in comparatively deep relief, creating pronounced contrasts between light and shadow. Possible polychromy would have increased the visual richness of the stonework. Among the surviving motifs is a large rosette containing a stylized ox’s head, an unusual image within the Morava tradition, whose rosettes generally use geometric and vegetal patterns.
Wider Complex
Western Building
A building positioned about 20 metres west of the church forms part of the surviving archaeological layout. Its remains include a small niche in which archaeologists found a child’s skeleton. The body lay on its back in the position associated with an ordinary burial, and the child was estimated to have been no more than about seven years old at death.
Child Burial and Interpretation
The burial has been interpreted as possible evidence of a human sacrifice connected with the successful construction of the building. This interpretation has been related to the Slavic folk belief in a talason, a protective spirit thought to guard a building or household from harm. The precise meaning of the burial remains uncertain.
Fragments of the church’s stone decoration and ceramics recovered during archaeological work are held in the collections of the National Museum in Belgrade and the National Museum in Kruševac.
Nearby sites