Church of the Taxiarchs: A Byzantine Greek Orthodox Church in Thessaloniki


Site at a Glance
- Rating
- 4.8
- Popularity
- Low
- Country
- Greece
- Primary era
- Medieval
- Eras represented
- Medieval, Early Modern, Modern
- Civilizations
- Byzantine, Greek, Ottoman
- Site type
- Religious
- Remains
- Church
On this page14 sections
History
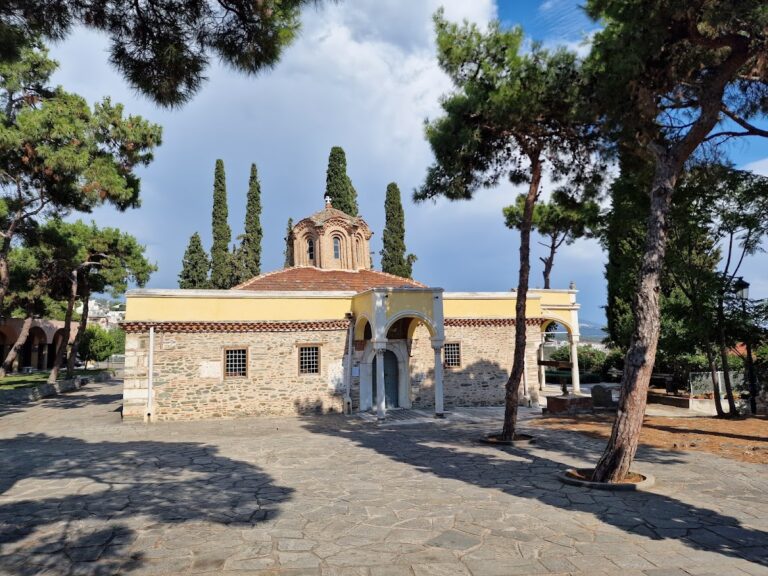
The Church of the Taxiarchs is a Greek Orthodox church in Thessaloniki, Greece, built by the Byzantine civilization in the early fourteenth century. Its name refers to the All-Great Taxiarchs, the archangels, especially Michael and Gabriel, in Eastern Christian tradition. The church belongs to the historical landscape of the city’s Upper Town and is now recognized as both an archaeological site and a protected building under the administration of the Metropolis of Thessaloniki.
Byzantine origins
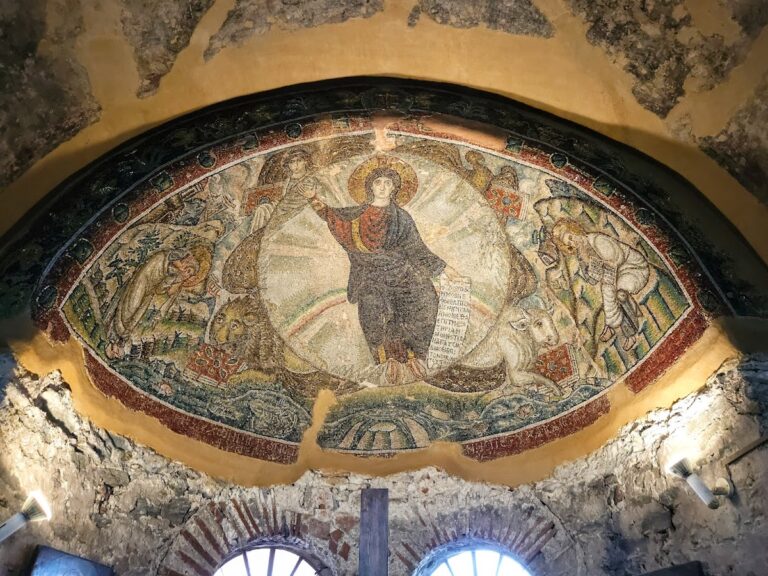
The church was constructed during the Byzantine period as a four-aisled basilica, a longitudinal church organized around a central aisle with subsidiary aisles. Its eastern and northern walls preserve the principal surviving elements of the original medieval building. Wall paintings in the central aisle are associated with the Palaeologan Renaissance, the late Byzantine revival of artistic and architectural activity linked to the Palaeologan dynasty. The eastern pediment shows the Ascension of Christ, while the western pediment depicts Pentecost. These paintings are dated approximately to 1350–1375.
Conversion into a mosque
During Ottoman rule, the church was converted into a mosque at an uncertain date. It became known as İki Şerefiye Camii, meaning the Mosque of the Two Balconies, after a minaret with two balconies erected on the southwestern side. The conversion altered both the liturgical arrangement and the building’s circulation. Some sanctuary windows were sealed to create a mihrab, the recessed niche indicating the direction of Mecca. Access from the north aisle was restricted, the openings of the prothesis and deaconry arches were changed, and part of the north wall was rebuilt with Islamic-style windows.
The southern side was extended and supported by wooden columns because the church stands on sloping ground. A narthex, or western entrance vestibule, was also added. During the Ottoman period, the central aisle was covered by a wooden ceiling, concealing the medieval paintings until later restoration work revealed them.
Return to Christian worship
After Greek forces captured Thessaloniki during the Balkan Wars, the building returned to Christian worship in 1912. Greek refugees from Thrace lived in the church between 1914 and 1916, and this use caused damage to the structure. The building was subsequently adapted again for ecclesiastical use. The western wall of the central and north aisles was demolished, bringing the north aisle into the porch and changing the porch from a Gamma-shaped to a Pi-shaped plan.
The minaret was demolished and the mihrab removed. The western part of the porch was enclosed with glass panes, and roof tiles from Villa Allatini were installed. The precinct and its propylon, a formal gateway or entrance structure, were rebuilt in 1939.
Twentieth-century expansion
A major enlargement began on 20 November 1951 in response to population growth in the Upper Town. Architect Iraklis Leontidis designed the extension in the Neo-Byzantine style, a modern architectural approach based on Byzantine forms. The ministry approved the plans on 5 November 1951, followed by approval from the Directorate of Restorations and Ecclesiastical Architecture and Anastasios Orlandos on 12 November. Orlandos, a prominent Greek Byzantine archaeologist and architectural historian, requested modifications to the design.
The works repaired the crypt, demolished the exonarthex, an outer vestibule beyond the narthex, and lengthened the church by 6 metres. Financial shortages resulted in the sale or reuse of building materials. Timber from the narthex, for example, was reused as formwork for concrete. Roof repairs had been reached by 1953, but progress then slowed while further funds were gathered. The principal works were completed in 1958, although interior work continued gradually, and plans for the iconostasis, the screen separating the sanctuary from the nave, were submitted in 1969.
The precise interventions carried out in the original Byzantine section during the twentieth-century renovation were not recorded. Their extent can nevertheless be traced through surveys and photographs made before the renovation.
Remains
Church plan and structural divisions
The surviving church is a four-aisled basilica measuring 19.7 metres high and 15.1 metres wide, excluding the sanctuary apse. Brick, stone, and wood form the principal stated materials. In the eastern part, the three main aisles are divided by two pairs of piers, while two pairs of columns separate them in the western part. The southernmost aisle is set apart by a colonnade consisting of three Byzantine columns and two newer columns.
The western facade contains the entrance. An arched doorway is sheltered by a cover supported on two columns, and a double staircase with two branches leads up to it. The south and west facades contain newer two-light windows in the Neo-Byzantine style. A bell tower occupies the southwestern corner.
Sanctuary and northern wall
Sanctuary spaces
The central sanctuary ends in a pentagonal apse with a three-lobed window framed by small columns. The prothesis, the chamber used to prepare the Eucharistic offerings, has a tripartite apse and two arched windows. The deaconry, the corresponding liturgical service space, also has two arched windows but no apse.
North wall openings
The north aisle was once linked to the prothesis by a three-lobed opening. This was later altered first into a single pointed opening and then into a semicircular one. The north wall contains six apses or recessed arched compartments. One belongs to the prothesis, one is blind, and four double apses farther west are each paired with an arched window. Two newer two-light windows were subsequently inserted into the same wall.
Porch, paintings, and crypt
Porch and former outer spaces
Before the renovations of the 1950s and 1960s, a Pi-shaped porch surrounded the central aisle on the north, west, and south. Openings in the side aisles connected the central aisle with this porch. Its northwestern and southwestern corners contained vaulted apartments. Later work changed the western and northern arrangements, while the church’s extension added to the building’s modern form.
Medieval paintings
The central aisle retains wall paintings that had been hidden beneath layers of mortar. Removing the Ottoman-period wooden ceiling exposed the eastern pediment’s Ascension of Christ and the western pediment’s Pentecost. Their approximate date, 1350–1375, places them within the Palaeologan Renaissance.
Crypt
A semi-underground crypt lies below the church. Its western and southern portions are newer, while the remaining sections retain the original Byzantine style. A ladder or stairway provides access from the west. Like the church above, the crypt contains a central apse and a prothesis apse.
Nearby sites