Reformed Church of Farkas Street: A Gothic Church in Cluj-Napoca


Site at a Glance
- Rating
- 4.7
- Popularity
- Low
- Country
- Romania
- Primary era
- Medieval
- Eras represented
- Medieval, Early Modern, Modern
- Civilizations
- Hungarian, Principality of Transylvania
- Site type
- Religious
- Remains
- Church
On this page15 sections
History
The Reformed Church of Farkas Street, officially the Central Reformed Church, is a late Gothic church in Cluj-Napoca, Romania, built for Franciscan friars in the late fifteenth century. It became the church of the Cluj-Napoca Downtown Reformed Congregation and belongs to the Cluj Reformed Diocese. Traditionally regarded as the principal church of the Transylvanian Reformed Church, it was the customary place for the installation of Reformed bishops.
Franciscan foundation
The first record connected with the church is dated 9 September 1486. By order of King Matthias Corvinus, with the approval of Stephen Báthory, the city council and judge Ambrosius Schneider gave land beside the Tailors’ Bastion to the Franciscan friars. The Franciscan order was a Catholic mendicant community founded by Francis of Assisi. Construction began in 1487 under Brother János, probably the same master associated with Franciscan building works in Szeged, the Báthory Chapel at Nyírbátor, and Visegrád.
Matthias Corvinus financed the work and assigned its financial administration to an official of the Transylvanian salt-mining administration, identified as Matthew Tarcsai or Martin Tárcai. After Matthias died, King Vladislaus II continued the support. A charter of 1494 allocated rock salt worth 300 gold florins from the Turda salt chamber to the church and monastery, and King Louis II confirmed this permanent provision in 1520.
Dedicated to the Blessed Virgin Mary, the church was complete by 1503. Its organ was made in 1534. Two religious houses stood beside it, and an inventory from that year listed 17 priests who celebrated Mass, four novices, and 13 lay brothers in the monastery.
Reformation and Jesuit occupation
During the Reformation, the Franciscan community was expelled from Cluj in the mid-sixteenth century. The Reformed population took over the church and monastery, while sacred objects inside the church were destroyed. A local tradition says that Father Boldizsár Mikola was killed while defending the entrance. A sixteenth-century skeleton found in the monastery courtyard during the 1958 restoration was considered to support the tradition because the position of its hands appeared to correspond to the reported gesture.
For roughly 25 years the building remained ownerless and was known as the “Deserted Church.” In 1581, Prince Stephen Báthory granted the complex to the Jesuits, the Society of Jesus, a Catholic order closely associated with education and the Counter-Reformation. He also supplied building materials for its restoration. Plans were first prepared by the Italian royal architect Francesco Tenchetta and later by the Jesuit Fra Massimo Milanesi. The former nuns’ convent became a school, and the educational institution soon grew in importance. More than 150 students were recorded there in 1583.
The Jesuits were expelled from Transylvania in 1588, but Prince Sigismund Báthory recalled them, and they returned to the church in 1595. Their tenure ended during the Fifteen Years’ War, when forces led by Moses Székely expelled them from the complex.
Destruction in 1603
On 9 June 1603, townspeople encouraged by the Unitarian superintendent Matthew Toroczkai Kovács and the preacher Pál Göczi Nyírő attacked the church. Unitarians form a distinct Christian tradition that rejects the orthodox doctrine of the Trinity. The royal judge Imre Bogner-Gellyén did not intervene. The altar, statues, and pews were destroyed, and part of the vault collapsed. Falling masonry killed 14 attackers. The Jesuits’ losses were valued at more than 22,000 florins, an amount equivalent at contemporary prices to approximately 137,500 litres of wheat.
After the attack, the abandoned building supplied stone for other urban construction, while the sanctuary served as a storehouse. In 1622, Prince Gabriel Bethlen and the authorities of Transylvania assigned the ruined church and its plots to the Reformed community for a college. The college was eventually transferred to Alba Iulia. A gunpowder explosion at the nearby Tailors’ Bastion caused further damage in 1627.
Reformed reconstruction
Rebuilding began under Prince George Rákóczi I after the Diet of Alba Iulia in 1638, with financial support from the prince. The designer is uncertain; the historian János Herepei proposed Imre Sárdi deák. Rákóczi supervised the work closely, entrusting its practical execution first to the Cluj citizen Lawrence Filstich and, after Filstich’s death around 1643–1645, to János Szakállosi.
Most of the rebuilding was finished by 1640. A new roof and vault were installed, most buttresses were replaced, a clock was placed on the gable, and the church received new furnishings. Italian architectural assistance and craftsmen from Courland were then brought in to reconstruct the large star vault, a ribbed vault whose intersecting ribs form a radiating, web-like pattern. This work was completed by the end of 1643.
A tower built on the south side of the sanctuary was later dismantled because its foundations were defective. Its large bell was moved to the present parsonage beside the church, and a substantial freestanding bell frame was erected on an adjacent plot. Bishop István Geleji Katona consecrated the restored church on 30 June 1647.
In the seventeenth and eighteenth centuries, the vaulted ground-floor room associated with the bell structure probably housed the Reformed printing press, while the upper floor temporarily held the college library. A cloister, or covered walkway within the former monastic complex, was built in 1651. It accommodated a university college directed by the scholar János Apáczai Csere. The Reformed College of Cluj had the right to award degrees regarded as equivalent to those of academies in Italy, Spain, France, and Germany.
Repairs and continuing use
The church was repaired after the fire of 1798 under Josef Leder. Kálmán Lux directed a comprehensive restoration in 1910–1913, followed by another major restoration led by Lajos Bágyuj in 1958–1961. The later work removed surrounding structures and the exterior plaster. It also accommodated the archival collection of the Transylvanian Reformed Church District in the surviving part of the tower and in the cloister beside the nave.
The church is protected as a historic monument in Romania under code CJ-II-m-A-07380. Since the 1960s, its acoustics have supported regular organ concerts, adding a continuing cultural use to its religious role.
Remains
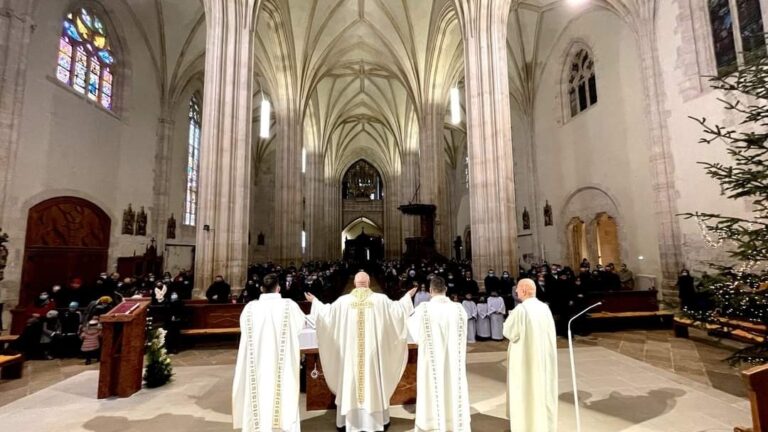
The surviving church is a single-nave Gothic hall without a transept, built of stone and extending approximately 60 metres overall. The nave measures 34 metres in length and 15 metres in width, while the vault rises to 19 metres. The building occupies a narrow strip where the southern and eastern fortification walls meet and extends into the street. Its position near the Tailors’ Bastion and its fortress-like exterior have given it the additional description “Fortress Church.”
Exterior and spatial form
Massive five-section buttresses divide the exterior. Between them are three-part windows with fish-bladder or lobed tracery, characteristic forms within Gothic architecture, the medieval style associated here with pointed arches, large tracery windows, high vaults, and strong exterior supports. The original exterior was relatively austere, with plaster covering the walls and only the dressed corner stones exposed. Later restorations revealed or retained large stones arranged asymmetrically in the masonry, contributing to the church’s present severe Gothic appearance.
Western facade
The western facade is framed by buttresses and pierced by three windows. A central portal has angel figures at its corners. The gable was destroyed, and it may once have shown the Crucifixion.
Sanctuary and bell structures
The sanctuary continues the axis of the nave and forms three sides of a regular octagon. No complete tower survives. The former south sanctuary tower was partly dismantled because it could not support its huge bell. The bell was transferred to the present parsonage, while a massive freestanding bell frame was erected on nearby land.
Vault and cloister
The rebuilt church has a high star, or net, vault. Its reconstruction required a specialized technique that had largely been lost, so craftsmen from Courland were brought in to complete the work by the end of 1643. Most of the northern section of the former male monastery cloister survives. The cloister beside the nave later became a repository for the archival collection of the Transylvanian Reformed Church District.
Interior furnishings and inscriptions
The western gallery is a Neo-Gothic structure measuring 10 by 23 metres. It was built during the restoration of 1910–1913, and an organ made by József Angster of Pécs was installed there in 1913. The older upper part of the instrument carries an inscription dating it to 1766. Another organ had stood on a wooden gallery from 1765.
Most interior furnishings belong to the period after the seventeenth-century reconstruction. Carpenters from Bistrița and Sighișoara made the Renaissance choir stalls in 1646, while Gothic influences remained visible in their design. Benches are arranged between the church’s supports. The walls and pews carry 117 coats of arms and funeral cards dating from the seventeenth to the twentieth century. Pastor Gáspár Herepei began assembling the collection, which is regarded as the richest collection of Transylvanian noble heraldry in Romania.
Pulpit
The hexagonal stone pulpit has painted surfaces and alabaster inlay. It is regarded as an important work of seventeenth-century Transylvanian sculpture. Its design is attributed either to the Venetian artist Agostino Serena or jointly to Elias Nicolai and Benedikt Mück. István Régeni Asztalos produced the painting and sounding-board, the canopy above the pulpit that helps project sound. The painted and gilded cypress-wood pulpit crown was installed in April 1647.
Lord’s Table and princely tombs
An inlaid Rococo Lord’s Table dates from the 1820s. The church also contains the graves of Prince Michael Apafi I and his wife, Anna Bornemisza, and of Michael Apafi II and his wife, Kata Bethlen. Their remains were transferred from the church at Mălâncrav in 1942. At the eastern end stands a tomb monument dedicated to Michael Apafi I and based on designs by Károly Kós, a Hungarian architect, writer, and designer.
One interior stone carries an inscription dated 1577. In translation, it reads: “Whoever does not sing in the choir stands like an ox in the market.”
Statue before the church
In front of the church stands a copy of the equestrian statue of Saint George slaying the dragon. József Róna made the copy in 1904. The original was created in 1373 by the Cluj sculptors Martin and George of Kolozsvár at the commission of Charles IV, the fourteenth-century Holy Roman Emperor and king of Bohemia. It now stands in the Third Courtyard of Prague Castle beside the south portal of Saint Vitus Cathedral.
Nearby sites