St. Michael’s Church: A Gothic Roman Catholic Landmark in Cluj-Napoca


Site at a Glance
- Rating
- 4.8
- Popularity
- Medium
- Country
- Romania
- Primary era
- Medieval
- Eras represented
- Medieval, Early Modern, Modern
- Civilizations
- Habsburg, Hungarian
- Site type
- Religious
- Remains
- Church
On this page25 sections
History
St. Michael’s Church is a Roman Catholic parish church in Cluj-Napoca, Romania, built in the Gothic period and dedicated to the archangel Michael. Standing on the city’s former main marketplace, it is regarded as one of Cluj’s symbols and as one of Transylvania’s representative Gothic monuments.
Origins and medieval construction
The church occupies land that had served as a cemetery and had previously contained a chapel dedicated to Saint James. Cluj’s population grew after Charles Robert of Anjou, king of Hungary from 1308 to 1342, granted the city privileges on 19 August 1316. These included the right to elect its own priest and parish priest, and one interpretation connects those privileges with the beginning of a larger parish church.
The building’s early chronology remains debated. One traditional proposal places the laying out of its foundations around 1320 to 1330. Another links the church to the privileges of 1316 and holds that its main sanctuary and two side sanctuaries stood when an indulgence was issued in January 1349. A different interpretation identifies that document with an earlier church of the same dedication and places the beginning of the present building after 1349, possibly following a late Romanesque church of the thirteenth century.
The January 1349 indulgence, issued by the papal court at Avignon, is the first known document to mention St. Michael’s Church. It offered spiritual benefits to people who contributed to the lighting and furnishing of the church and the nearby Saint James Chapel. The indulgence was renewed in 1350, 1387, and 1397. Later references in 1400, 1408, 1416, and 1422 confirm the church’s continuing development, but do not establish when construction ended.
A visitation record from 1822 gave 1414 as the completion date, although that dating was considered doubtful. The royal and imperial arms of Sigismund above the western entrance suggest that completion may have taken place during his reign, between 1419 and 1437. Work on the facade and tower continued into the 1440s and 1450s. Another proposed chronology divides construction into an initial phase from 1316 to 1390 and a second phase from 1410 to 1487, with the altar completed in 1390.
Fires, towers, and rebuilding
A fire damaged the church in 1489. Arson was suspected, and Matthias Corvinus, king of Hungary from 1458 to 1490, appointed László Dorogházi, István Thelegdi, and István Zöld to investigate. Repairs began soon afterward, and the sanctuary vault was renewed in 1498.
Two towers were planned for the main facade, but probably only the northern tower was completed. It is generally dated to 1511 to 1545, although the possibility of two completed medieval towers has also been proposed. A small balcony above the tower clock enabled a trumpeter to announce the hours and warn of fires. The city installed a sundial on the tower in 1624 and gilded it the following year.
Lightning struck the tower on 10 June 1630 while the bells were being rung, killing two bell-ringers and injuring another. A city fire on 3 April 1655 affected the church, its bells, the surrounding shops, and the parish building. The church and tower were repaired, while replacement bells were installed in 1676 or 1677.
A more destructive fire on 6 May 1697 was followed two days later by a severe storm. The tower was destroyed, the church foundations were damaged, and bombs or mortar shells stored in adjoining shops worsened the destruction. Pál Dimién collected donations in the Netherlands for restoration. The tower was rebuilt in Baroque form between 1742 and 1744, but lightning and an earthquake damaged it in 1763, leading to its demolition. The earthquake probably also damaged the church walls and twisted the southern sanctuary wall. In 1752, the damaged Gothic sanctuary vault was replaced by a lower Baroque vault.
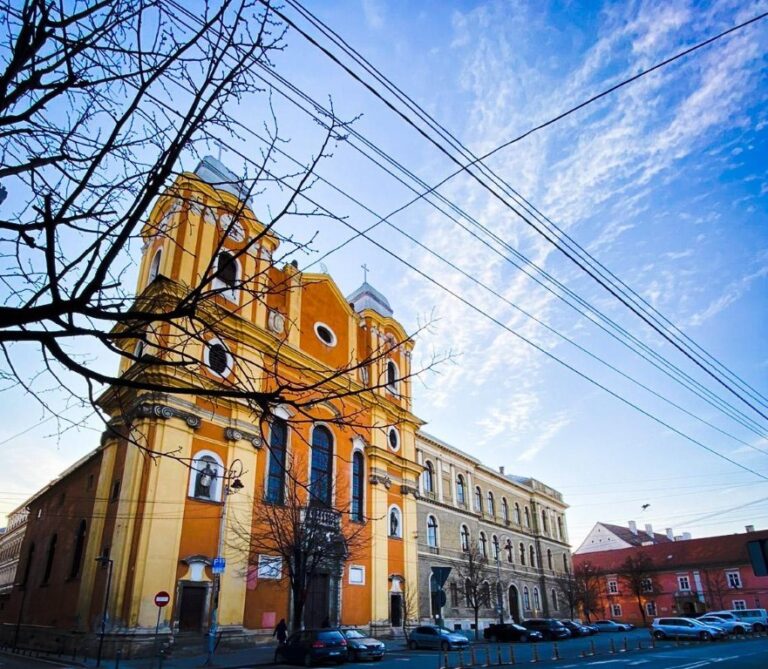
Major repairs continued during the first half of the nineteenth century. The foundation stone of the present Neo-Gothic tower was laid on 19 March 1837, and Bishop Miklós Kovács consecrated it on 20 May 1838. The 1848 to 1849 revolution and war of independence interrupted construction. The walls were completed in September 1858, and the roof, topped by a cross, followed in 1859. Chief engineer Antal Geiser designed the tower clock in 1859, while a plaque installed in 1862 commemorates the tower’s construction. In the early twentieth century, parish priest József Hirschler converted the passage beneath the tower into a chapel.
Confessional change and Catholic restoration
St. Michael’s Church passed through several Protestant administrations during the Reformation and its aftermath. Lutherans used it from 1545 to 1556, the Reformed community from 1556 to 1566, and Unitarians, a Christian movement that rejects the doctrine of the Trinity, from 1566 until 1716, apart from an interruption of nearly two years. It has belonged continuously to the Roman Catholic community since 1716.
On 20 January 1566, Ferenc Dávid probably delivered his first explicitly Unitarian sermon in the church, rejecting the doctrine of the Trinity. Disputes over exclusive use of the main church led in 1568 to an order requiring the Hungarian and Saxon communities to alternate annually between the main and smaller churches. In 1635, the Reformed community unsuccessfully asked Prince Michael Apafi I for permission to share the building with the Unitarians.
Imperial commander Giorgio Basta transferred the church to the Jesuits in October 1603, using it as a replacement for their destroyed church on Farkas Street. István Bocskai returned it to the Unitarians in July 1605. Catholics dissatisfied with the Diploma Leopoldinum, the settlement that regulated Habsburg rule in Transylvania, unsuccessfully sought the church in 1690. On 30 March 1716, troops acting on the orders of Imperial commander Stephan von Steinville took it from the Unitarians and restored it to Catholic use. In 1783, Joseph II ordered compensation for the Unitarians’ loss of the church and their schools, but the payment was not made.
After the return to Catholic administration, parish priest János Bíró commissioned a new Baroque interior. Antalfi János raised the main altar in 1725, an organ was installed in 1728, and Johannes Nachtigall and Anton Schuchbauer created new furnishings. Nachtigall produced five altars, Schuchbauer produced one, and the two artists made the pulpit between 1740 and 1750. A new organ followed in 1753.
Later history and conservation
The church and its surrounding cemetery were enclosed by a defensive wall from the late fourteenth century, responding to the growing Ottoman threat. The cemetery remained in civic use until 1585, when Házsongárd Cemetery opened. After that change, the enclosure was used mainly for prominent burials. Shops and market stalls were built around it after 1560 and rented by the church.
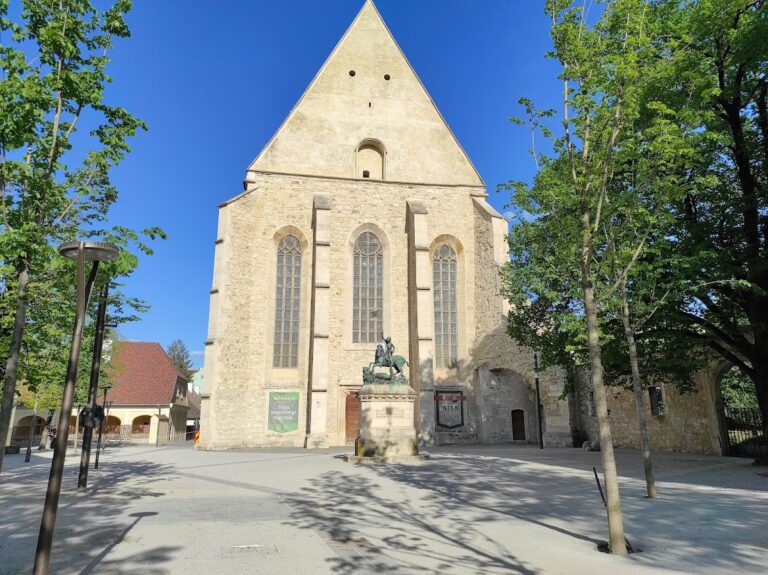
Nineteenth-century urban improvements gradually removed the surrounding buildings. The customs house was demolished in 1865, and the remaining structures were removed in 1886. Public opposition prevented a plan to surround the church with four Neo-Gothic rental buildings, and the area was preserved as open space. A votive gate erected after the plague epidemic of 1738 to 1742 was moved in July 1899 to the front of Saint Peter’s Church. An asphalted promenade had been laid around St. Michael’s by 1898, and Lajos Pákey designed the garden. The Matthias Corvinus Monument was unveiled beside the church on 12 October 1902, while a statue of Bishop Áron Márton was added to the garden in 2009.
Bishop Áron Márton commissioned a survey for a complete renovation in 1938. Work began in 1942 but was interrupted by the Second World War, although an amplification system was installed that year. Comprehensive restoration followed from 1956 to 1964, drawing on proposals by Kálmán Lux and Jenő Rados and plans by Mihály Rátz, Elemér Moll, and László Debreczeni. During the revolutionary events of 1989, a bullet struck a wall painting in the Schleunig Chapel. In 1944, Áron Márton also delivered a notable speech in the church condemning the persecution of Jews.
A full renovation begun in March 2018 uncovered a fourteenth-century stone floor about 90 centimetres below the present floor, a fourteenth-century altar table, a medieval grave, and a carved fifteenth-century tombstone. The church was reconsecrated during a solemn Mass on 13 August 2022, and the renovation received a Europa Nostra Award in May 2024. St. Michael’s remains the parish church of Cluj’s Roman Catholic community and is also regarded as a city symbol by many members of the Hungarian community regardless of denomination.
Political and religious associations
Matthias Corvinus is traditionally said to have been baptized in the church. A later tradition claims that Queen Isabella presented the crown and coronation regalia to Ferdinand I’s envoy, General Castaldo, there on 26 July 1551. Castaldo’s contemporary report instead places the event at Turda on 21 July. Isabella did return to St. Michael’s on 23 October 1556, when she accepted the government and received the homage of envoys.
Sigismund Báthory was installed as prince of Transylvania in the church for the third time on 27 March 1601. Sigismund Rákóczi, Gabriel Báthory, and Gabriel Bethlen were elected princes there on 12 February 1607, 7 March 1608, and 13 October 1613. During István Bocskai’s funeral procession, his coffin was placed before the church on 18 February 1607. The church traditionally hosts an ecumenical service on 15 March, and in 1992 representatives and senators of the Democratic Alliance of Hungarians in Romania swore an oath there in support of the organization’s autonomy declaration.
St. Michael’s Church is designated a monument of national importance and appears on the historical-monuments register of Cluj County under code CJ-II-m-A-07469.
Remains
St. Michael’s is a Gothic hall church, a church whose nave and side aisles are approximately equal in height and form a unified interior space. It has three aisles, three sanctuaries, no transept, and an overall length of about 70 metres. The nave measures approximately 50 metres long and 24 metres wide. The church stands on the northern side of the main square, with its axis set at an angle to the square. Its sanctuary faces the rising sun on the feast day of its patron saint, following the medieval practice of eastward orientation.
Exterior and portals
The building is constructed from dressed limestone ashlar quarried in the Baci Gorge and covered by a high gabled roof. A small roof turret rises above the sanctuary, while stepped buttresses extend to the upper cornice. Blind arcades connect the upper parts of the southern aisle buttresses, whereas the buttresses on the northern aisle wall vary in form. The sanctuary facade has radiating stepped buttresses, a lower cushion-like moulding, a string course beneath the windows, and a crowning cornice. Flame-tongue motifs form a frieze beneath the main cornices of the two aisles. Narrow windows contain tracery, the ornamental stone framework dividing Gothic window openings.
Western entrance
The western entrance beneath the gallery is the most elaborate of the church’s four Gothic portals. Its double opening carries the Hungarian royal, German imperial, and Bohemian royal arms of Sigismund, with a statue of Saint Michael above them. A Latin inscription in Gothic lettering records the installation of the patron saint’s statue in 1444. A former half-relief of Moses survives through the feet and fragments of an inscription beginning with the Ten Commandments. The western portal was probably built in the 1420s or 1430s and has direct relationships with the portals of Saint Elizabeth’s Cathedral in Kosice.
Other entrances and tower
The two northern entrances and the southern ceremonial portal are less richly decorated. A smaller pointed-arch doorway opens in the southwestern wall of the nave. The present square-plan Neo-Gothic tower rises six storeys, including its spire, to about 76 metres, or 80 metres with its four-metre cross. Its first and second levels contain windows, its third has a rose window, and its facade carries a distinctive trefoil frieze. The tower’s completion is also given as 1860. Two stone cannonballs are embedded in the southern wall and may represent medieval stonecarvers’ jokes. During the recent renovation, a stone model of the coronavirus containing a time capsule was placed on the eastern wall of the tower.
Nave and sanctuaries
Nave
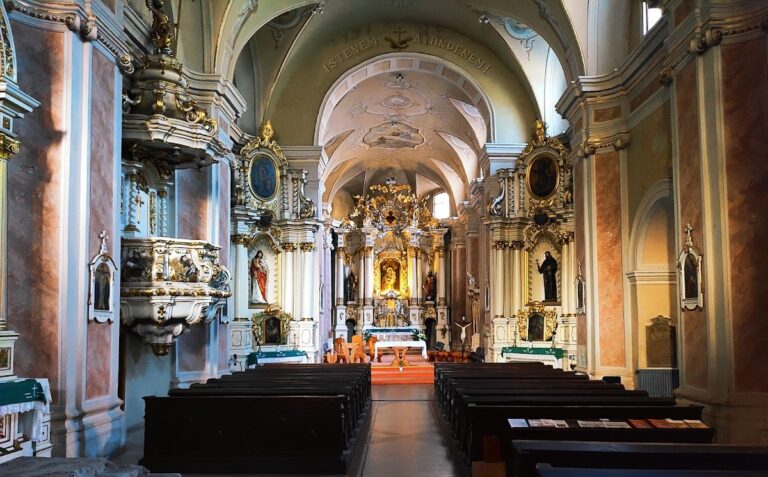
The nave was initially planned as a basilica, with lower and narrower side aisles aligned with the side sanctuaries. Changes during construction produced the present hall-church interior, while variations in the wall articulation reflect the long building period and changing workshops. The four-bay nave has a star vault, a vault in which additional ribs form a star-like pattern. Three pairs of richly moulded compound piers divide it from the side aisles through pointed arcades.
Vault bosses, carved stones at the intersections of the ribs, carry the arms of the Angevin kings of Hungary, an open book, and the arms of Cluj. Restoration begun in 1956 replaced missing bosses with designs by József Köpeczi Sebestyén, carved by Tibor Szervátiusz. These additions represent Saint Michael, Saint Ladislaus, and Saint Stephen. The southern wall has piers with octagonal ends and capitals decorated with vines, oak leaves, and animals. On the northern wall, the vault rests on piers without capitals. A small bust of the prophet Isaiah on a corbel is the church’s only surviving medieval interior statue.
Triple sanctuary
The three-aisled nave opens eastward into a triple sanctuary. The main sanctuary is about 20 metres long and 10 metres wide, ending in an apse whose three sides form part of an octagon. Its long sides extend through three cross-vaulted bays. Shorter, narrower side sanctuaries flank it, each ending on five sides of an octagon, while the sacristy adjoins the northern side.
The three sanctuaries resemble arrangements at Saint Stephen’s Cathedral in Vienna and Saint Michael’s Church in Sopron. Differences in style and construction indicate several building phases and alterations to the design. The sanctuary vaults were rebuilt repeatedly after structural problems caused the longitudinal walls to bow and may have led to the collapse of the original vault. The present Gothic cross-vault of the main sanctuary dates from restoration between 1956 and 1960. The side sanctuaries retain eighteenth-century vaults with bosses and eight segments.
Carved stonework on the sanctuary capitals and cornices includes leaves and scenes of Adam and Eve, a craftsman carving a Gothic pinnacle or statue canopy, a woman sweeping a child, a horn-blowing hunter, and wrestling men. Corbels about three metres above the floor in the four corners of the main sanctuary carry the symbols of the four Evangelists. The symbol of Saint Mark is medieval, while the other three were made during the restoration begun in 1956.
King’s Staircase
Where the northern aisle meets the northern side sanctuary, a two-flight spiral staircase known as the King’s Staircase rises through the structure. Its intertwined flights allow two people to use it simultaneously without meeting, and its design follows models associated with Kosice.
Chapels and medieval paintings
Schleunig Chapel
The Schleunig, or Sleunig, Chapel occupies the southern part of the former entrance hall in the church’s southwestern corner, to the right of the main entrance. Created after the middle of the fifteenth century, it is dedicated to the archangel Michael and has a rib vault, a vault carried by intersecting stone ribs, completed around 1481. Its northern wall bears scenes from the Passion of Christ. A Last Judgment fresco on the western wall dates from 1420 to 1430 and shows Christ holding a sword between his teeth, an unusual iconographic feature. The chapel takes its name from Gregorius Schleunig, city parish leader from 1450 to 1481.
Flóris Rómer discovered the chapel’s medieval frescoes in 1864 and exposed them in 1866. László Darkó found additional nave paintings during the restoration begun in 1956. In the southern sanctuary chapel, a fifteenth- or sixteenth-century image of Saint Sebastian was painted over a fourteenth-century image of a seated saint holding a battle-axe.
Nave and sanctuary murals
The best-preserved mural, painted around 1450 to 1460 on the southern aisle wall, shows the Virgin Mary with the Christ Child and seven female martyrs. A section of a Calvary scene continues eastward. Fourteenth-century fragments show a saint lifting his head toward heaven and five saints. In the centre of the northern aisle, another fragment preserves the lower legs of a kneeling figure and part of a richly folded garment.
Sacristy, burials, and tower chapel
Renaissance sacristy doorway
The Renaissance sacristy doorway, carved from sandstone, dates from 1528. Parish priest Johannes Klein commissioned it. About 2.23 metres high and 0.96 metres wide, its frame consists of two pillars joined by a frieze and topped by a tympanum, the enclosed decorative area within a pediment or arch. One pillar bears the arms of Cluj, while the other shows a pelican feeding its young with its own blood.
Animal and plant ornament covers the frame. Four putti hold a chalice, an hourglass, a skull, and a sun disk, while satyr heads decorate the ends of the frieze. Further putti hold garlands and pomegranates. Most birds that once stood on the upper curve of the tympanum have broken away. A male bust at the centre holds a band inscribed “D. Ioannes Clyn.” It may represent Johannes Klein or the sculptor, but its identity remains uncertain. The iron door once carried the date 1534 and was replaced in the 1930s.
Burial features
Four uninscribed tombstones from the former cemetery enclosure are built into the wall west of the southern portal. One is Renaissance in style and bears the date 1505. Several Baroque tomb monuments stand against the inner wall of the northern aisle. A family crypt for the Bánffy family was created in the undercroft, a vaulted space beneath the church, in 1773 by Governor György Bánffy. A crypt of the Kemény family also lies beneath the church.
Tower chapel
The chapel beneath the tower has stained-glass windows depicting biblical scenes, made between 1893 and 1912. It also contains a plaster copy of János Fadrusz’s 1891 academic examination work, Christ on the Cross.
Baroque furnishings and organ
Pulpit
Johannes Nachtigall and Anton Schuchbauer made the Baroque pulpit between 1740 and 1750. It stands on a damaged medieval Gothic stone pulpit whose brightly painted floral decoration probably belongs to the period of Unitarian ownership. Reliefs on the stairway depict episodes from the life of Jesus. The parapet niches contain the four Evangelists and the four Church Fathers, Gregory, Jerome, Ambrose, and Augustine. The back panel presents Christ as the Good Shepherd. Two angels support the canopy, which is topped by a winged and helmeted Saint Michael holding a cross.
Altars
Two Baroque altars survive. Anton Schuchbauer made the Adoration of the Magi altar in the southern sanctuary chapel between 1747 and 1750, with gilding and painting by György Graszler. Its 1748 altarpiece, attributed to Franz Anton Maulbertsch, came from Vienna and shows Mary with the Christ Child, the three Magi representing the continents then known in Europe, and Saint Joseph. The ensemble includes figures of the Magi, an unidentified saint, putti, angels, a heart bearing the initials IHS, and a crucifix by Johannes Nachtigall.
Johannes Nachtigall made the northern sanctuary chapel altar in 1750 for Countess Katalin Haller. It was first dedicated to Saint Catherine and later associated with Saint Anne and Saint Joseph. The original statue of Saint Catherine, commissioned in 1756, no longer forms part of the ensemble. The altar now includes a relief of Christ wearing the crown of thorns and weighed down by the sins of the world, represented by Latin inscriptions on golden crosses, together with four black-clad female saints, only Saint Apollonia being identifiable. A Haller coat of arms appears near the canopy.
The present Neo-Gothic high altar, furniture, and other furnishings date mainly from the late nineteenth and early twentieth centuries. Lajos Back designed the high altar, which received an award at the 1873 Vienna World Exhibition. Its centre contains figures of the Virgin Mary, Saint Stephen, and Saint Ladislaus.
Organ and bells
Johannes Hahn of Sibiu built the organ in 1753 with one manual, no pedals, and twelve stops. Hermann Binder restored and enlarged it in 1990 into a three-manual instrument with 35 stops. The renovation of 2018 to 2022 added sixteen pedal stops, and the renovated organ was inaugurated on 19 June 2022.
After the tower was destroyed in 1763, bells were hung in a small wooden tower beside the church. When its foundations deteriorated by 1816, they were moved to the western wall until the new tower was completed. Commissioner László Csány ordered the bells removed in 1849 and sent to Brasov in fragments. They returned to Cluj in 1852, were recast, and were installed in the tower in 1861.
The church had five bells in 1916. Four were requisitioned for military use in January 1917 during the First World War. The largest was saved through the intervention of Bishop Gusztáv Károly Majláth and canon József Hirschler, while three others were dropped from the tower and broken into 132 pieces. The large bell cracked on 7 March 1924, after which Frigyes Hőnig of Arad cast four new bells. They were consecrated between 2 and 12 October 1924. A small bell cast by Kristóf Buczi dates from 1657. The Saint Gabriel bell sounds five times daily, while the four large bells are rung twice on Sundays and the Saint Raphael death bell calls people to pray for the dead.
Nearby sites