Wass-Bánffy Castle in Gilău, Romania: A Renaissance Castle and Episcopal Residence
Site at a Glance
- Rating
- 4.5
- Popularity
- Low
- Country
- Romania
- Primary era
- Early Modern
- External website
- Open
- Eras represented
- Classical, Medieval, Early Modern, Modern
- Civilizations
- Austria-Hungary, Austrian Empire, Habsburg, Hungarian, Principality of Transylvania, Roman
- Site type
- Military
- Remains
- Castle
On this page13 sections
History
Wass-Bánffy Castle in Gilău, Romania, is a former episcopal residence whose origins are placed in the late thirteenth or early fourteenth century. Built for the Bishop of Transylvania, it developed from a Romanesque fortified building into a Renaissance castle through successive medieval and early-modern rebuilding campaigns. The estate later became a royal residence, a military stronghold, and the long-held property of the Bánffy family.
Medieval Episcopal Residence
The castle’s earliest recorded mention dates from 1428. A further building phase belongs to the fifteenth century, when a castellan was named in a document of 1439. The estate initially belonged to the Bishopric of Oradea and later passed to the Bishopric of Transylvania.
During the 1480s, the original Romanesque building was remodelled in the early Renaissance style. Around 1500, the fortified residence was transformed into a Renaissance castle. Fragments of the earlier remodelling remain within the later building.
Royal Residence and Sixteenth-Century Conflicts
After the Ottoman capture of Buda in 1541, the castle became the residence of Isabella Jagiellonica, queen consort of Hungary and regent for her underage son, John Sigismund Zápolya. A rebuilding campaign was completed in 1543, an event commemorated by an inscription in the northwest tower.
In 1556 the castle passed to the treasury. During the later sixteenth century it was held by the Kendi family. In 1594, Prince Sigismund Báthory ordered the execution at Gilău of the pro-Ottoman nobles Ferenc Kendi and János Bornemissza.
Michael the Brave was associated with the castle during the years 1599 to 1601. In 1599, his forces destroyed Gilău along with other settlements. Stephen Bocskai captured the castle in 1605. In 1660, George II Rákóczi fought Ottoman forces in the area between Florești, Gilău, and Căpușu, later dying from wounds received during the fighting.
After the restoration of the Transylvanian bishopric, Sigismund Báthory granted Gilău to Bishop Demeter Naprágyi. Naprágyi went into exile in 1601, after which Farkas Kamuthi obtained the castle from Gabriel Báthory.
Rákóczi and Bánffy Ownership
George I Rákóczi acquired the castle in 1633 and undertook an extensive renovation that shaped much of its later appearance. Decorative tiles imported from Istanbul were used in this work, including in the room later known as the Tiled Room.
Following the death of George II Rákóczi, the estate passed in 1663 to Baron Dennis Bánffy de Losoncz. It remained in the Bánffy family until the end of the Second World War. During the Rákóczi War of Independence, Kuruc forces besieged the castle for an extended period and captured it after Francis II Rákóczi was elected prince.
Count George Bánffy, governor of Transylvania, held his daughter’s elaborate wedding at Gilău in 1702. A fire destroyed the castle in 1707, and the Bánffy family then ceased to live there for approximately 120 years.
Nineteenth- and Twentieth-Century Changes
Count Dennis Bánffy restored the building in 1838. The former moat was filled in and replaced by an English landscape garden, a designed park using naturalistic lawns, trees, and informal compositions. Another fire affected the castle in 1861. Its damaged roof was repaired, while the second floor was removed during nineteenth-century alterations.
After Dennis Bánffy’s death, a relative inherited the property and sold it to a businessman in 1877. The new owner repaired the fire damage and replaced the removed upper storey with a large gabled roof. Katherine Barcsay de Nagybarcsa, born Countess Bánffy de Losoncz, reacquired the estate in 1911 and returned it to the former owners’ family.
Katherine and her husband, Thomas Barcsay, restored and modernised the castle. After Thomas’s death, their son Joseph Barcsay administered the estate. During the 1940s, Joseph and his wife, Eva Barcsay, had the interiors renovated.
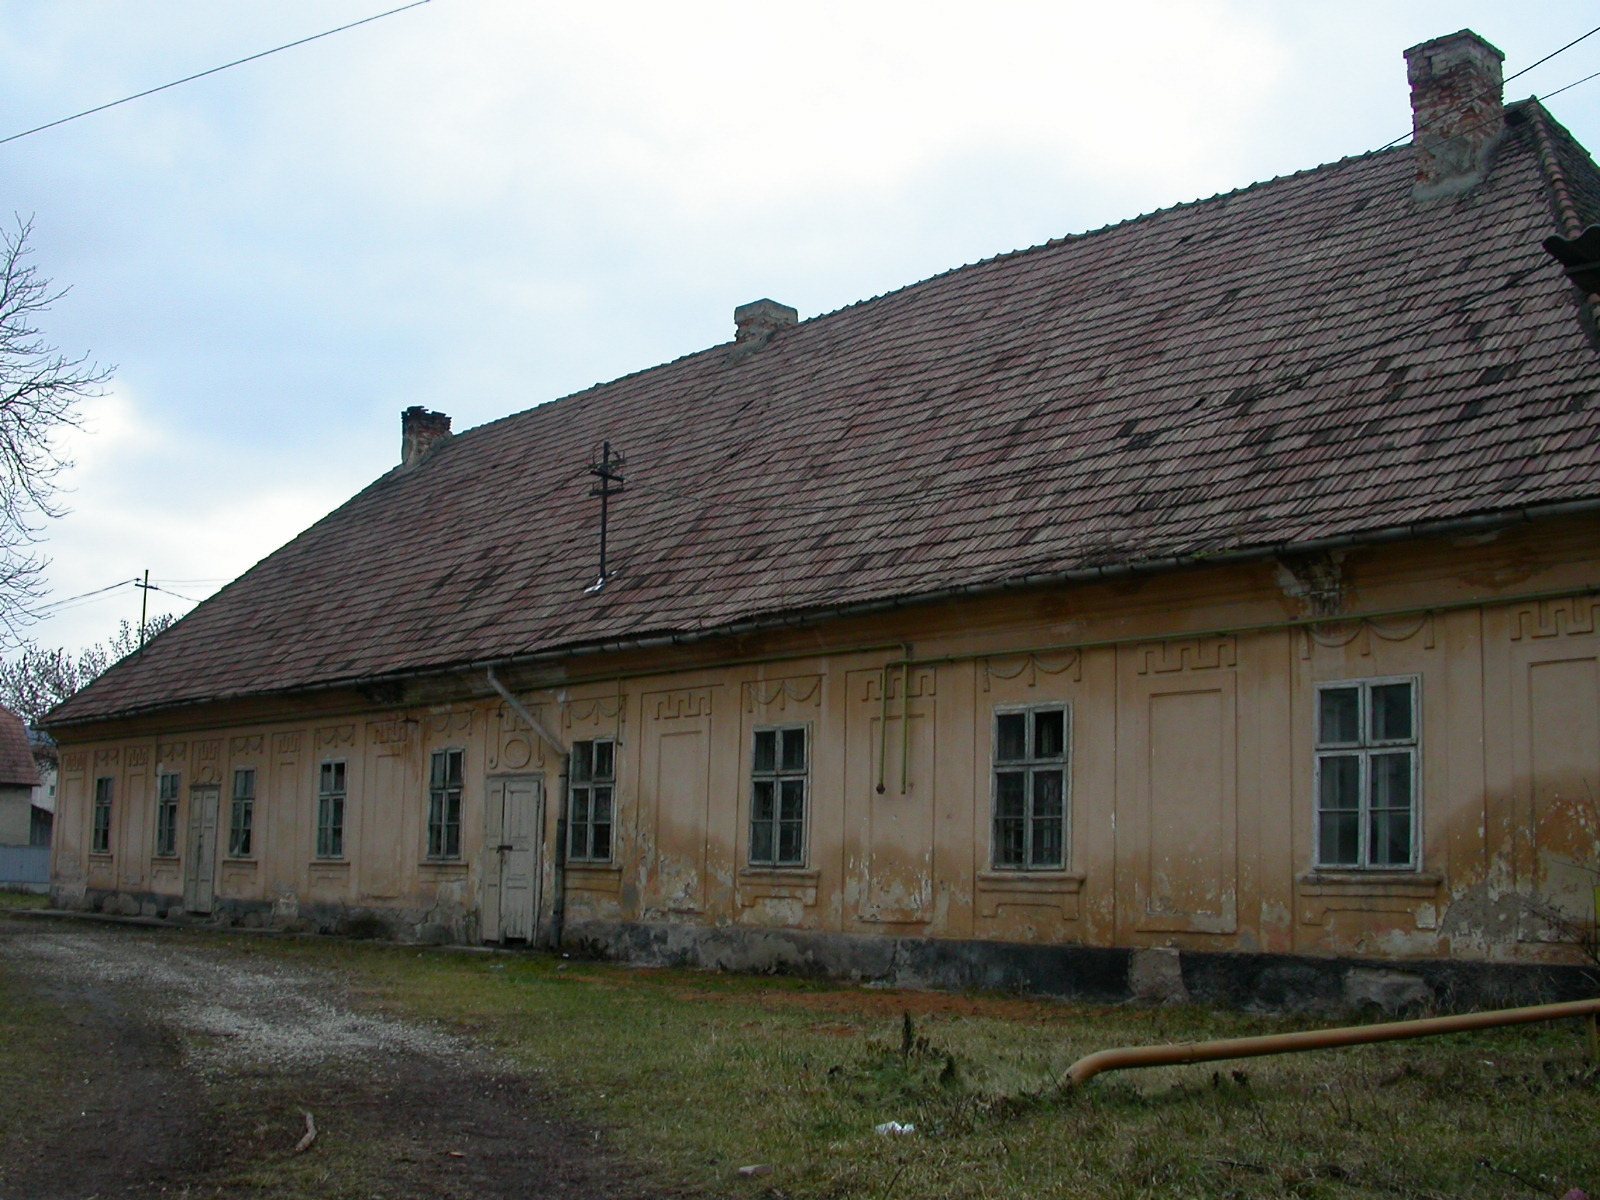
At the end of the Second World War, the castle was looted and confiscated, and its original furnishings were destroyed. From the late 1940s through the 1980s, the complex housed several state and public institutions. After 1951, the former bailiff’s house accommodated an administrative office, while the castle successively served as a children’s camp, a children’s holiday centre, and, from 1960, a school for children with disabilities. These uses continued until 2002, after which the castle stood empty.
The Barcsay heir Thomas Barcsay submitted a restitution claim in 2002 and recovered the property in the early 2010s under Romania’s restitution legislation. The heirs later sold it to businessman Elek Nagy, who placed it under the ownership of the Erdélyi Hagyományok Alapítvány, also known as the Transylvanian Traditions Foundation. A restoration campaign based on designs by Tektum Architectura & Arta took place from 2018 to 2023, followed by further restoration work.
Archaeological investigations at Gilău also examined the fortress traditionally associated with Gelu, a figure linked in later historical tradition with the early history of Transylvania. The investigations instead identified prehistoric settlement traces, including polished-stone Neolithic and Bronze Age remains. The castle is protected as a historic monument under Romania’s Law 422/2001 and appears in the national register of historic monuments under designation code CJ-II-a-B-07673.
Remains
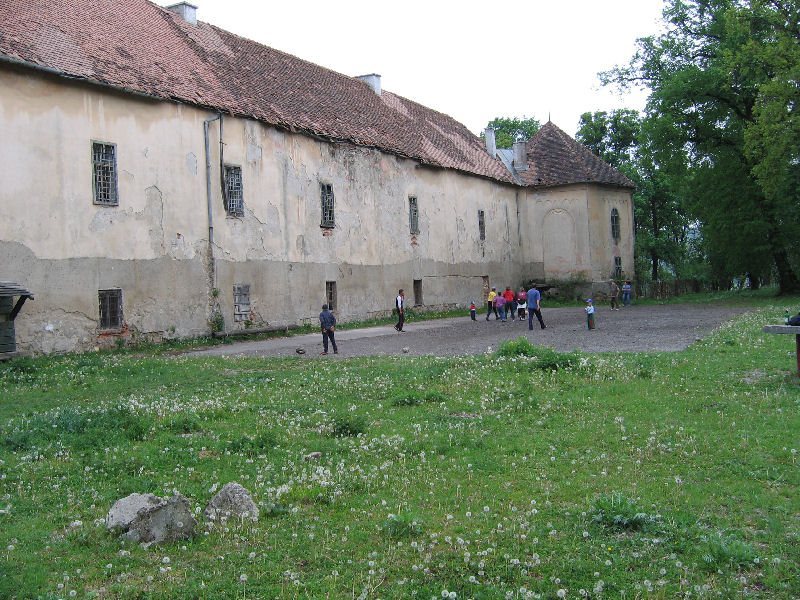
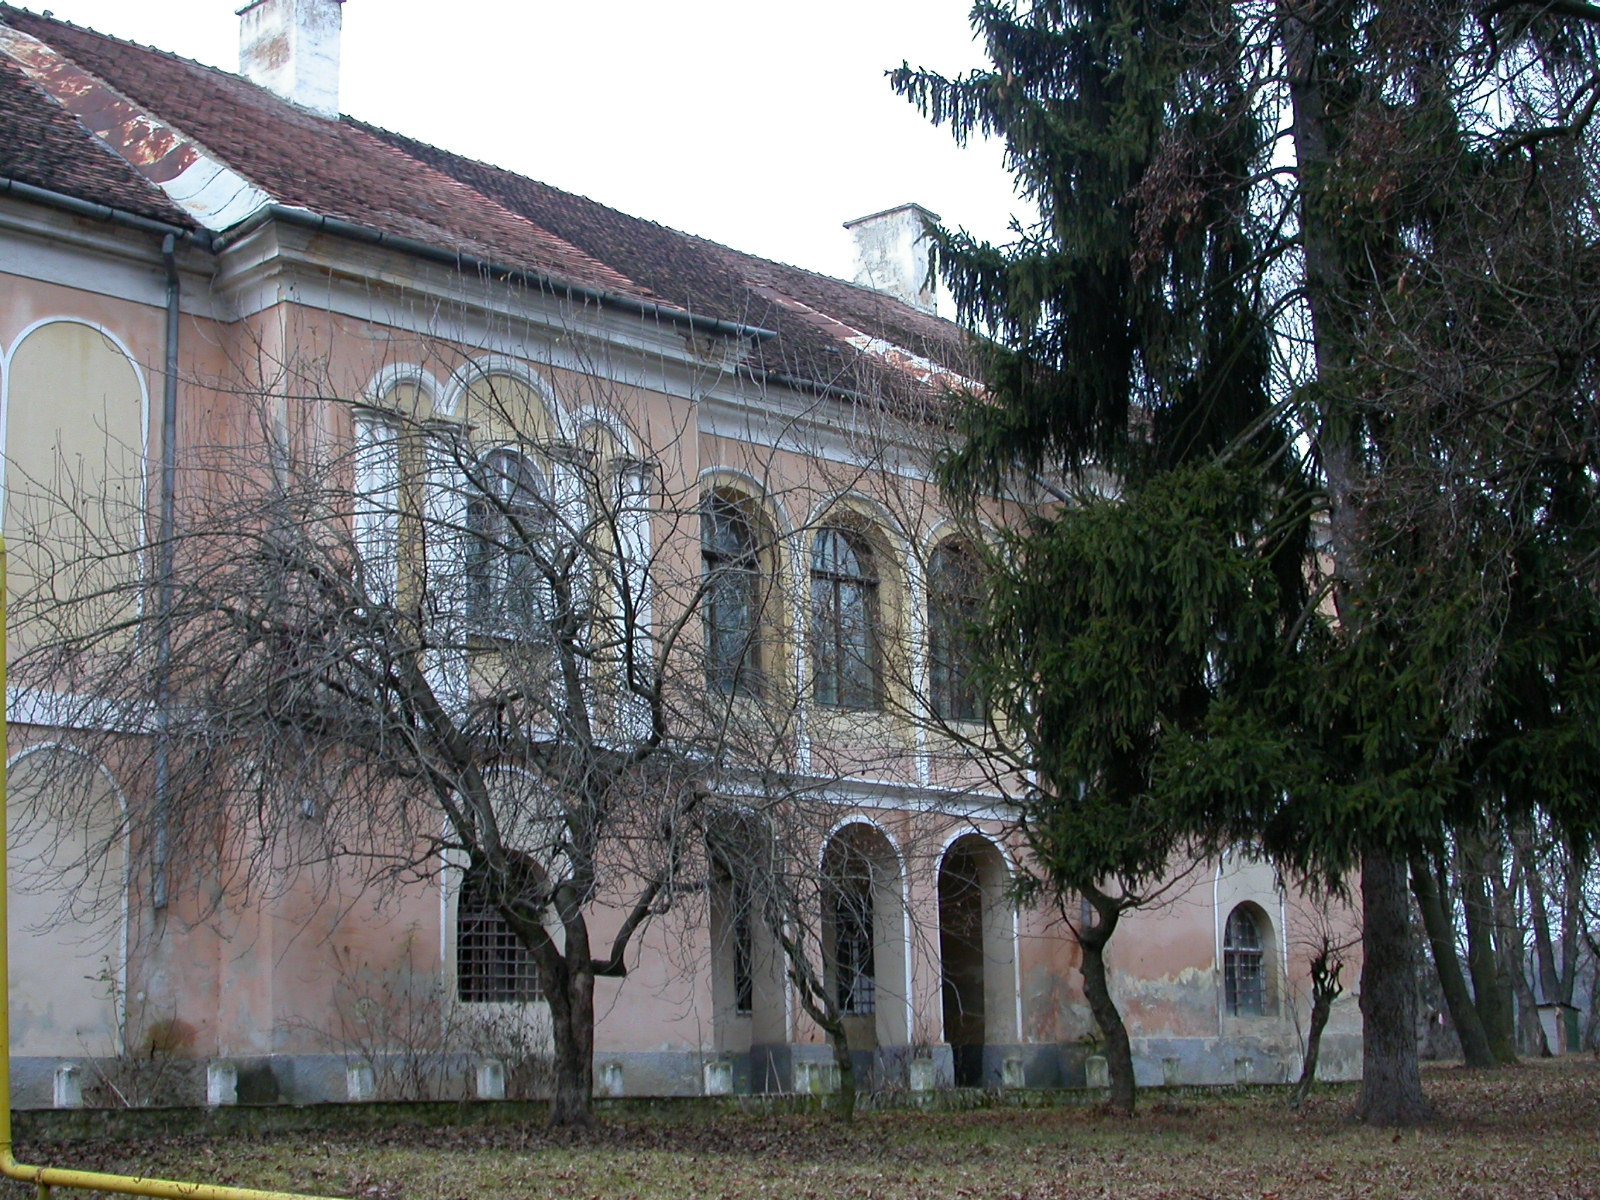
The present castle is a two-storey building arranged around an approximately square plan. Its four wings measure about 70 metres on each side and are oriented approximately toward the four cardinal directions. The castle and its grounds retain a Renaissance character, while fragmentary remains of the earlier Romanesque phase survive within the later structure.
Castle Structure and Interior Spaces
Plan and Towers
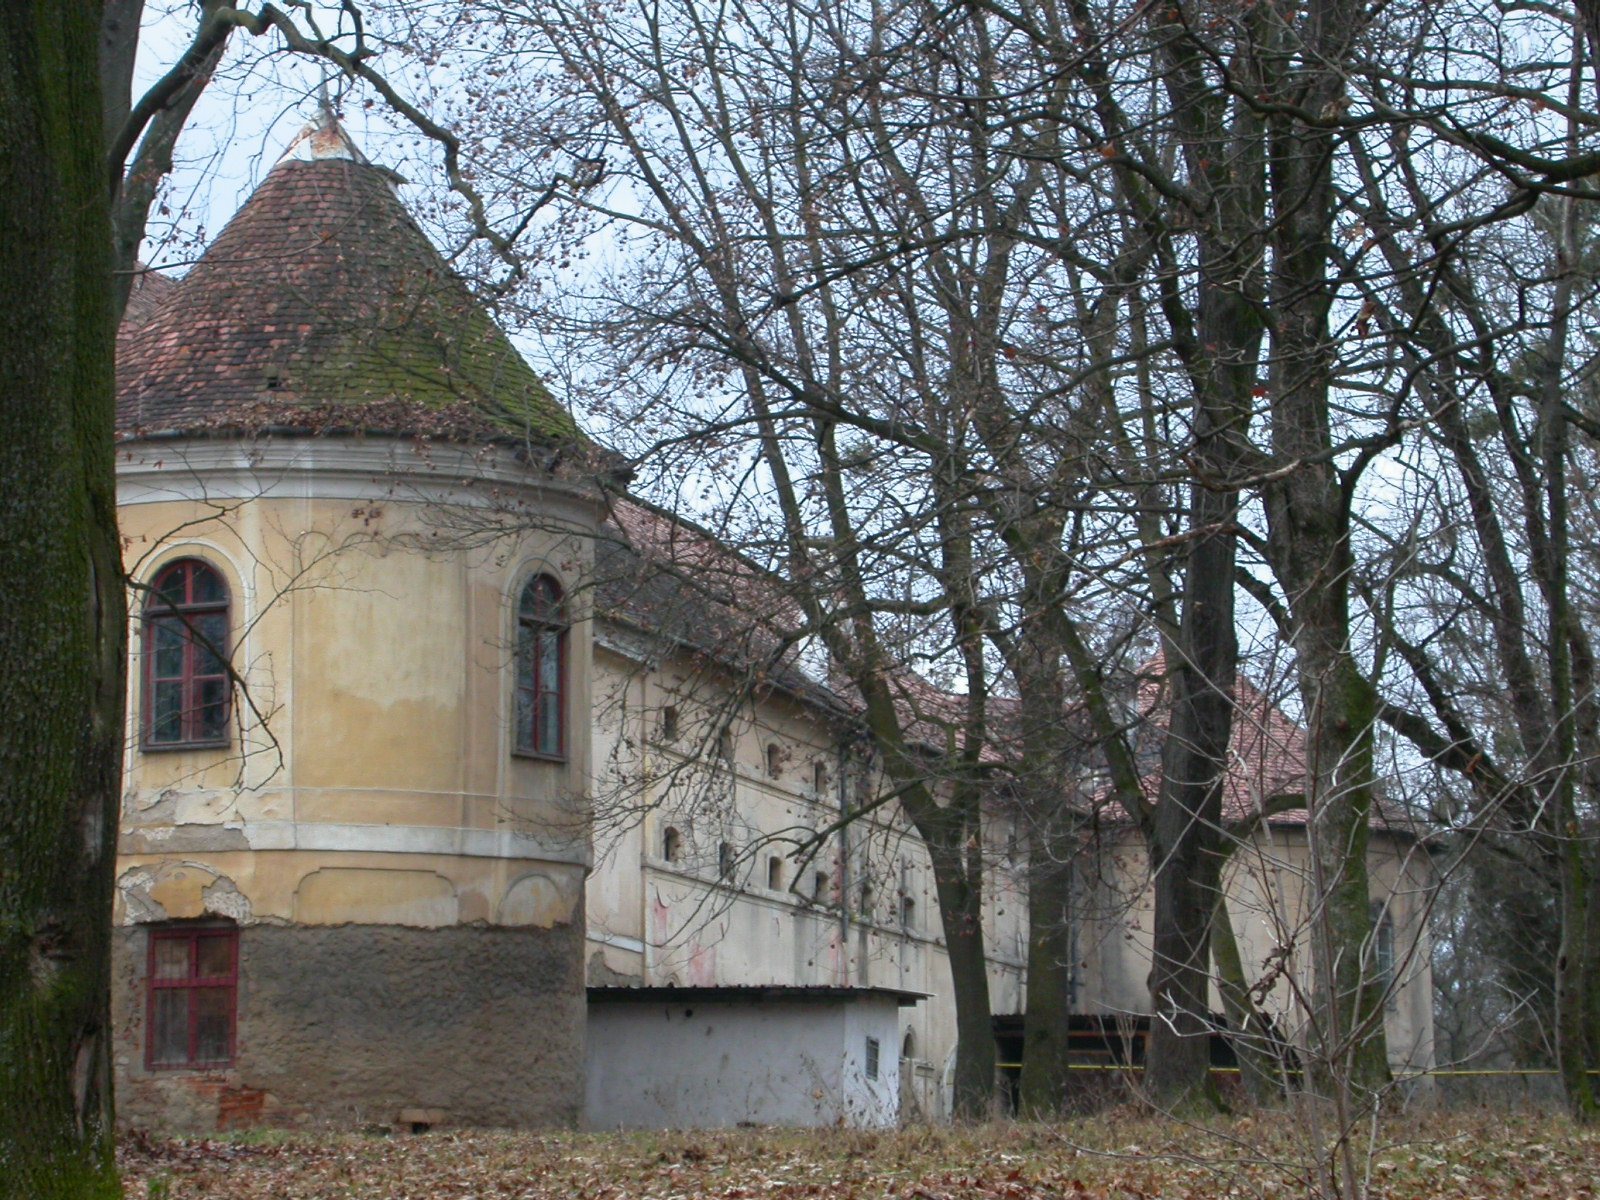
Three corners of the building have round towers of different dimensions. The southwest corner is occupied by a tower with a hexagonal plan. The northwest tower contains the inscription marking completion of the 1543 rebuilding campaign, linking the surviving structure to the period when Isabella Jagiellonica used the castle as her residence.
Halls and Vaults
The ground floor contains a columned dining hall of approximately 200 square metres. On the upper floor, a hall measuring about 250 square metres forms the other principal interior space. These are the largest and most representative rooms in the castle. The extensive renovation under George I Rákóczi included decorative tiles imported from Istanbul for the Tiled Room, while the old ground-floor vaults were largely retained during the 1838 restoration.
Grounds and Earlier Archaeological Remains
Landscape Garden and Former Moat
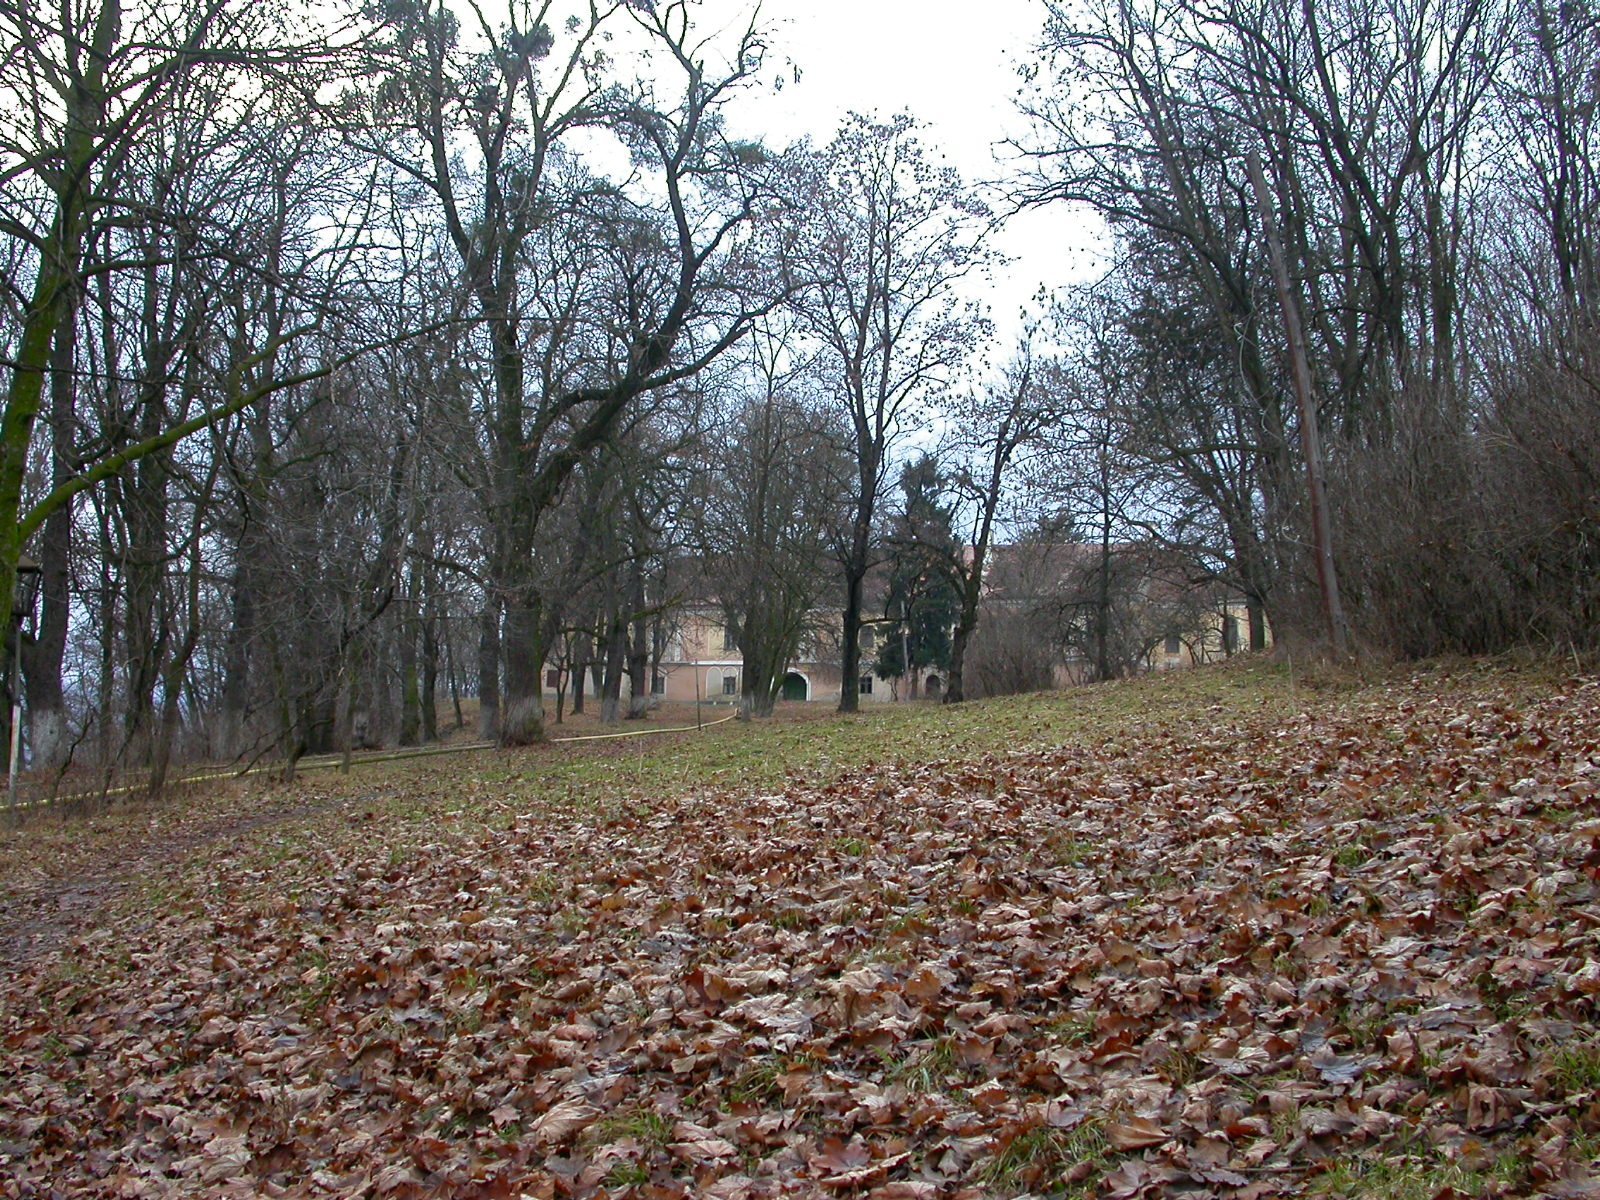
The castle is surrounded by a landscape garden of approximately 17 hectares. The former moat lies within these grounds after being filled in during the nineteenth-century remodelling. The park therefore preserves part of the castle’s earlier defensive setting alongside the later naturalistic garden design.
Roman Auxiliary Fort
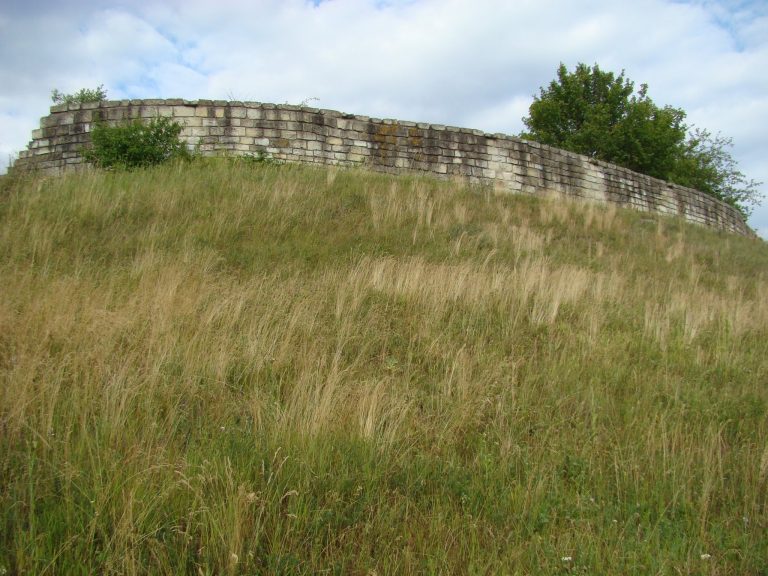
Ruins of the Roman auxiliary fort known as Gilău lie west of the castle within the park. An auxiliary fort was a Roman military installation occupied by non-legionary troops, making these remains evidence of an earlier Roman military presence at the site.
Prehistoric Settlement Traces
Archaeological remains identified at Gilău include traces of settlements from the polished-stone Neolithic and the Bronze Age. These prehistoric remains, together with the Roman fort and the medieval castle, place several successive periods of occupation within the wider archaeological setting.