Theotokos Kosmosoteira: A Byzantine Monastery and Church in Greece


Site at a Glance
- Rating
- 4.9
- Popularity
- Low
- Country
- Greece
- Primary era
- Medieval
- External website
- Open
- Eras represented
- Medieval
- Civilizations
- Byzantine, Ottoman
- Site type
- Religious
- Remains
- Fortified Monastery
On this page15 sections
History
Theotokos Kosmosoteira is a Byzantine monastery in Greece, founded at Bera, the site of modern Feres, in 1152. Its principal church belongs to the Byzantine period and was established by Isaac Komnenos, a Byzantine imperial prince and sebastokrator, a high-ranking court official. The dedication means “Theotokos, the World-Saviour,” referring to Mary as the Mother of God. Isaac intended the monastery as a place of retreat and as his final resting place, moving his planned burial from the Church of the Savior-in-Chora in Constantinople.
Foundation and monastic rule
Construction had begun before 1152, when the foundation was most probably completed. Bera was then an uninhabited and densely overgrown place. Its name came from a Slavic word meaning “marsh.” The principal church may have been erected over the remains of an earlier building, possibly Roman, although this interpretation is uncertain.
Isaac endowed the monastery with extensive estates throughout Thrace, giving it the resources needed to operate independently. He commissioned many icons and personally composed its typikon, a monastic rule and foundation charter that set out the institution’s organization, worship, personnel, and administration. He based these regulations on those of the Theotokos Euergetis Monastery in Constantinople.
The monastery was cenobitic, meaning that the monks lived and worshipped together under a common rule. Its community was to include 50 choir brothers, monks assigned chiefly to liturgical services, and all members had to be over 30 years old. Eunuchs were expressly excluded. The monastery was placed under the authority of the metropolitan see of Trajanopolis.
Late Byzantine and Latin rule
The monastery remained connected with the Komnenian imperial family. In the winter of 1183–1184, Emperor Andronikos I Komnenos visited the foundation, where his father Isaac was buried. In April 1195, the deposed Emperor Isaac II Angelos was blinded there by his brother, Emperor Alexios III Angelos.
After the Fourth Crusade, the campaign that captured Constantinople in 1204 and divided much of the Byzantine Empire among Latin rulers and local powers, Bera came under the control of Geoffrey of Villehardouin. He sent his nephew Anseau de Courcelles to take possession of the monastery and of Villehardouin’s other fiefs in the area. An abbot named John is associated with the monastery in the fourteenth century.
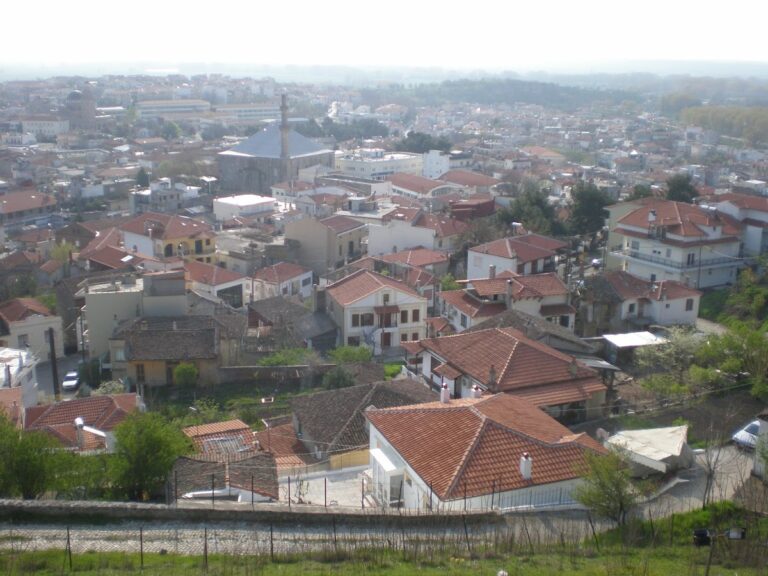
The monastery became the nucleus of a larger settlement that developed into the fortified town of Feres. During invasions and civil wars, local peasants sought refuge within its defenses. The monastic community continued until the middle of the fourteenth century, but the arrival of refugees around 1355 led the monks to abandon the foundation.
Ottoman conversion and modern religious use
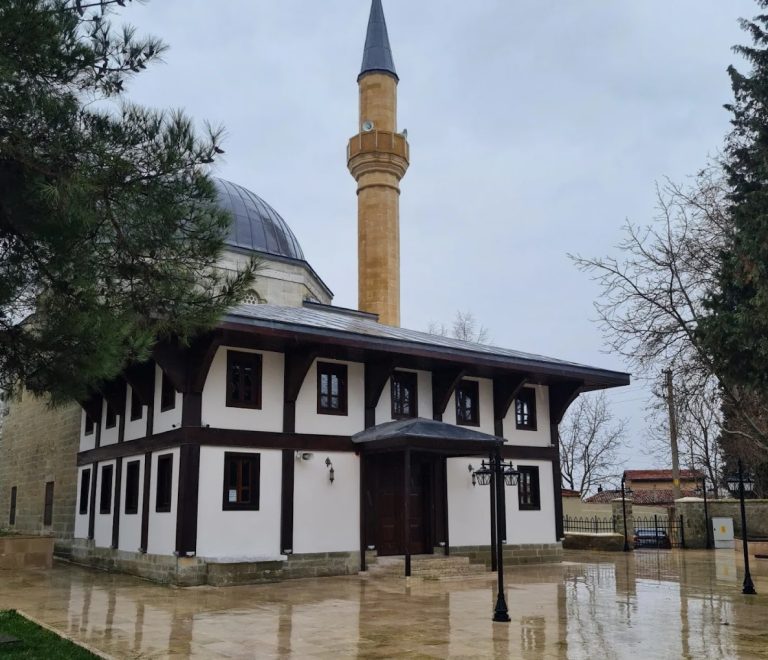
Ottoman forces commanded by Lala Shahin Pasha conquered Bera in the early 1370s. By 1433, the monastery church had been converted into a mosque known as the Suleyman Pasha Mosque. It was probably among the earliest churches in present-day Greece to be adapted for Ottoman use.
After the region became part of Greece in 1920, the church was restored under the direction of Anastasios Orlandos. Responsibility passed to the Twelfth Ephorate of Byzantine Antiquities, and the building was reconsecrated as an Orthodox church in 1940. It is administered by the Metropolis of Alexandroupolis, Trajanopolis and Samothrace and remains in use as a church. The complex is protected as an archaeological site in Greece, and in recent years the church has also served as the official seat of the World Federation of Thracians.
Remains
The surviving complex is organized around a large principal church within the remains of a fortified monastic settlement. Two defensive walls once enclosed the monastery, with gates and towers controlling access. The church is a modified cross-in-square building, while surviving traces of monastic infrastructure show that the foundation included facilities for worship, residence, health care, production, and public use.
Fortifications and monastic complex
Fortified enclosures
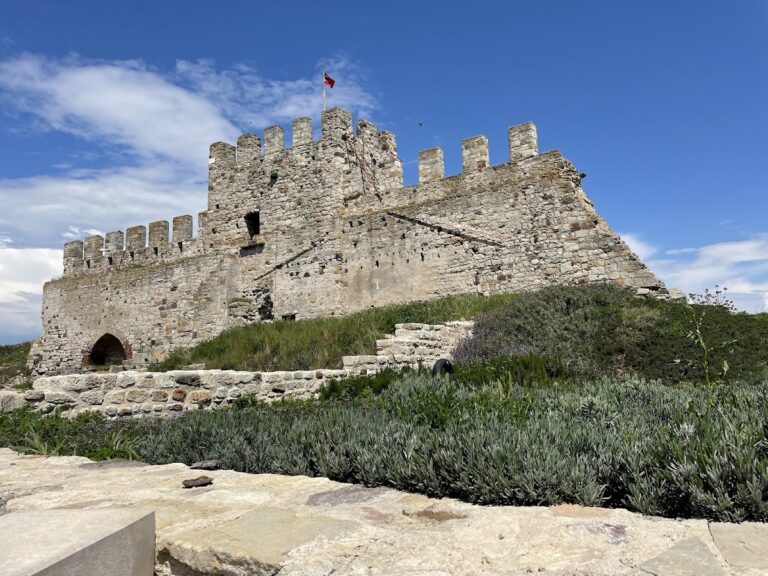
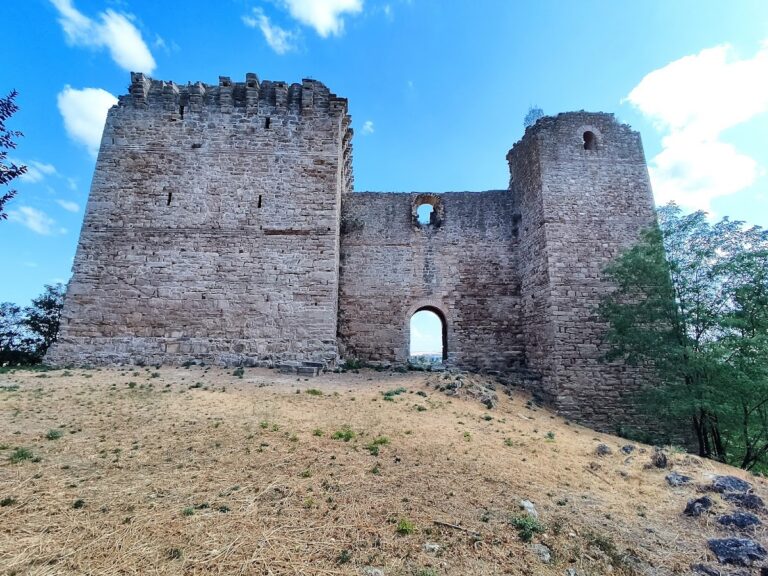
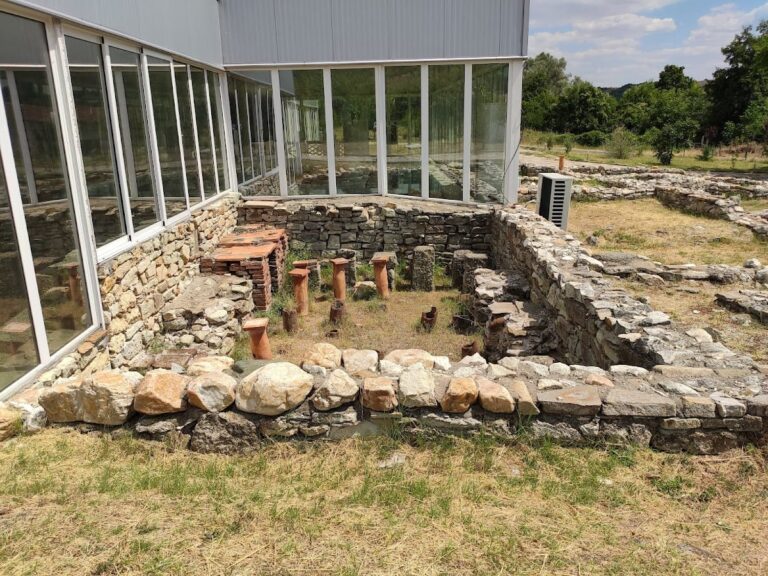
The former monastery was surrounded by two fortified walls. The inner enclosure probably followed a roughly hexagonal plan, with a tower at each corner. Three of its towers survive in relatively good condition, and the inner enclosure can still be traced. The walls later helped protect the settlement that grew around the monastery, including the local population that sought refuge there during periods of invasion and civil conflict.
Monastic facilities and bridges
The complex included a cistern, hospice, mill, library, hospital, and public bathhouse. The hospital contained 36 beds, while the bathhouse was also available to villagers from the surrounding area. Isaac Komnenos constructed two bridges over the Evros River nearby, and responsibility for maintaining them belonged to the monastery’s abbot.
The katholikon
Exterior form and construction
The surviving katholikon, the principal church of an Orthodox monastery, measures 23 by 17 metres and rises 17 metres high. It is a large modified cross-in-square church. The western narthex, or entrance hall, has been destroyed. The main entrance remains on the west, and a side doorway is positioned at the centre of the northern wall.
Brick decoration at the southeastern corner incorporates an eagle motif. The central apse, the rounded eastern sanctuary end, and the prothesis, the area where the Eucharistic offerings are prepared, contain extensive later repairs. Four external buttresses were added to address structural problems. The roof is covered with lead sheets, following Isaac Komnenos’s instructions. During the twentieth-century restoration, four flying buttresses and metal bands around the dome were added for reinforcement.
Dome and internal supports
The interior is dominated by a central dome about 7 metres in diameter. It rests on a twelve-sided drum, the raised structure supporting the dome, with twelve windows. The supports consist of two piers on the east and two pairs of columns on the west. Their asymmetrical arrangement may reflect the reuse of columns from an earlier building.
Four smaller domes occupy the corners around the central space. The central dome preserves substantial areas of plaster from the Ottoman period and relatively little surviving ornamentation. The building’s architectural character shares similarities with the Church of the Savior-in-Chora and the Monastery of Christ Pantokrator in Constantinople.
Frescoes and iconographic programme
Surviving painted scenes
The church contains twelfth-century frescoes associated with the Constantinopolitan School, the artistic traditions of Constantinople, the Byzantine imperial capital. Their surviving scenes include the Presentation of Jesus at the Temple, the Annunciation, the Communion of the Apostles, the Holy Women at the empty tomb, and Pentecost. Other images show the praying Theotokos, bishops and other prelates, prophets, figures from the Old Testament, and six-winged seraphim.
Two lower processions of bishops lead toward episcopal figures in the sanctuary. Prophets and other Old Testament figures appear above them, while related figures occupy the higher parts of the drums of the central and transept domes. The frescoes are characterized by broad figures, rounded faces, simple shading, and a pronounced realism for Byzantine wall painting. Their treatment has also been described as having a strongly popular artistic spirit.
Military saints and dynastic interpretations
Large images of military saints occupy the northern and southern walls. They include Theodore the Stratelates and Mercurius of Caesarea. Their facial features may have been modelled on members of the Komnenian dynasty. A later interpretation identifies some of these figures as members of Isaac Komnenos’s family, but that identification is not generally accepted.
Images connected with the founder
Surviving remains in the central area of the southwestern corner dome suggest that it contained an image of Christ. In the corresponding area of the northwestern corner dome, probably above the former position of Isaac Komnenos’s tomb monument, an ethereal image of the Theotokos survives.
It is uncertain whether these images are the same works that Isaac described in his typikon as having been made with remarkable skill and appearing almost alive. The cover of Isaac Komnenos’s tomb may also survive, although its original position inside the church is unknown. The church’s artistic and iconographic programme has been compared with the Church of Saint Panteleimon at Nerezi, the cemetery chapel of the Bachkovo Monastery, and the principal church of the Veljusa Monastery.