Princely Church of the Beheading of John the Baptist in Vaslui: A Moldavian Court Chapel


Site at a Glance
- Rating
- 4.7
- Popularity
- Low
- Country
- Romania
- Primary era
- Medieval
- Eras represented
- Medieval, Early Modern
- Civilizations
- Principality of Moldavia
- Site type
- Religious
- Remains
- Church
On this page9 sections
History
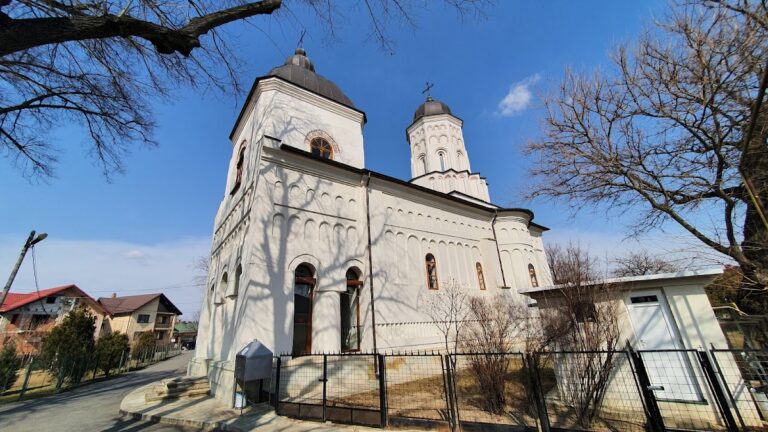
The Princely Church of the Beheading of John the Baptist in Vaslui, Romania, is a Romanian Orthodox court chapel founded in 1490 under Stephen III of Moldavia, in the Moldavian architectural style associated with his reign. Built within the princely court of Vaslui, it belonged to a series of town churches established alongside princely residences and is regarded as the earliest church in this distinct series. The court later dispersed, leaving the church as its only surviving part.
Foundation under Stephen III
Stephen III, commonly known as Stephen the Great, ruled Moldavia from 1457 to 1504 and founded numerous religious institutions during his reign. The church at Vaslui served as the paraclis, or chapel, for the ruler’s household and the religious needs of the court. It was long believed to have been built after the Moldavian victory over the Ottoman army at the Battle of Podu Înalt on 10 January 1475. Chronicles describe Stephen establishing a church at Vaslui to celebrate that victory, but the surviving dedicatory inscription gives a later and precise construction date.
Teodor Burada discovered and first translated the inscription in 1882. Preserved on the west wall, it states that Stephen, son of Bogdan, began the church on 27 April 1490 and completed it on 20 September of the same year. The building was therefore completed in less than five months. The inscription corrected the earlier association with the 1475 victory and fixed the foundation of the present church in 1490.
Earlier remains and the destruction of the church
In 1926, historian Gheorghe Ghibănescu proposed that the stone church had replaced an earlier wooden building. He based this interpretation on a very old, non-parallel grave found inside the church. The burial contained a skeleton, fragments of a princely garment, nails, and decayed remains of a wooden coffin. Ghibănescu associated it with Iurg Coriatovici, a figure whom some Polish chroniclers claimed had ruled Moldavia. Later archaeological investigations found the foundations of two additional small churches near the present building, adding evidence of earlier ecclesiastical activity at the site.
The church underwent extensive damage during the seventeenth and eighteenth centuries. An earthquake in 1802 cracked the tower above the nave from top to bottom, and the building collapsed completely in 1818. Maria Cantacuzino, widow of the high logothete Costache Ghica, paid for its rebuilding from the foundations in 1820. A high logothete was a senior administrative official, roughly comparable to a chief chancellor. The reconstruction followed the original plan but added a porch and bell tower, while the former nave tower was not restored. The partition between the pronaos and nave was also dismantled. A Romanian inscription in Cyrillic script, accompanied by the Cantacuzino coat of arms, commemorated the rebuilding.
Restoration and later conservation
Repairs took place in 1889 and 1890, followed by the interior frescoes painted in 1894 by George Ioanid, a pupil of Gheorghe Tattarescu. In 1908, the Diocese of Huși sought approval to restore the bell tower. The Commission of Historical Monuments investigated the building in 1912, and restoration work continued from 1914 to 1928. Architect Nicolae Ghica-Budești coordinated the work from 1923 to 1925.
During this restoration, the porch added in 1820 was demolished. Its masonry contained carved-stone fragments from Stephen’s period, including parts of the original principal doorway. These fragments were reused to reconstruct the entrance on the west wall. The earthquake of 10 November 1940 damaged the paintings, which were repaired by Sebastian Constantinescu. The frescoes were cleaned in 1986.
In the first decade of the twenty-first century, the church’s load-bearing structure was affected, its domes were cracked, and its roof had become unsafe. The furniture was decayed and worm-eaten, while the iron-framed windows required urgent repair. Romania included the church on its national list of historic monuments in 2015 as monument no. 167, under classification code VS-II-m-A-06708.
Remains
Plan and exterior construction
The church has a cruciform plan organized around a widened pronaos, a nave with two semicircular lateral apses, and a semicircular altar apse set back from the nave. The widened pronaos is marked on the exterior by a setback, an arrangement that eliminated the buttresses at the western ends of the lateral apses. Its origin remains unresolved: it has been associated with influences from Mount Athos, similarities to Serbian churches, and an indigenous development.
Large cut-stone buttresses stand beside the diaconicon and proscomidiary, the side spaces associated respectively with liturgical storage and the preparation of bread and wine for the Eucharist. Their position marks the setback of the altar apse. The original building used rough stone, while dressed stone and brick were added later. White-lime mortar mixed with crushed brick served as the binder. During early twentieth-century restoration, the walls above the socle were repaired with alternating stone and brick. The vaults and pendentives, which are curved supporting surfaces between the arches and dome, are made of calcareous tuff.
The upper part of the nave is encircled by two rows of small niches. One niche in the lower row corresponds to two in the upper row. The lateral and altar apses have large arches and a lower line of small niches forming a continuous band around the church. Above this band and below the cornice are two rows of glazed discs in several colors. Their relief decoration includes a solar disc, the Moldavian coat of arms, and fantastic animals.
Entrances, roof, and windows
A simple two-pitched roof covered with red tiles shelters the building. It was formerly covered with wooden shingles. The church has two entrances, the western doorway and a second door leading into the diaconicon. The western doorway has a moulded frame that ends in a pointed arch. Carved-stone fragments recovered from the masonry of the demolished porch were incorporated into the reconstruction of this Stephen-period entrance.
Seven windows light the interior. The pronaos has two large pointed-arch windows on both its north and south sides. The three apses contain three small rectangular windows, each with crossed Gothic-style rods in its upper section. Stained-glass windows are also present in the church.
Interior arrangement and painting
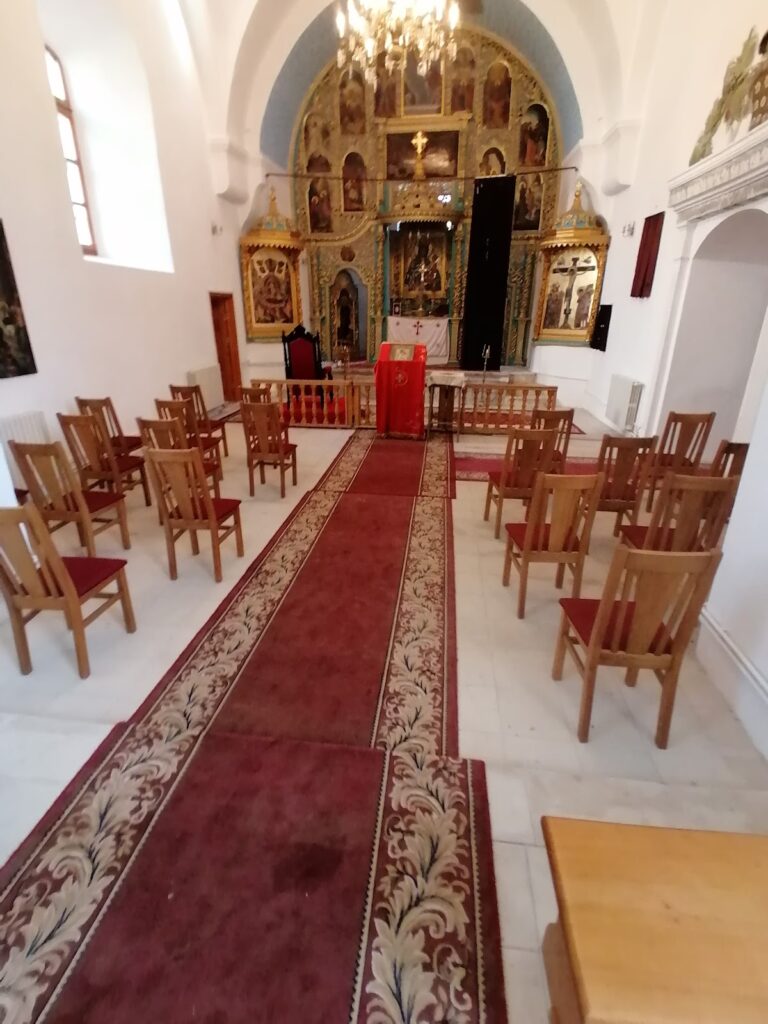
Inside, the church is divided into the pronaos, nave, and altar. The iconostasis stands in an advanced position and forms the proscomidiary and diaconicon niches beside the altar. The building originally had a tall tower above the nave, which was mentioned in the seventeenth-century description by Paul of Aleppo, a Syrian Orthodox archdeacon and travel writer who accompanied the Patriarch of Antioch through Moldavia. The tower was not rebuilt after the collapse of 1818 and the reconstruction of 1820.
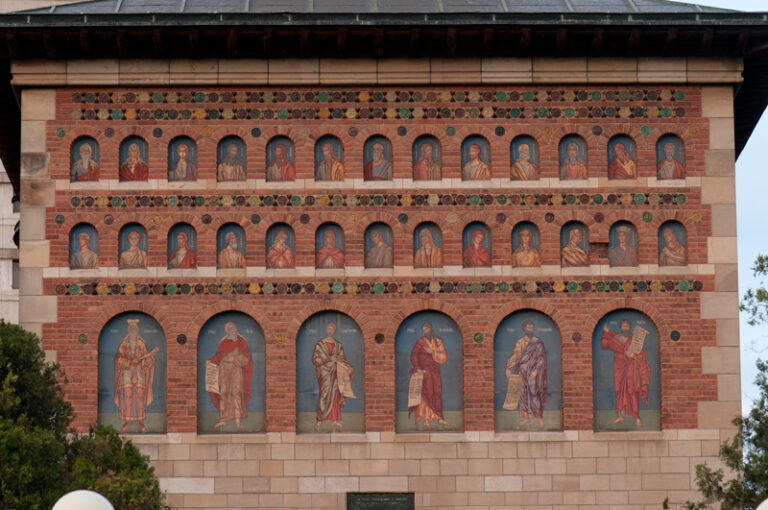
Descriptions from the seventeenth century indicate that the church was painted both inside and outside. The interior painting was associated with Stephen’s period, while the exterior decoration was probably produced during the reign of Petru Rareș. A description from 1636 referred to painting in both areas. In 1650, Paul of Aleppo described painted vaults and arches, icons of all the saints, and a Last Judgment scene in gold and blue on the lower wall beside the entrance. He also noted exterior images of turbaned figures in long green robes being dragged toward hell and especially remarked on Christ Pantocrator in the nave dome. Christ Pantocrator is the image of Christ as “Ruler of All,” commonly placed in the central area of an Orthodox church dome.
The present interior frescoes were painted in 1894 by George Ioanid in the Romanian Neoclassical style. Sebastian Constantinescu repaired them after the 1940 earthquake, and they were cleaned in 1986. Eighteenth- and nineteenth-century liturgical objects remain inside, including icons, silver items, and religious books.
Cemetery and archaeological evidence
A cemetery formerly surrounded the church, and its surviving portion lies in the eastern part of the courtyard. Archaeological excavations carried out in 1958 on the former princely court uncovered a tombstone dated 1515. Its inscription commemorates a vornic, a senior Moldavian official, who was killed at Vaslui and buried there.
The small eastern cemetery contains several nineteenth- and twentieth-century gravestones belonging to former owners and heirs of the Ghica estate at Vaslui. Among them is a cast-iron funerary monument for Pavel and Elena Șubin, dated 1854–1889. Its inscription records Pavel Șubin’s birth on 13 October 1795 and his death on 26 August 1854. The monument is separately listed as a historic monument under classification code VS-IV-m-B-06901.