Roman Fortification Diana: A Roman Danube Frontier Fort in Serbia


Site at a Glance
- Rating
- 3.9
- Popularity
- Low
- Country
- Serbia
- Primary era
- Classical
- Eras represented
- Classical, Medieval
- Civilizations
- Byzantine, Roman
- Site type
- Military
- Remains
- Fort
On this page15 sections
History
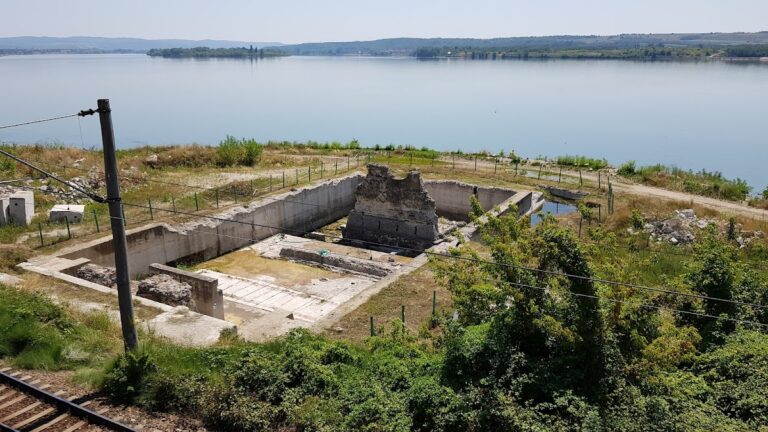
Roman Fortification Diana is a Roman military fortification in Serbia, near Kladovo on the Danube frontier. Built by the Romans, it was enlarged and rebuilt around AD 100–101 in the Roman imperial period during Emperor Trajan’s preparations for the Dacian Wars, campaigns against the Dacian kingdom that led to the Roman conquest of Dacia. Diana formed part of the Moesian Limes, the Roman defensive frontier along the Danube, and controlled river navigation and access to a canal that bypassed the river’s cataracts.
From the early fort to Trajan’s frontier
An earlier fort occupied the position during the Tiberian–Claudian period. It was destroyed during the Dacian War of Emperor Domitian, whose reign from AD 81 to 96 included a major conflict with the Dacians. The Romans rebuilt Diana around AD 100–101, giving it a larger area and stone-built principal structures as Trajan organized the campaigns that culminated in the conquest of Dacia.
The fort served as a military base during the Dacian Wars and protected traffic on the Danube. Its role also extended to the entrance of a canal that made it possible for boats to bypass dangerous rapids. The installation later became known as Statio Cataractarum Dianae, meaning Diana Cataracts Station.
Expansion and military use
Diana remained in use for roughly six centuries. Its first rebuilding took place in the third century, and two further ramparts were added at the end of that century or the beginning of the fourth. The garrison included detachments from the Moesian legions V Macedonica, VII Claudia, IIII Flavia, and XIII Gemina, together with the auxiliary units Cohors VI Thracum and Cohors V Gallorum.
Goths partially burned the fort during their Balkan campaign in AD 378. It was then restored as one of the imperial defensive forts on the Danube, but the Huns destroyed it in AD 443. Justinian I, the Byzantine emperor from AD 527 to 565, ordered its rebuilding around AD 530 as part of efforts to strengthen imperial territory and frontier defenses. Diana finally collapsed in AD 596 during an Avar and Slavic incursion into the Balkans.
Archaeological investigation and protection
Archaeological investigations have revealed buildings and objects connected with both wartime and peacetime life. Household tools, weapons, implements, and many ceramic and glass vessels show the activities of the garrison and the people associated with it. The recovered objects are preserved in the Djerdap Archaeological Museum in Kladovo and the Krajina Museum in Negotin.
Diana was added to Serbia’s list of Archaeological Sites of Exceptional Importance in 1983 and remains under the protection of the Republic of Serbia. Archaeological investigation continues to develop the understanding of its long military and riverine history.
Remains
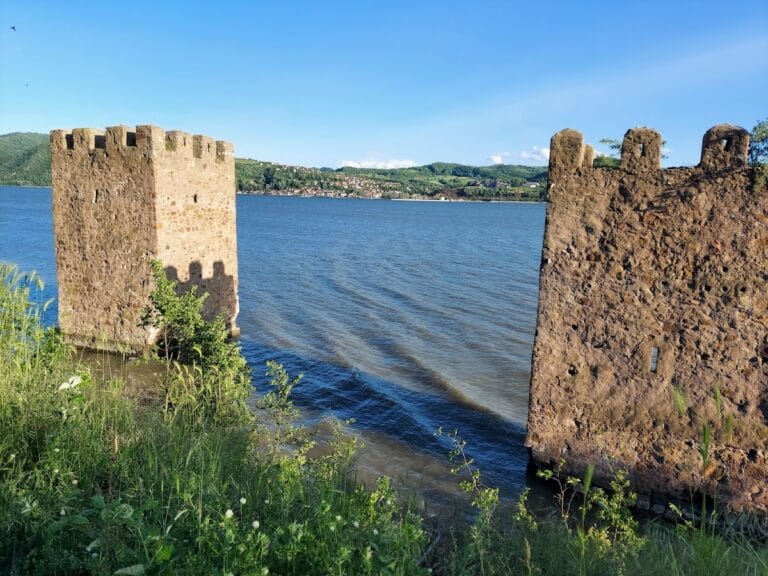
The fort stands on a rocky, slightly elevated position above the Danube, overlooking the river frontier and the route through the nearby canal. After its rebuilding, it covered approximately 1.7 hectares and measured about 172 by 100 metres. Its rounded-rectangular plan had shorter northern and southern sides. Stone walls, corner towers, gate towers, and intermediate towers formed the main defensive enclosure.
Walls, gates, and outer defenses
Fort walls and gates
Four gates opened through the enclosure, one on each side. The landward gates were strengthened with semicircular towers, while the northern gate facing the Danube had two three-sided square towers. The southern towers were stronger and larger, reflecting the greater danger perceived from attacks approaching over land. The eastern and western walls each had three additional towers, while the northern and southern walls each had two.
Ramparts and tomb
At the end of the third century or the beginning of the fourth, two additional ramparts extended from the fort toward the Danube, each ending in a tower. Another rampart continued from the northwestern corner as an extension of the western wall, while a second ran northeast from the northeastern corner. Excavations in the outer area between these two ramparts uncovered the remains of a tomb.
Buildings and river installations
Interior buildings
Internal roads connected a headquarters building, soldiers’ barracks, and a granary. Excavations have identified a principia, the central headquarters of a Roman fort, dating from the first or second century, and barracks from the third or fourth century. A horreum, or granary and storage building, was also found, along with a first- or second-century latrine, a sanitary installation that could also function as a drainage channel. The gate of the original fort and an aqueduct have likewise been identified.
Apsidal building
A multi-aisled building with an apsidal, or rounded-ended, plan stood within the fort. It contained underfloor heating, adding another type of facility to the military buildings revealed by excavation.
Harbour and canal
Diana had a harbour and a landing place for boats, reflecting its control of movement on the Danube and through the cataract-bypass canal. The canal was more than three kilometres long and about 40 metres wide. In 1969, an inscribed marble slab known as the Imperial Tablet was found about 150 metres southeast of the fort, near the eastern edge of the Roman cemetery. Measuring 97 by 209 by 20 centimetres, it commemorates Trajan’s construction of the canal in AD 101 and states that the new channel made navigation safer by avoiding the dangerous rapids.
Associated settlements and finds
Settlement and cemetery areas
A civilian settlement lay about 150 metres west of the fort, while an ancient cemetery lay to its east. A sacrificial necropolis and a civilian settlement have also been reported within the fort’s walls, adding evidence of activity beyond the strictly military functions of the enclosure.
Objects and daily life
Marble and bronze sculptures, daily-use tools, weapons, implements, and ceramic and glass vessels have been found at Diana. The vessels provide evidence for the diet and way of life of the soldiers and the wider garrison, while the other objects illuminate the material activities carried out within the fort and its associated areas.