Mausoleum of Gazi Evrenos: An Ottoman Monument in Giannitsa, Greece


Site at a Glance
- Rating
- 4.2
- Popularity
- Low
- Country
- Greece
- Primary era
- Medieval
- External website
- Open
- Eras represented
- Medieval, Early Modern, Modern
- Civilizations
- Ottoman
- Site type
- Religious
- Remains
- Tomb
On this page16 sections
History
The Mausoleum of Gazi Evrenos is an Ottoman-period monumental tomb in Giannitsa, Greece, built for the frontier commander Gazi Ahmed Evrenos. Its original core dates from the fifteenth century, and the building is regarded as the most important Ottoman-period monument in the wider area. Evrenos, whose title Gazi denoted a successful warrior in the service of Islam, is believed to have founded Giannitsa around 1385 and died there on 17 November 1417.
Foundation and pilgrimage
Evrenos’s son, Barak Beg, rebuilt the mausoleum in the early fifteenth century to contain his father’s remains. The tomb stood within a sacred cemetery reserved for descendants of Evrenos and gradually became a place of pilgrimage. This development reflected an Islamic practice in which mausoleums of respected figures could attract veneration because of their piety, military service, or perceived saintly qualities.
The seventeenth-century Ottoman traveller Evliya Çelebi visited Giannitsa in 1668 and described the monument as a celebrated destination for Gazi warriors. He identified it as the burial place of Evrenos beneath a handsome stone-and-lead dome. He also recorded the graves of two of Evrenos’s sons, Ali Bey and Gazi Isa Bey, in the courtyard, as well as the burials of Gazi warriors who had died as martyrs.
Alteration, abandonment, and industrial reuse
The mausoleum underwent major changes at the beginning of the twentieth century. A large eastern addition transformed its earlier arrangement, and the building also began to function as a mosque. A marble inscription on the façade dates the rebuilding and repairs from 4 February 1908 to 3 January 1911, while another inscription above the eastern entrance gives the years 1910 to 1911.
A description by Ilias Voutieridis from 1909, published in 1912 and 1913, indicates that the monument had already been abandoned. Wild vegetation covered parts of the site, while some marble tombs were broken or overturned. After Giannitsa became part of Greece in 1912, the mausoleum was converted into a cotton-ginning factory within the following years.
The building was declared a protected monument in 1935. In March 1937, after an unsuccessful proposal to fence and repair it for use as a local archaeological collection, the property was sold at auction to Georgios Kaïafas. The reduced plot was acquired in 1955 by the shipowners V. Efarmostidis and N. Parisakis, who converted it into another cotton-ginning facility.
Municipal restoration
The plot was expropriated for the Municipality of Giannitsa in 1984. Industrial additions that had changed the monument’s appearance were removed, and the Ministry of Culture granted the building to the municipality for cultural activities. Restoration based on a prepared study began in April 2006 and was completed during the first half of 2008 through an agreement involving the Ministry of Culture, the Municipality of Giannitsa, and the Prefecture of Pella.
The intervention focused chiefly on structural reinforcement while recovering the building’s early twentieth-century form. The restored monument was intended to house a diachronic archaeological collection from Giannitsa and the surrounding area.
Remains
Plan and construction
Original mausoleum
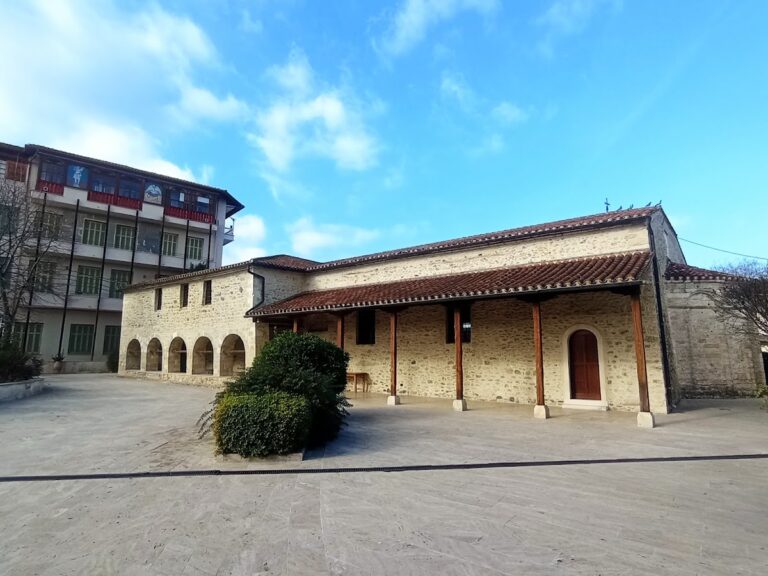
The monument stands in central Giannitsa on Strantzis Street, at the northeastern edge of the former Ottoman market and close to the Clock Tower. Its present plan is T-shaped and combines the original northwestern space with a western extension and a large eastern addition. The fifteenth-century core is a nearly square, single-room structure built with large rectangular blocks. A narrow marble doorway opens at the centre of its south wall.
The present building contains five spaces, numbered I to V. Rooms III, IV, and V form a three-part western core, linked to an irregular eastern arrangement divided into rooms I and II. Room II has two levels, identified as II1 and II2. The building is constructed mainly from alternating bands of rubble masonry and brick. Its northern and western walls combine dressed and rough stone, while the western side rests on a base of rectangular dressed limestone blocks.
Western extension
The western section represents the second construction phase. Its walls are made of stone separated by alternating brick bands. The date of this extension remains uncertain, but it was built after Evliya Çelebi’s visit in 1668. The phase forms part of the layered structure that links the fifteenth-century tomb with the later expanded monument.
Eastern addition
The large eastern space belongs to the early twentieth-century rebuilding and gave the monument its present T-shaped plan. Its walls use alternating bands of stone and brick, and metal clamps strengthened both the new and earlier walls. The eastern entrance has a marble door frame, while a vestibule on the south side contains two windows, one on each side of the entrance to the main mausoleum space.
Tombs, domes, and interior spaces
Evrenos’s tomb
Evrenos’s tomb was set into the wall of the original room and was later raised. Evliya Çelebi described a high marble cenotaph and another marble coffin placed on a platform above the floor. He also recorded a three-step stone staircase descending to the lower level. The original room had windows on both sides and was covered by a lead-covered dome above the tomb.
Two marble inscription slabs were later placed in a special niche in the northwestern room. The inscription had apparently first been installed on Evrenos’s tomb and gives his death date as Wednesday, 17 November 1417. A shallow niche with a carved pediment in the southern vestibule contains the dedicatory inscription removed from the original tomb.
Courtyard graves
Evliya Çelebi described two rows of graves belonging to Gazi warriors who had died as martyrs. In the courtyard, the graves of Ali Bey and Gazi Isa Bey lay outside their father’s tomb. These graves had no domes and were protected by a tiled mourning cell.
Roof and structural remains
The flat roof formerly carried three low domes without drums, positioned at the northwestern, southwestern, and southeastern corners. A drum is the cylindrical or polygonal structure that normally supports a dome. The three domes were covered with lead sheets. Concrete slabs were later installed above the crowns of the destroyed domes over rooms III and IV. The dome over room I1 was also destroyed, with the springing points of its pendentives surviving.
Room II is a two-level structure built of solid brick. Its floor uses load-bearing iron beams with double-T sections and inclined inner flange surfaces. Flat perforated bricks fill the spaces between the beams, forming part of the early twentieth-century structural system.
Architectural decoration
Exterior façades
The façades are organized by tall, double-lobed windows with metal frames and elaborate solid iron grilles. Applied and stamped relief plaster framed the openings. Before the building became a cotton-ginning factory, much of this exterior decoration remained in place, including perimeter and horizontal bands, stamped panels, relief colonnettes, capitals above pilasters, and window-sill frames.
The lobes of the windows were enclosed by broad arched frames carrying vegetal ornament, including winding stems. Relief pilasters surrounded both single-lobed and double-lobed windows. These exterior features belong to the early twentieth-century phase of the monument.
Interior ornament
The interior formerly carried relief plaster ornament in the upper parts of rooms III to V and around the mihrab niche on the eastern wall of room IV. A mihrab is a niche in a mosque wall indicating the direction of Mecca. The niche was formed when the building began to serve as a mosque.
The tomb chamber was later decorated with wall paintings and ornamental work attributed to the painter Bozhin Stamenitov, also identified as Emanuel Stamatyadis. Neoclassical elements appeared on all the walls during the final phase, and the early twentieth-century floor was paved with square tiles. The restoration concentrated on stabilizing these layered remains while recovering the building’s early twentieth-century appearance.
Nearby sites