Gradac Monastery: A Serbian Orthodox Royal Endowment in Serbia


Site at a Glance
- Rating
- 4.9
- Popularity
- Medium
- Country
- Serbia
- Primary era
- Medieval
- Eras represented
- Medieval, Modern
- Civilizations
- Unclassified
- Site type
- Religious
- Remains
- Monastery
On this page11 sections
History
Gradac Monastery is a Serbian Orthodox monastery in Serbia, founded by Queen Helen of Anjou in the second half of the thirteenth century, traditionally dated to 1277–1282. Built during the medieval Serbian period, its church belongs to the Raška architectural tradition, which combined Byzantine planning with Western Romanesque and Gothic elements. The monastery was a royal religious foundation and is regarded as the first Serbian endowment founded by a woman.
Foundation under Queen Helen
Queen Helen established Gradac as her endowment during the early reign of her elder son, King Stefan Dragutin. She was the wife of King Stefan Uroš I and dedicated the monastery to the Virgin Mary and the Feast of the Annunciation, the Christian celebration of the announcement that Mary would bear Christ. Helen entrusted the foundation to monks, so it originally functioned as a male monastery.
The precise dates of construction are uncertain. Archbishop Danilo II described the building of the church in his Life of Queen Helen, written between 1317 and 1324. Helen appears as the founder in the donor composition, while King Uroš I is believed to have supported the work until his death. After Helen died on 8 February 1314, she was buried in the church. Her sons, Dragutin and Milutin, provided further endowments, and she was soon venerated as a saint under the name Helen of Gradac.
Ottoman-era damage and abandonment
Gradac was damaged or abandoned during the Ottoman advance after Novo Brdo fell in the 1440s. The monastery was often left without monks, and its church lost its roof covering after local people removed it. Abbot Stefan and Hieromonk Pajsije of Đurđevi Stupovi uncovered the complex and attempted repairs, but the monastery soon became deserted again.
In 1589, Metropolitan Vissarion recorded that the monastery had been restored. Stefan and Pajsije had repaired the church with a lead roof and restored the monastic buildings. By 1600, however, Vissarion reported that the monastery had been looted and its cells destroyed. During the Austro-Turkish War of 1689–1690, Gradac was finally abandoned. By the end of the eighteenth century, it stood ruined and uninhabited.
Parish use and modern revival
The relics of Queen Helen were removed during a later flight of the monks and subsequently disappeared. A later allegation, which remains unconfirmed, claims that archaeologists scattered her remains around the grounds in the 1970s and that nuns later collected and reburied them beneath the church floor.
A village of Gradac was established beside the ruins in the early nineteenth century. The Church of the Annunciation then served as a parish church, while the Church of Saint Nicholas became a parish church in 1876. A protective roof was placed over the main church in 1910. Conservation work in 1948–1949 stabilized the monastery walls, and archaeological excavations began in 1962. Reconstruction of the Annunciation Church continued from 1963 to 1975.
The monastery began to revive after new monastic quarters were started in 1982 under Archimandrite Julian Knežević. Monastic life returned in 1989, and the community became a women’s monastery in 1997. Gradac remains a Serbian Orthodox foundation associated with the Žiča Diocese, an administrative jurisdiction of the Serbian Orthodox Church. Since 1979, it has been protected in Serbia as a Monument of Culture of Exceptional Importance. The present community is known for icon painting, textile work, fresco painting, beekeeping, and gardening. Abbess Nina Đurđević has headed the monastery since 2014.
Remains
Gradac stands on an elevated plateau above the Gradačka River, at the edge of the wooded slopes of Mount Golija and west of the medieval fortress of Brvenik. The secluded site in the region of Stara Raška, locally called Petrov Krš, included the large Church of the Annunciation, the smaller Church of Saint Nicholas, a dining hall, monastic quarters, and an economic building. Research has shown that the monastic quarters were extensive and supported a large community, while numerous graves were found across the monastery property.
Church of the Annunciation
Plan and construction
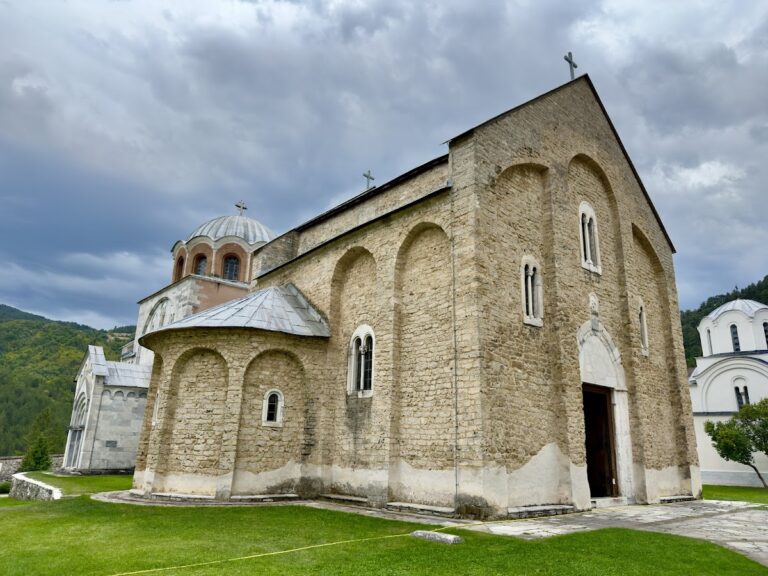
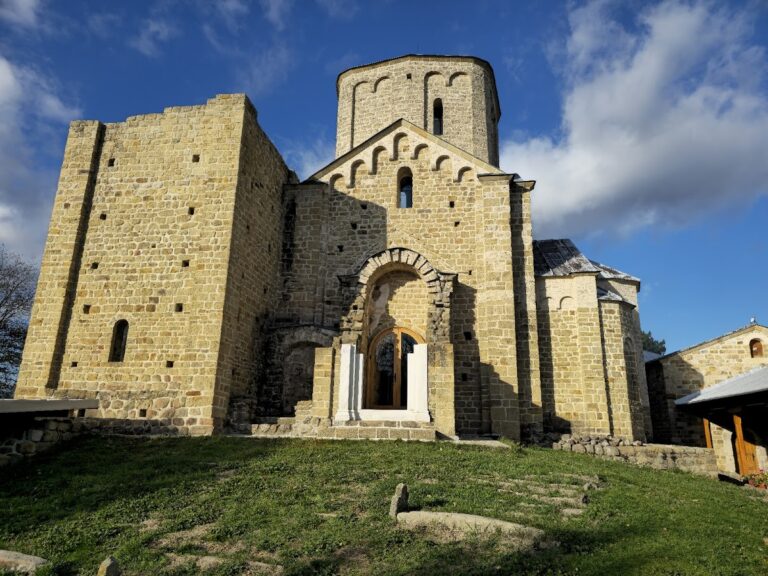
The Church of the Annunciation is a single-nave building of the Raška school. Its plan includes a narthex, or entrance hall, side chapels, a main nave, choir spaces, and a three-part altar area. The design follows the model of the church at Studenica Monastery while combining Serbian-Byzantine, Raška, Romanesque, and Gothic elements.
The church is constructed from tufa, white plaster, and marble. Its principal entrance portal has pointed arches and forms its clearest Gothic feature. Gothic and Romanesque details also appear in the bifora windows, which are divided into two openings by small columns, as well as in the marble-framed windows, portal capitals, and blind arcades beneath the roof cornice. The dome rises on an octagonal drum with eight large windows, giving the interior unusually strong natural lighting among medieval Serbian churches.
Interior, tombs, and frescoes
The spacious nave contains a concealed chamber that is now empty and closed by a wooden board. Two founder’s sarcophagi also survive. The larger double sarcophagus was probably intended for the royal couple and follows the manner of Nemanjić founder’s tombs. A smaller sarcophagus was intended for a noble person. Both are empty; King Uroš was buried at his own foundation, Sopoćani Monastery.
The church’s frescoes are extensively damaged, although the Annunciation remains well preserved in the semicircular field above the entrance. The narthex contains scenes from the life of the Virgin Mary, including Anna’s prayer in the garden, the meeting of Joachim and Anna, the Nativity of the Virgin, the caressing of the infant, the rejection of gifts, the priest’s blessing, and the Presentation of the Virgin.
Further scenes occupy the nave and sanctuary. The Dormition of the Virgin, representing her death or “falling asleep” in Eastern Christian art, appears on the north wall. Scenes of Christ’s Nativity and childhood are painted on the south wall, while another Annunciation is shown on the east wall. The southwest wall presents the founders, King Dragutin and Queen Katarina, with the Virgin Mary and King Stefan the First-Crowned interceding for them before God. The fresco decoration is Byzantine in style, but its date remains uncertain.
Although the monastery complex had fallen into ruin, much of the main church’s interior survived. This preservation enabled the complete reconstruction of the church between 1963 and 1975. The frescoes remain substantially damaged, while the original iconostasis survives in its primary form.
Smaller church and monastic buildings
Church of Saint Nicholas
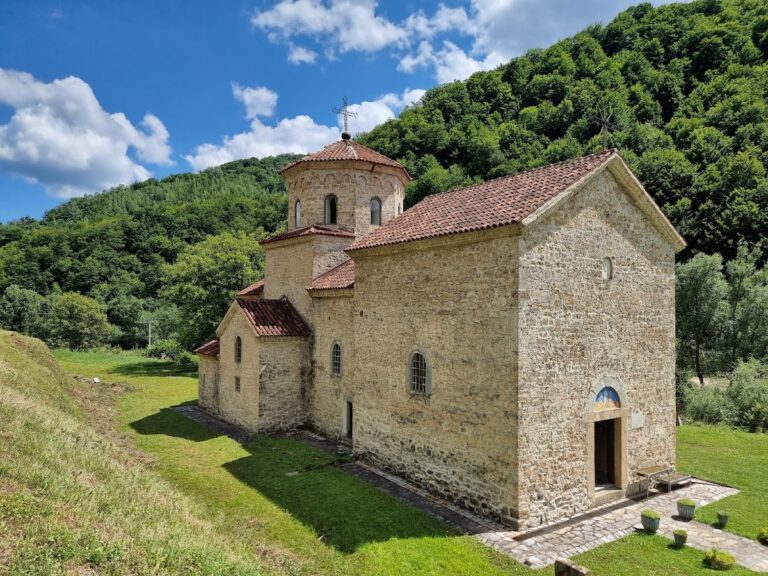
A small chapel dedicated to Saint Nicholas stands in the southeastern corner of the courtyard near the monastery walls. It served as a court chapel and was included in the later restoration works. The building was also used as a parish church from 1876.
Monastic quarters and auxiliary buildings
The wider complex included a dining hall, extensive monastic quarters, and an economic building. The scale of the quarters indicates that the monastery accommodated a large community. Their destruction and later stabilization formed part of the long process of conservation that followed the excavations begun in 1962.
Nearby sites