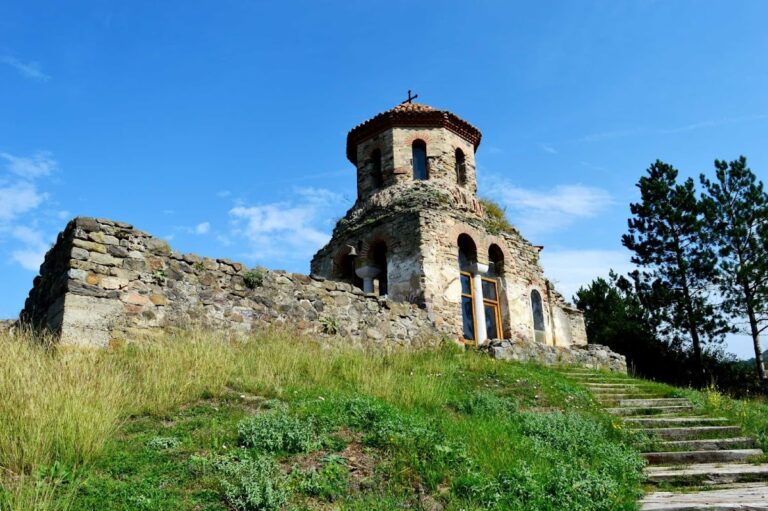
Đurđevi stupovi: A Medieval Serbian Orthodox Monastery


Site at a Glance
- Rating
- 4.9
- Popularity
- Medium
- Country
- Serbia
- Primary era
- Medieval
- Eras represented
- Medieval, Modern
- Civilizations
- Ottoman
- Site type
- Religious
- Remains
- Monastery
On this page10 sections
History
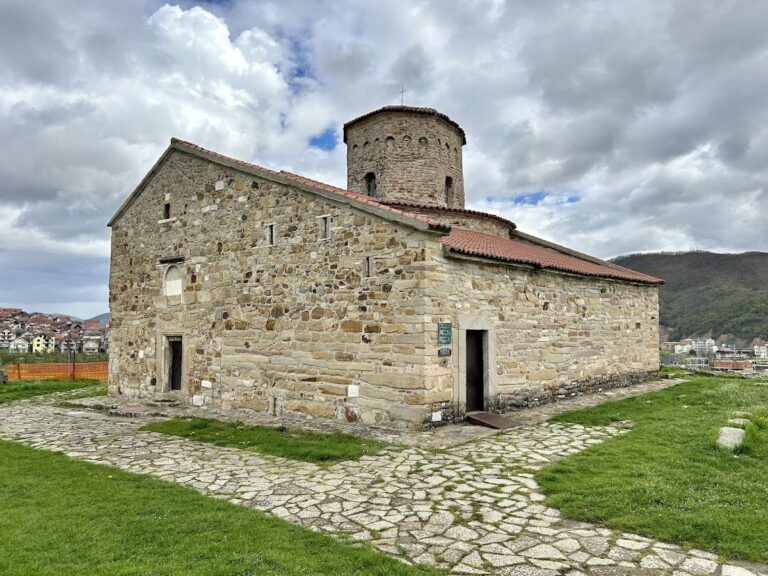
Đurđevi stupovi is a Serbian Orthodox monastery dedicated to Saint George in Serbia, situated on a wooded hill above Novi Pazar near the archaeological area of Stari Ras. Grand župan Stefan Nemanja founded it in the first years after becoming grand župan, the senior ruler of a medieval Serbian principality, and construction was completed in 1171. The church was painted around 1175. Its Byzantine plan and Romanesque exterior helped establish the Raška school, a medieval Serbian architectural tradition combining Byzantine church planning with Romanesque forms.
Foundation under Stefan Nemanja
Stefan Nemanja, founder of the Nemanjić dynasty and a ruler who helped establish the political and religious foundations of the medieval Serbian state, dedicated the monastery to Saint George. A foundation tradition preserved by his son Stefan the First-Crowned relates that Nemanja vowed to build a church to the saint after being imprisoned in a cave. The church and its two western towers gave the monastery the name Đurđevi stupovi, meaning “George’s towers.” Their presence was unusual among Orthodox churches in the Balkans.
The monastery stood on the crown lands of the Nemanjić dynasty and controlled a substantial feudal estate. Its abbot held a prominent place in church life, while the monastery ranked among the royal monasteries during the thirteenth century. Its elevated position above Novi Pazar also connected it with the political life of the medieval Serbian state and with the nearby center of Stari Ras.
Royal patronage and transformation
King Stefan Dragutin became a second patron of Đurđevi stupovi. He enlarged the church and decorated its narthex, the entrance area of a Christian church. After eastern apses were added in 1282–1283, the entrance tower was converted into a chapel intended as Dragutin’s tomb chapel. Dragutin was brought from Srem to the monastery, where he died and was buried in 1316. The chapel’s frescoes include historical scenes and portraits of members of the Nemanjić dynasty.
Abandonment and wartime destruction
The monastery was abandoned in 1689 during the Austro-Turkish War. Its last sixteen monks fled northward before the Turkish forces, and the complex subsequently became a ruin. Warfare during the following two centuries caused further destruction.
During the First Balkan War, a conflict in which Balkan states fought the Ottoman Empire, the Ottoman army converted the ruins into an artillery battery to control the Ibar route. Stone from the monastery was used to build a wall around the battery. Serbian artillery fire directed at the Ottoman positions contributed to further damage to the monastery.
Archaeology and renewed monastic life
Systematic archaeological research and restoration began in 1960 as part of a wider project focused on Stari Ras and Sopoćani. Work continued through 1982, followed by further restoration and conservation in later decades. In 1979, Đurđevi stupovi was included with Stari Ras and Sopoćani in the UNESCO World Heritage designation. The monastery is also listed among Serbia’s monuments of culture of exceptional importance.
Restoration of the monastic lodging buildings began in 1999. Comprehensive restoration of the monastery began in spring 2001 with the blessing of Artemije, Bishop of Raška–Prizren and Kosovo–Metohija. Lodging facilities completed or rebuilt during this period, including construction in 2002, allowed monastic life to resume after more than three centuries. The broader restoration remains incomplete, especially the full reconstruction of the church and its towers.
Remains
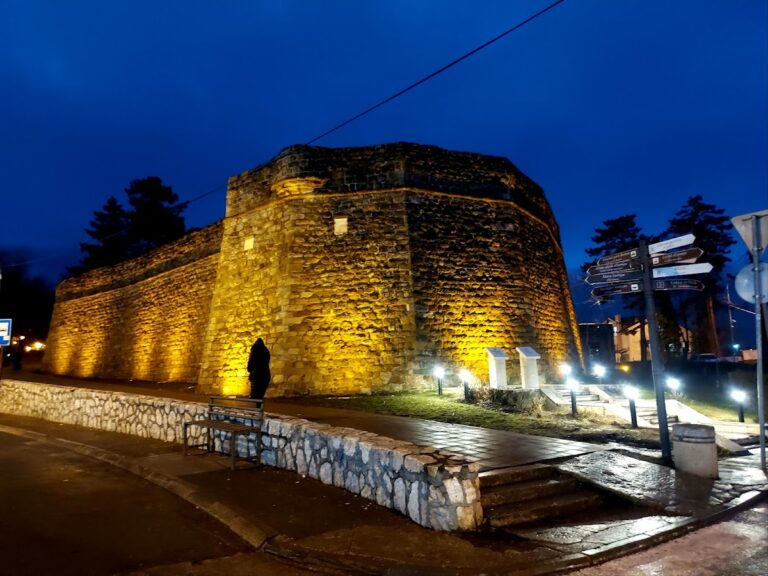
The complex consists of the Church of Saint George, monastic lodging buildings, a refectory, water reservoirs, and enclosing walls associated with an entrance tower. A small museum in front of the monastery contains archaeological finds and fragments from the church and other buildings. Archaeological clearing between 1960 and 1962 removed debris from much of the complex and revealed remains of monastic buildings.
Church of Saint George
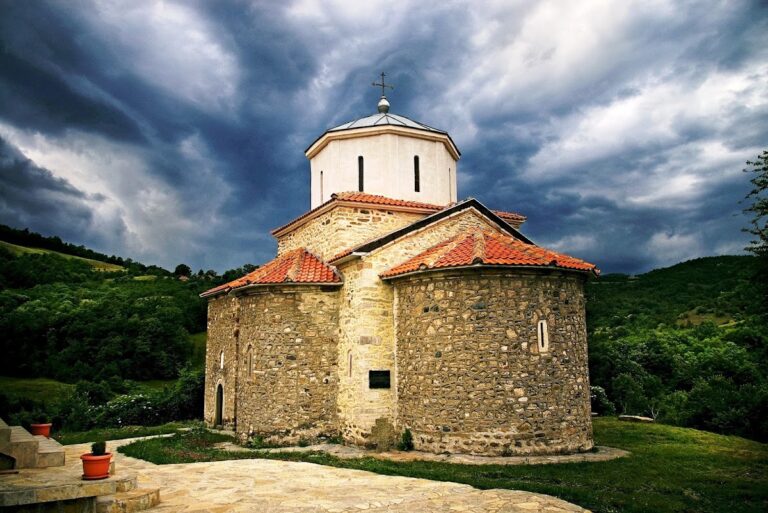
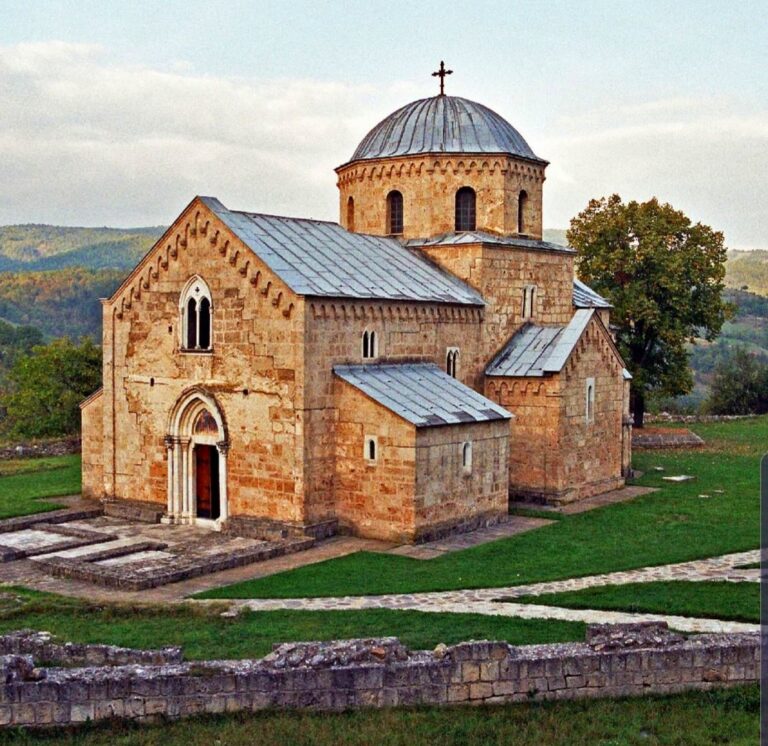
The Church of Saint George is a single-nave building organized around a naos, the principal worship space, a narthex, and an altar area with three apses. Its exterior combines Romanesque architectural treatment with a Byzantine arrangement of interior space. The building includes two western tower-like structures, side vestibules, an elliptical dome, and an irregularly shaped altar area. The central domed space has an unusual arrangement, and these features represent architectural innovations for the period.
The western pair of towers forms the most distinctive element of the church’s design. A related arrangement appears at the much smaller Church of the Virgin in Donja Kamenica, where both front towers remain preserved. At Đurđevi stupovi, restoration to the towers’ full height has not been completed because reliable evidence for their original height and method of completion is lacking. The church and towers remain part of an incomplete reconstruction project.
Dragutin’s chapel
The former entrance tower became King Stefan Dragutin’s chapel after the eastern apses were added in 1282–1283. The chapel preserves frescoes with historical subject matter and portraits of Nemanjić dynasty members. Archaeological investigation and cleaning of its frescoes took place in 1964, followed by technical protection and continued conservation within the wider research programme.
Fresco decoration
The church’s original painted programme is known through surviving sections in situ, photographs made between the two World Wars, and early investigations by N. L. Okunjev. After the Second World War, part of the wall decoration and frescoes was transferred to the National Museum in Belgrade. The paintings follow the finest traditions of the Komnenian style, a major Byzantine artistic style associated with the emperors of the Komnenian period, and were closely adapted to the church’s architecture.
The semi-dome contained Christ Pantocrator, the Byzantine image of Christ as Almighty or universal ruler, surrounded by angels. The dome showed the prophets Elijah, Elisha, Daniel, and Zechariah the Younger, with Saints Azariah and Hananiah above Daniel. The western pendentives, curved triangular surfaces supporting a dome, contained the Evangelists Luke and Mark, with the Holy Keramida between them. The southern and northern sides of this zone carried medallions with angels.
The upper and middle zones presented the Great Feasts and episodes from Christ’s Passion. These included the Presentation, Baptism, Pentecost, Raising of Lazarus, Entry into Jerusalem, Transfiguration, Betrayal of Judas, Dormition of the Virgin, Crucifixion, and probably the Lamentation. The lower zone contained holy warriors and busts of saints. On the inner curve of the arch between the naos and narthex, Saints Probus, Tarachus, and Andronicus appeared in separate frames, with Saints Peter and Paul below them.
A particularly notable image shows Saint George on horseback above the main entrance. The painted decoration also included representations of four Serbian state councils, gatherings at which important decisions connected with Serbian history were made.
Monastic buildings and archaeological fragments
The museum’s lapidarium, a place where architectural and sculptural stone fragments are preserved or displayed, contains reconstructed pieces from the church and other buildings. The western portal was reassembled from fragments found during restoration, including an inscription that records the church’s construction.
The restored lodging buildings follow the basic form of the former monastic lodgings without being presented as their direct restoration. Their ground floors were rebuilt with traditional stone masonry. The upper floor is also made of stone, while tufa, a porous limestone, was used on the inner courtyard side to distinguish the new construction.
Nearby sites