Stara Pavlica: A Medieval Serbian Orthodox Monastery in Serbia


Site at a Glance
- Rating
- 4.9
- Popularity
- Low
- Country
- Serbia
- Primary era
- Medieval
- Eras represented
- Medieval
- Civilizations
- Serbian
- Site type
- Religious
- Remains
- Church
On this page6 sections
History
Origins and early history
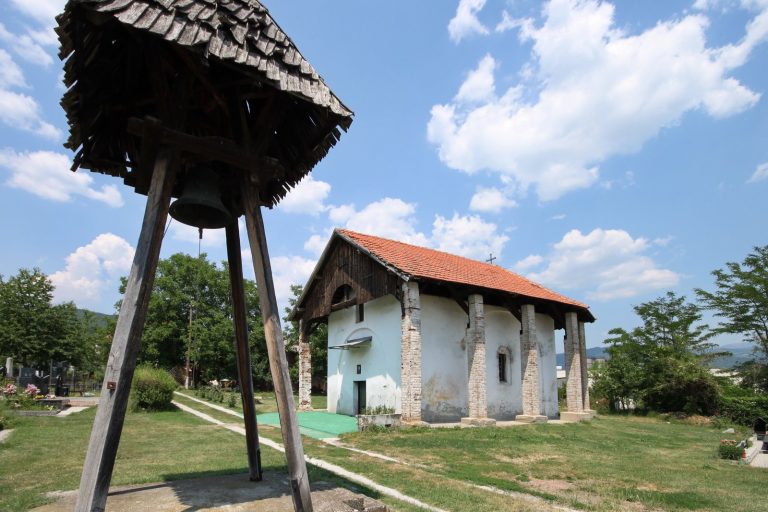
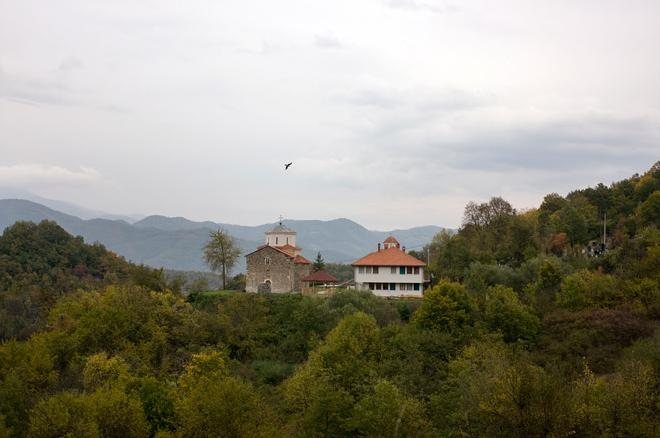
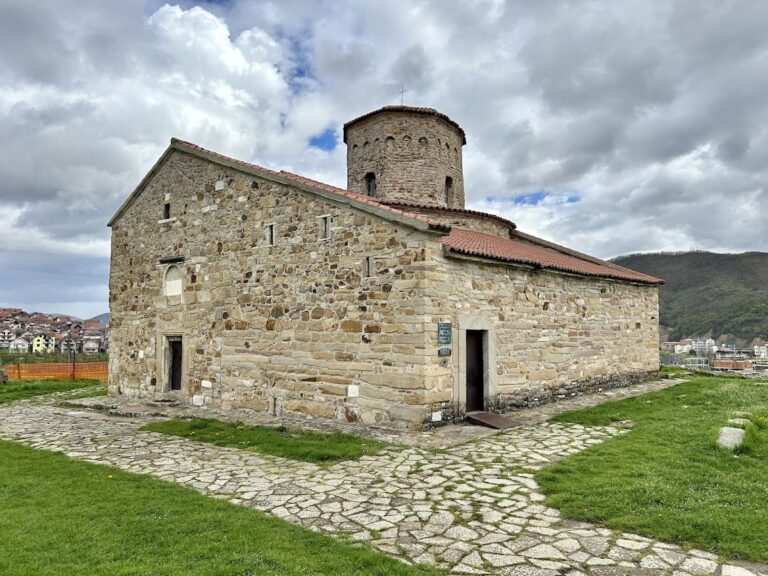
Stara Pavlica is a Serbian Orthodox monastery in Pavlica, Serbia, built during the medieval period, probably in the twelfth century. Dedicated to the Apostles Peter and Paul, it stands on a rocky plateau above the Ibar River, about 6 kilometres north of Raška. Its exact foundation date and original builder are unknown. The monastery may belong to the period before the Nemanjić dynasty, the medieval Serbian ruling house under which Serbia developed as a major state and Orthodox Christian centre, or to the beginning of Nemanjić rule. Its origin is generally placed in the eleventh or, more probably, the twelfth century, perhaps toward the end of that century.
Stara Pavlica is first mentioned in a charter issued by King Stefan I Nemanjić, known as Stefan the First-Crowned. Comparisons between its architectural arrangement and buildings in Greece have led to the view that the church may have existed before Stefan Nemanja, generally regarded as the founder of the Nemanjić dynasty, reached the Ibar Valley. Archaeological work in 1971 challenged aspects of this interpretation by showing that the church foundations were laid directly on bedrock, with no earlier building or cult site beneath them.
Later history and preservation
The church suffered the loss of its northern nave in 1930, when the Kraljevo–Raška railway was being constructed. Parts of the building were restored during the 1970s. Stara Pavlica is affiliated with the Žiča Eparchy and is protected in Serbia as a Monument of Culture of Great Importance.
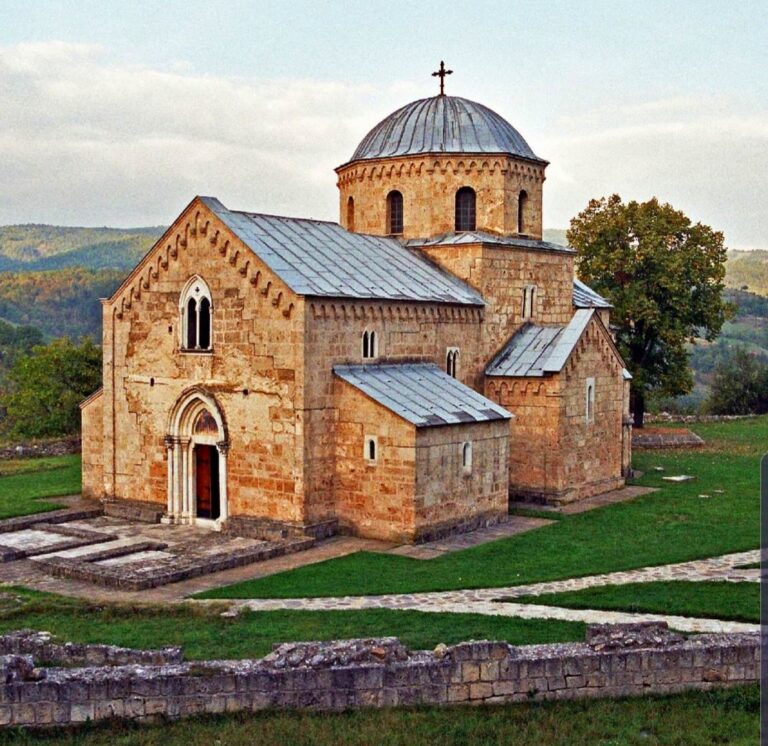
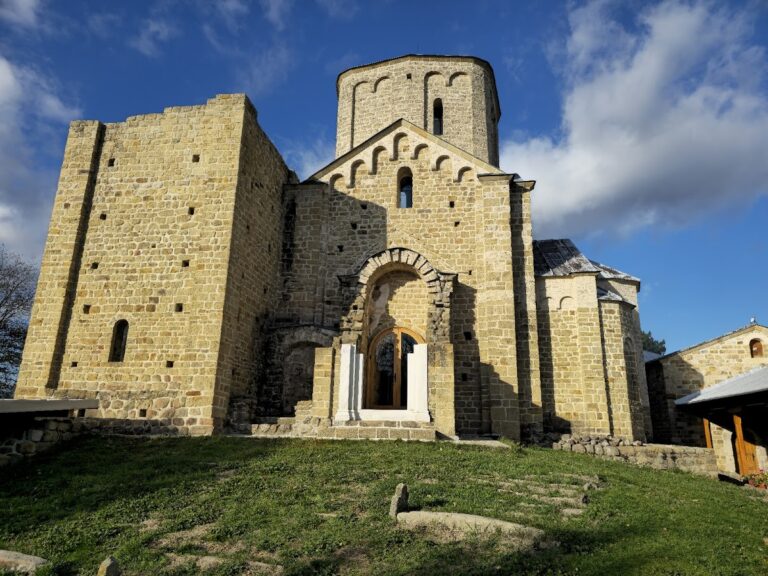
The monastery belongs to a landscape that also includes Nova Pavlica, founded at the end of the fourteenth century by the Musić brothers as their endowment. Their mother and Dragana, the sister of Prince Lazar, later withdrew there and became nuns.
Remains
Church structure
The surviving church has the basic plan of a single-nave basilica arranged in the form of a cross. Its design includes a dome supported by four pillars and an eastern end with three apses, meaning polygonal or semicircular spaces that terminate a church and often enclose the altar. The central apse was the largest, had three sides, and contained windows, while the smaller apses on either side were windowless. Stone and brick form the principal building materials. The northern nave was destroyed in 1930, and the remaining parts include fragmentary frescoes regarded as artistically valuable.
A newspaper article published in 1936 stated that portraits of relatives of the Nemanjić family and of the Musić brothers had been visible in the church shortly before the article appeared. Those images had disappeared by the time of publication. Archaeological investigations also found no traces of pillars that would have supported arches, leading to the rejection of a theory that the church had once possessed such supports.
Excavated cemetery
The 1971 excavations uncovered a necropolis, or cemetery associated with an archaeological site, containing 14 graves, including two belonging to children. Jewelry and coins placed the cemetery at the very end of the fourteenth century or the beginning of the fifteenth. The coins included issues from the reign of Despot Stefan Lazarević, a Serbian medieval ruler who held the Byzantine title of despot, and from the reign of Sigismund, king of Hungary.
One grave southeast of the church contained a pair of silver earrings and 31 decorative plaques made from gilded silver sheet. The other graves contained no burial goods. The excavations also established that the church foundations rested directly on bedrock, clarifying the physical sequence beneath the building.