St. Michael Chapel: A Gothic Cemetery Church in Košice, Slovakia


Site at a Glance
- Rating
- 4.9
- Popularity
- Low
- Country
- Slovakia
- Primary era
- Medieval
- External website
- Open
- Eras represented
- Medieval, Modern
- Civilizations
- Hungarian
- Site type
- Religious
- Remains
- Chapel
On this page22 sections
History
St. Michael Chapel, now called St. Michael Church, is a Roman Catholic Gothic building in Košice, Slovakia, built by the medieval community beside the city’s cathedral. Construction took place between 1340 and 1380, and the chapel was probably complete by about 1400. It stands immediately south of St. Elisabeth Cathedral and was originally built as the cathedral cemetery’s chapel.
Medieval cemetery chapel
The chapel occupied a cemetery that had grown around an earlier single-nave Romanesque church, the predecessor of the present cathedral. This burial ground was among the oldest in Košice. The building’s dedication to Michael reflected its funerary purpose and the Christian belief that the archangel weighs the souls of the dead at the Last Judgment. Requiem Masses were celebrated inside it.
The chapel’s original purpose is interpreted in two ways. It may have been intended as the sanctuary of a larger church project that was never completed, or it may have served as an ossuary for bones removed when new graves were opened. Its underground chamber extends beneath the full length of the building and remains a central part of the chapel’s history.
The first written reference to the chapel dates from 1452. In that year, the Košice mayor and city council recorded a bequest by Mikuláš Schonnelzer and his wife Barbora. They left a vineyard whose proceeds were to provide oil for the Eucharistic lamp in the chapel.
Damage and the Szatmári enlargement
In the fifteenth century, the chapel and cathedral were seriously damaged during the Polish-Lithuanian attack on Košice associated with the 1491 siege led by John I Albert Jagiellon. It was the first artillery bombardment recorded against the city, and the city hospital was also destroyed.
A major transformation followed in 1508, when the royal chief chancellor György Szatmári, later archbishop of Esztergom, endowed the chapel and parish church with substantial property. The city council in turn undertook to arrange regular suffrage Masses for Szatmári, his parents, and his relatives. A side nave almost as large as the original chapel was added, nearly doubling the building’s volume. The two naves were joined by arcades, the original northern sacristy and oratory were demolished, and a new sacristy was built on the south side. The enlarged building became known as the Szatmári Chapel.
Reformation and Catholic restoration
A devastating fire in Košice in 1556 severely damaged the chapel and destroyed or harmed churches, monasteries, the town hall, city gates, bastions, wooden fortifications, and streets in the southern and western parts of the city. Ferdinand I exempted Košice from taxes and other charges for eight years and directed the proceeds of the city’s thirtieth tax toward reconstruction.
After Košice became part of Royal Hungary in 1552, the chief captain Lazár Schwendi transferred the chapel to Hungarian-speaking worshippers. In 1567, the townsmen Šebastián Bakay and František Tóth caused extensive interior damage during an iconoclastic attack. During the Reformation, the building passed to the Evangelicals and functioned as a filial church of the cathedral.
On 7 January 1604, chief captain Barbiano Belgioso returned the chapel to Catholic use on the orders of King Rudolf. Later that year, however, Štefan Bocskay transferred it again to Slovak-speaking Evangelicals. Because worship in Slovak was held there during the Reformation and Counter-Reformation, the chapel acquired the name Slovak Church, or Windische Kirche.
In 1705, the chapel was assigned to Lutherans of the Augsburg Confession, the principal confessional statement of Lutheran Christianity, while St. Elisabeth Cathedral remained Catholic. The entrance facing the cathedral was to be walled up, with a new entrance opened from the street. On 11 November 1711, after the suppression of the revolt of Francis II Rákóczi, the chapel returned to Catholic use.
Changing cemetery and nineteenth-century repairs
Investigations in 1711 found as many as eight superimposed layers of bones in the cemetery. The urban burial ground was considered unsuitable and was closed, while the surrounding land was turned into a park. In 1748, the city repaired the windows and benches, recast two bells, and arranged two weekly Masses, one dedicated to Michael and one for deceased believers.
Burial in inner-city cemeteries was prohibited for hygienic reasons in 1771, and the cemeteries were abolished in 1805. Burial nevertheless continued in the chapel’s ossuary, where 97 people were interred between 1750 and 1862. The final burial was that of Mária Schwandová, wife of the city forestry councillor Ján Adamkovič, on 31 August 1862.
Repairs undertaken in 1821 prepared the building for the centenary of the Diocese of Košice. The work was initiated by provost-canon Ondrej Kozora and the regional monuments committee, financed by the Church, the city, the state, and private donors, and supervised by the Hungarian Monuments Commission. Otto Sztehlo was the principal designer, Michal Nagrand directed the stonework, and the Košice stonemason Gottfried Jenne built a new square tower.
The ground around and south of the chapel was lowered to its former level, exposing the foundation masonry. A stone stairway was made along the southern facade toward the cathedral, while steps before the portal were soon replaced by a direct flight to the entrance. An inscription on the tower records the 1821 renovation and the 1904 restoration.
Restoration and present status
The cemetery’s removal reshaped the area south of the church. In 1831, the city demolished a dilapidated barracks near the lower city gate and leveled the ground, creating the Small Promenade. A statue of Saint John of Nepomuk had been installed there in 1805. Four rows of deciduous trees were planted after 1855, and seven memorial lindens were inaugurated in May 1896 to commemorate the millennium of the arrival of the Hungarians in the Carpathian Basin.
Early twentieth-century restoration followed Gothic-purist principles, which sought to recreate an idealized medieval appearance by removing later additions and rebuilding lost features. The large Szatmári side nave and the later southern sacristy were removed, while the earlier sacristy and oratory were reconstructed. Professor E. Schulek designed and directed the work. Ferenc Mikula produced new reliefs and interior sculptures, M. K. Reiszmann designed the painted decoration, K. Kató restored fragments of wall painting, and stained glass was supplied by M. Roth’s Budapest workshop. The restored church was consecrated on 3 September 1904.
The crypt was reorganized during this restoration, and old tombstones found during work on the cathedral were inserted into its sides. A medieval relief of Michael, probably dating from about 1400, was restored. The statue of Saint Florian was moved to the bell tower of Saint Urban, and King Matthias’s lantern was transferred to the western edge of the cathedral’s southern portal.
A later twentieth-century interior restoration altered medieval painting fragments and covered much of the interior with dark historicizing decoration. The wall painting of Michael watched by Saints Cosmas and Damian was changed. Viktor Myskovszky stated that a medieval scene of Saint Ladislaus fighting the Cuman leader Ákoš had been covered with lime during a later restoration.
During the twentieth century, the building was opened only occasionally, and after the Second World War it was opened once a year on the feast of Saint Michael. In 1986, while the sanctuary of St. Elisabeth Cathedral was being restored, the cathedral’s main-altarpiece panel paintings were stored inside the chapel. The building then remained closed to the public.
Research in the 1990s, led by Professor Jozef Porubovič, revealed extensive areas of medieval decoration. Specialists of the Villard Association for the Restoration and Renewal of Monuments carried out a comprehensive reconstruction from 1998 to 2006. The work received the Fénix award for the best reconstructed monument of 2006, and the building was reclassified from chapel to church. In 1970, the complex comprising St. Elisabeth Cathedral, St. Michael Church, and Urban Tower was declared a national cultural monument. The church’s bells also have national cultural-monument status.
Remains
St. Michael Church is a modest single-nave Gothic building with a slightly raised polygonal sanctuary and a tower incorporated into its western facade. Its interior measures approximately 16 by 9 metres, the vault reaches about 12 metres, and the church accommodates up to 100 people. The original plan measured 18.2 by 12.5 metres, while the large side nave added in 1508 was removed during the early twentieth-century restoration.
Exterior and tower
Western facade and portal
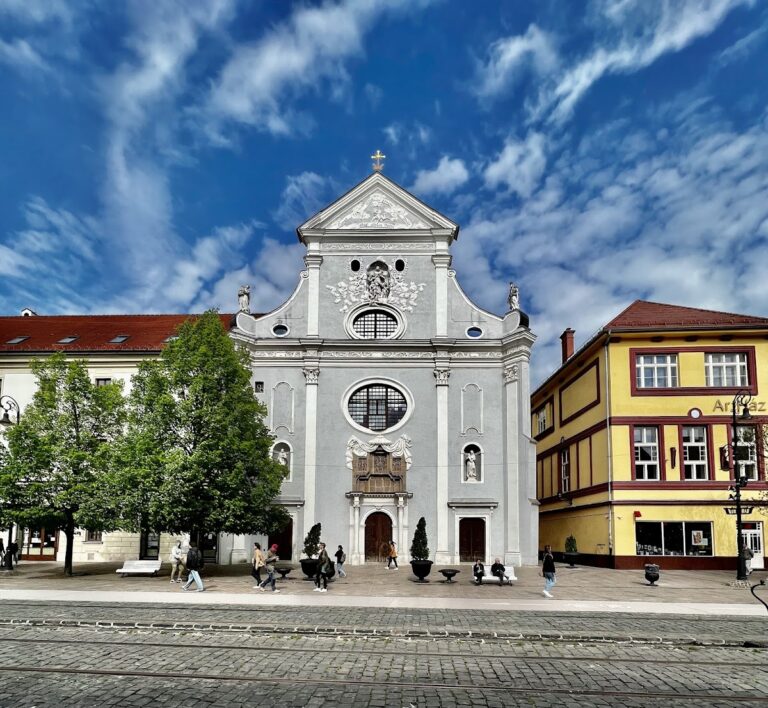
The western entrance lies beneath a triumphal arch. Above the portal is a gabled Gothic canopy decorated with crockets and a finial. Its relief shows Saint Michael weighing souls. A saved soul, represented as a child, occupies one scale, while a goat-like devil guards the distorted figures of the damned on the other.
Saints Peter and Paul stand in facade niches on octagonal consoles decorated with foliage, beneath canopies finished with crockets. A small stone rose window is positioned above the portal. Quarter-circle openings flank the centrally placed, two-story rectangular bell tower.
Bell tower and roof
Both levels of the bell tower contain paired pointed-arch windows with tracery, framed by bases and canopies. Two stone crosses rise at the roof edges, 27.7 metres above the ground. The southern cross is the original 1821 cross. It was struck by lightning during reconstruction, fell beside a worker, and broke, while the northern cross had already been restored.
The steep hipped roof is covered with ceramic tiles in gold and dark brown and fitted with a stylized gutter. At the northern side, an unusual stair turret contains a spiral staircase. It was built above the side of a pointed vault so that its structural forces transfer to the chapel’s corner. The turret ends in a stone roof with crockets and a square finial, and the entrance to the ossuary lies beneath it.
Southern and eastern walls
The southern facade and polygonal eastern apse alternate tall pointed-arch windows with massive, simple buttresses. The sacristy and choir interrupt the window cornice. The sacristy has its own rose window and old tombstones embedded in its facade. Ashlar masonry emphasizes the corners and buttresses, while most wall surfaces are plastered. A fragment of painting near the western end of the southern facade indicates that the exterior may have been painted during the Middle Ages. The buttresses support the window cornice and repeat a design of pedestal and canopy.
Sanctuary and liturgical furnishings
Vault and altar
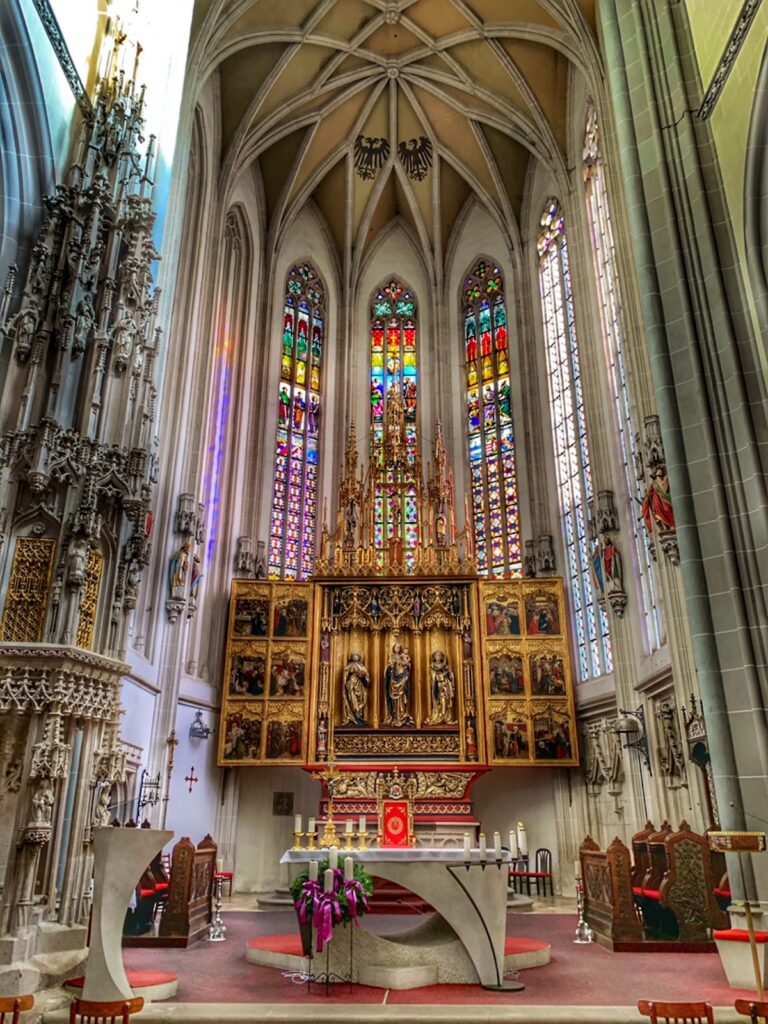
The interior has two fields of cross-ribbed vaulting and one field of radial vaulting over the sanctuary. The sanctuary boss shows Michael holding his scales. The ribs have simple pear-shaped profiles and rest on supports with vegetal capitals. These capitals are octagonal and are interrupted at window-sill level by plate-like projections.
The polygonal sanctuary contains a gilded altar made in Sopron in 1896 and donated by former Košice bishop Žigmund Bubics. Its central statue shows Michael triumphing over Satan, with the archangels Raphael and Gabriel beside him. A statue of the Virgin Mary stands below the canopy, which ends in a cross-shaped finial. Gothic-style tracery, pointed arches, crocketed finials, and related ornament cover the altar.
Sedilia and pastophorium
Three richly decorated sedilia, seats recessed into the sanctuary wall for clergy, occupy the area to the right of the altar. Their plant ornament is combined with three large stone roses concealed behind tracery and pointed-arch tympana. The tall tympana make the window above them one-third shorter than the other windows. Their polychrome surfaces carry prominent vegetal decoration on the outer faces.
A late Gothic pastophorium, a built-in cupboard or niche for sacred vessels, stands in the northern part of the sanctuary. It has a twisted column, a canopy divided by crocketed finials, a statuette of the Man of Sorrows, and a cabinet closed by three wrought-iron Gothic doors.
Nave, gallery, and decoration
Nave and sacristy entrance
The modest sacristy entrance is set in the opposite northern wall and has a simple ogee arch. Above it, the gallery parapet carries three blind-arch motifs and the oldest representation of the Košice coat of arms. The gallery is framed by a pointed arch ending on a stone parapet.
The nave has a simple cross vault whose boss depicts Christ’s portrait surrounded by vegetal ornament. The vault rests on clustered rectangular supports with circular capitals decorated with foliage. At the transition between the nave and entrance gallery, ribs end in square abaci above canopy-shaped consoles. Their imagery associates the southern console with Michael through an angel and devil, while the opposite canopy has vegetal decoration. The canopy tops include shields, crockets, roses, and miniature vaulting.
Entrance gallery
The western entrance gallery is carried by two columns that form an arcade. Their bases are square, while their shafts, capitals, and abaci are octagonal. The capitals have different two-layer vegetal designs. Three pointed arches span the gallery and join the side walls through consoles decorated with mascarons, or mask-like heads.
Paintings between the arches represent the four Evangelists. Matthew appears as an angel, Mark as a lion, Luke as a bull, and John as an eagle. The gallery vault has a rose-decorated boss, and part of its black-and-red geometric painting has been restored. Its parapet contains blind tracery.
Windows and wall paintings
Piers divide the walls into seven sections containing mostly pointed-arch stained-glass windows with geometric painted decoration. The window behind the altar has three lights, while the others have two. Their subjects include Saint John the Almsgiver and Saint Paulina; Saint Andrew and the Patroness of Hungary; Saint Stephen of Hungary and Saint Emeric; Saint Angela Merici and Saint Helena; and Saint Anthony of Padua and Saint Joseph. The gallery window depicts Saint Cecilia with an organ.
The tracery uses four-leaf and three-leaf forms characteristic of the fourteenth century. The rose-window glazing has been replaced more frequently because of its fragility. Restored frescoes depict Michael and Saints Cosmas and Damian. Paintings beneath the gallery represent the Evangelists, while a northern-wall painting from 1904 shows Saint Denis, Saint Frances of Rome, Saint Sigismund, and Saint Anne. The nave also contains statues of Saint Ladislaus and Blessed Margaret.
A Hungarian inscription above the sacristy door records the 1904 restoration, its ecclesiastical and civic patrons, and its connection with the centenary of the Diocese of Košice.
Ossuary, tombstones, and bells
Underground ossuary
The original cemetery ossuary is built of stone masonry beneath the church. A wall with semicircular arcades on square piers divides it into two parts, and an iron door on the northern side provides entry. At the end of the eighteenth century, burial recesses were made for the final approximately 1.5-metre layer of bones deposited during the cemetery’s dismantling.
Historic tombstones
Seventeen medieval and Renaissance tombstones removed from the walls, floor, and foundations of St. Elisabeth Cathedral during nineteenth-century restoration were set into the chapel’s side facades. They include the 1375 stone of the mother of a burgher named Jakub, marked with a family emblem; the 1472 tombstone of Košice consul Augustín Cromer; a late-fifteenth-century stone with a Gothic inscription; and a fragment bearing the Perenyi coat of arms.
Later memorials include the 1577 tombstone of chamber accountant Juraj Jezernický, a 1577 epitaph for Petr Roussel, royal chief cupbearer and captain of Szendrő Castle, and stones commemorating military inspector Ulrich Rothvet, physician Antonius’s two sons, Košice senators Václav Schwertl and Ján Langh, and senator Andrej Varannay, treasury overseer of Gabriel Bethlen. Other stones commemorate Žofia Titili, the children of Juraj Kalmár, the wife and three children of armory prefect Michal Turz, and a burgher from Cluj.
Bells and promenade
The original bells included a 29-kilogram bell from 1744 and a smaller bell from 1886. The older bell was requisitioned for military purposes in 1916. In 1924, the remaining bell was replaced by two bells that still hang in the tower. One weighs 115 kilograms and carries a relief of Michael with a Hungarian inscription. The other weighs 55 kilograms and bears an image of Saint Andrew with a Latin inscription commemorating its commissioning by Andrej Julius Síposs in 1923.
The Small Promenade south of the church occupies the ground formed after the cemetery and adjacent barracks were removed. Its plantings include two rows of poplars, four later rows of deciduous trees, and seven memorial lindens planted in 1896. Together with the church, ossuary, tombstones, and surviving decorative features, the space preserves the physical memory of the cemetery that once surrounded St. Michael Chapel.
Nearby sites