Varna Monastery: A Medieval Bulgarian Royal and Literary Center


Site at a Glance
- Rating
- 4.3
- Popularity
- Very Low
- Country
- Bulgaria
- Primary era
- Medieval
- Eras represented
- Medieval
- Civilizations
- Bulgarian
- Site type
- Religious
- Remains
- Monastery
On this page19 sections
History
Varna Monastery is a large early medieval Bulgarian Orthodox complex in Bulgaria, probably founded during the second half of the ninth century under Boris I. Known also as the Royal Monastery of the Holy Mother of God, it belonged to the Diocese of Varna and Veliki Preslav and became a religious, educational, missionary, and literary center supported by the Bulgarian ruling elite.
Foundation and royal patronage
The monastery is traditionally attributed to Boris I, the Bulgarian ruler who adopted Christianity for the state and sponsored Christian institutions, schools, and literary centers. A lead seal bearing his name and an image of the Holy Mother of God supports the connection. Archaeologist Kazimir Popkonstantinov has proposed that Boris accepted Christianity at the monastery in 865, although this remains an interpretation rather than an established event.
Boris I’s successors, Simeon I and Peter I, continued to maintain the complex. Simeon’s tenth-century reign was associated with the Bulgarian Golden Age, a period of cultural flowering, while Peter continued the Christian and institutional consolidation of the First Bulgarian Empire. Varna Monastery served as a royal residence for Boris I and formed part of the wider network of monasteries, schools, and manuscript workshops established during his reign.
The monastery as a literary center
The monastery’s scriptorium, a specialized workshop for translating, copying, decorating, and binding manuscripts, operated for roughly three centuries, from the ninth to the twelfth century. Its work included translating Christian books from Greek into Bulgarian. Together with Ravna Monastery, Varna Monastery was one of the major literary centers of the Preslav Literary School outside the capitals Pliska and Preslav. The school was a principal center of medieval Bulgarian Christian writing and manuscript production.
The complex was dedicated to the Holy Mother of God, who was also regarded as Varna’s patron saint. Her feast was celebrated at the monastery more than 1,100 years ago. A sixteenth-century tradition links the monastery’s name with an icon of the Virgin found on an elm tree. According to this tradition, a procession carrying the icon stopped at the place where Varna’s Church of the Dormition of the Mother of God was later built. An inscription dated 1602 records the procession and the continued veneration of the icon.
Destruction, burial, and rediscovery
The monastery remained occupied for more than two centuries before it was destroyed and completely buried by a landslide. Another possibility is that it was burned during eleventh-century invasions by the Pechenegs, as happened at Ravna Monastery. Occupation may have continued until the eighteenth century or the beginning of the Bulgarian Revival, so the final phase of use and the circumstances of destruction remain uncertain.
Karel Shkorpil discovered the ruins in 1921 on the southern slopes of the Franga Plateau above Varna. At the time, the remains lay among vineyards owned by Danail Manov, a Varna entrepreneur and wine producer who donated a fertile plot for excavation. Further private investigations by Milko Mirchev of the Varna Museum between 1941 and 1944 exposed additional structures and three brick-built tombs and two stone sarcophagi east of the church.
Regular archaeological research began in 1996 as a joint project of Veliko Tarnovo University and the Varna Archaeological Museum. Kazimir Popkonstantinov led the work, with Valentin Pletnyov and Rosina Kostova as deputy leaders, and students and researchers from the United Kingdom, Russia, Germany, and Italy also took part. The investigations continued into the modern period. The monastery was listed among the antiquities and medieval monuments of the Varna district in 1968 and first received designation as a cultural monument of local importance. In 2015 it was reclassified as a cultural monument of national importance.
An eight-metre wooden votive cross was erected at the site on 23 December 2015. It commemorated the 1,150th anniversary of Bulgaria’s Christianization and the 1,130th anniversary of Methodius’s death and the arrival in Bulgaria of the disciples of Cyril and Methodius, the ninth-century Christian missionaries and scholars whose followers helped transmit the Slavic Christian literary tradition. Metropolitan John of Varna and Veliki Preslav consecrated the cross on 3 April 2016.
Remains
Varna Monastery occupied a high terrace on the southern slopes of the Franga Plateau, overlooking the Varna valley, Lake Varna, the Black Sea, and the city. The terrace offered a relatively gentle slope from north to south and lay near a Roman-period water source. Because the ground was unstable, the builders repeatedly terraced and levelled the site. The complex was constructed chiefly with opus mixtum, a masonry technique using alternating horizontal bands of brick and stone, together with soft, porous limestone known as bigor.
Church and central courtyard
Cathedral church
The cathedral stood on the most level part of the terrace, on an artificial stone platform that stabilized the ground. It occupied the center of a large courtyard and had an Athonite-type plan, with broad semicircular niches on the north and south sides where the monastic community could gather for prayer.
The church was a triconch building, meaning that it had three apses or rounded projections, with a fourth conch incorporated on the west. This arrangement was previously unknown in Bulgarian medieval architecture. Two rows of porticoes opened toward the spacious courtyard in front of the surrounding buildings. Wall paintings and monumental stone sculpture decorated the church.
Wall paintings and sculpture
About 7,000 fragments from the church’s painted decoration were recovered. They include images of saints and complete or partial inscriptions, placing the building among the relatively small group of tenth-century Bulgarian churches known to have been painted. The rough bigor surface prevented inscriptions from being painted directly on the walls, so the surviving inscriptions occur among the recovered painted fragments rather than on the wall surfaces themselves. Comparable tenth-century painting in northeastern Bulgaria is known from the archiepiscopal basilica of Drastar, the medieval name for present-day Silistra.
Residential and literary buildings
Long Building
The building called the Long Building by archaeologists stood northeast of the church along an east-west axis and measured 35 metres. Its northern wall also formed part of the monastery’s outer boundary and was reinforced with buttresses. Along the southern facade, facing the church, ran a gallery with two rows of massive stone columns. The building is thought to have contained monks’ cells.
This columned gallery, described as a doksata, is unusual for its period. Comparable galleries formed by massive columns are otherwise mainly associated with sixteenth-century monastic residences in Greece.
Scriptorium
A second major building stood northwest of the church, also on an east-west axis. It was a scriptorium measuring 40 metres by 10 metres, with walls surviving to heights of about 1.5 to 2.5 metres. On the ground floor, seven rooms occupied the northern side and six occupied the southern side. Each room measured about nine square metres.
The rooms opened onto a shared vaulted corridor approximately five metres wide. Tables for manuscript production were arranged lengthwise along this space. Stairs beside the southwestern entrance show that the building had a second storey. Like the Long Building, it originally had a row of massive columns along its southern facade.
Foundations of a 30-metre building extending south from the scriptorium were also uncovered. Together, the structures brought the scriptorium to approximately 70 metres in length and about 700 square metres in area, a scale comparable to the palaces of Pliska and Preslav. It is the largest excavated medieval scriptorium known in Bulgaria and Byzantium. Thirty-two bronze book clasps and more than 30 iron styluses were found there. The styluses ruled lines on parchment, while the clasps belonged to manuscript bindings.
Vault blocks
Vault blocks made from bigor rank among the complex’s important architectural discoveries. Their material and construction method are otherwise unknown in monumental buildings of the ninth and tenth centuries and reflect distinctive building traditions on the western Black Sea coast.
Water, sanitation, and burial areas
Holy spring
The monastery’s holy spring, or ayazmo, a sacred spring or spring building associated with Orthodox worship, was discovered in 2014. Its structure retains a complete brick-covered vault and decorative roof elements made from specially shaped bricks arranged in a pattern resembling the architectural motif known as wolf’s teeth.
The spring building used carefully dressed limestone and brick in opus mixtum and was coated inside with waterproof red mortar. A capital bearing a seven-branched leafy Tree of Life design was found beside the spring at approximately 3.5 metres below the modern ground level. The motif is closely associated with the Holy Mother of God.
Sanitary facilities and tombs
Foundations of sanitary facilities were discovered in 2008. Comparable facilities are known at Ravna Monastery and the Great Basilica at Pliska. East of the church, the investigations of 1941 to 1944 revealed three brick-built tombs and two stone sarcophagi. One of the sarcophagi contained a skeleton.
Enclosure wall
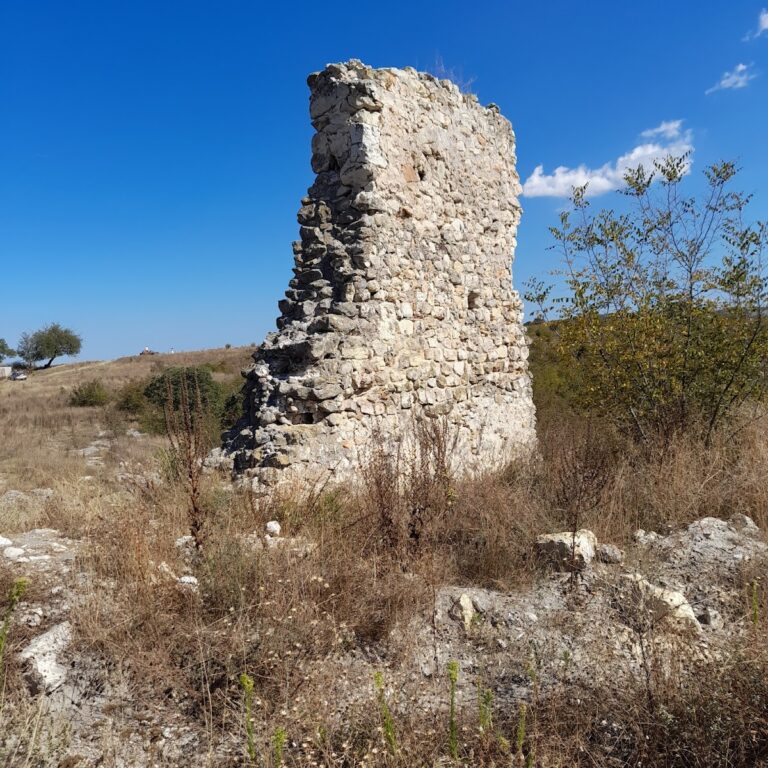
Additional remains north of the church included a substantial enclosure wall and other buildings. The wall formed part of the monastery’s boundary, while the surrounding structures belonged to the wider complex of religious, residential, educational, and working spaces.
Objects and evidence of royal connections
Other finds include an altar table, a smithy, a bronze crucifix, an iron cross, ceramics dating from the ninth to the eighteenth century, luxury Byzantine tableware, and coins from Bulgarian, Serbian, Venetian, Byzantine, and Ottoman issues.
Seal of Boris I
A three-centimetre lead seal associated with Boris I was found in the monastery area. One side shows Christ with long hair, moustache, beard, and a cross-shaped halo. He blesses with his right hand and holds a Gospel book in his left. The opposite side may represent the tonsured Boris I with a halo or the praying Virgin Mary. A Greek inscription identifies Michael as ruler of Bulgaria.
Seals of later rulers
Two further lead seals are associated with Simeon I and Peter I. The seal connected with Empress Maria represents correspondence between the imperial couple and the monastery. It is identified as the first royal seal from the First Bulgarian Empire found at the site.
Nearby sites