Humor Monastery: A Painted Moldavian Monastery in Romania


Site at a Glance
- Rating
- 4.7
- Popularity
- Medium
- Country
- Romania
- Primary era
- Early Modern
- External website
- Open
- Eras represented
- Medieval, Early Modern, Modern
- Civilizations
- Habsburg, Principality of Moldavia
- Site type
- Religious
- Remains
- Fortified Monastery
On this page17 sections
History
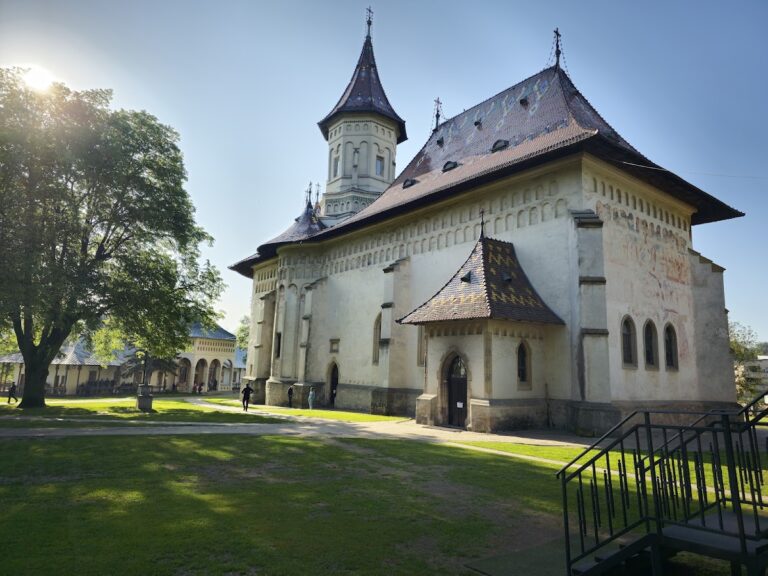
Humor Monastery is an Orthodox monastery in Romania, in the village of Mănăstirea Humorului in the historical region of Bukovina. Its church, dedicated to the Dormition of the Virgin Mary and Saint George, was built by Moldavian patrons in 1530 and belongs to the regional Moldavian architectural tradition, known for stone churches, elaborate vaulting, Gothic-influenced details, and extensive exterior frescoes. The church and its monastic setting form part of the UNESCO World Heritage group called the Painted Churches of Northern Moldavia.
The earlier monastery
A monastic settlement stood at Humor by the late fourteenth or early fifteenth century. Tradition associates its foundation with the reign of Alexander the Good, who ruled Moldavia from 1400 to 1432. The local official Ivan the Vornic is said to have replaced an earlier wooden church with a stone church near a stream and established the monastic community known as Humor.
A charter dated 13 April 1415 records Alexander the Good’s donation of the Pârtești estate, including Pârteștii de Sus and Pârteștii de Jos, to Ivan the Vornic’s monastery at Humor. During the fifteenth century, Moldavian rulers endowed the monastery with valuable objects and manuscripts. In 1473, Stephen the Great, prince of Moldavia from 1457 to 1504, gave the monastery the Humor Gospel Book, written by the hierodeacon Nicodemus.
The old stone church collapsed during the first decades of the sixteenth century, for reasons that are not known. Its ruins remain about 500 meters from the present church and roughly 100 meters southwest of the current enclosure.
The sixteenth-century church
In 1530, during the reign of Petru Rareș, the high chancellor Toader Bubuiog began constructing the present church approximately 500 meters northwest of the earlier one. Petru Rareș was a sixteenth-century prince of Moldavia associated with major church foundations and painted religious buildings. Bubuiog had previously served as pârcălab, a military-administrative official responsible for the administration and defense of a town or fortress, at Roman from 1516 to 1523. He became grand chancellor of Moldavia in 1525 and held that office until 1537, while also undertaking diplomatic missions to Transylvania in 1527, Turkey in 1528, and Poland in 1532.
A foundation inscription on the south exterior wall of the entrance chamber states that work began on 15 August 1530 at the expense and through the efforts of Toader Bubuiog and his wife, Anastasia. It names Petru Rareș and the abbot Paisie in connection with the foundation. In 1535, Bubuiog brought painters to decorate the church. Four artistic personalities can be distinguished in the ensemble, and Toma of Suceava probably took part. He was known as a church painter and courtier of Petru Rareș. The resulting paintings combined established Moldavian traditions with a more expansive narrative arrangement.
Fortification, destruction, and dissolution
The original monastery included monks’ cells and surrounding walls, constructed together with the church. In 1641, Prince Vasile Lupu, who ruled Moldavia from 1634 to 1653, enclosed the complex with substantial stone walls and built the fortified tower that survives today. The Cossacks of Tymofiy Khmelnytsky looted and burned the monastery in 1653.
After the Habsburg annexation of Bukovina in 1775, Humor became part of the Duchy of Bukovina and the Gura Humorului district. Emperor Joseph II’s imperial ordinance of 19 June 1783 dissolved the monastery and placed its lands and funds under state supervision. The monastic cells subsequently almost completely decayed. The church continued as a parish church, while former monastic buildings housed a school for local children and, from 1850, storage facilities for the Austrian authorities.
Restoration and renewed monastic life
After Bukovina was united with Romania in 1918, the former monastery church remained in use as a parish church. Its artistic importance also brought it into the tourist circuit. Modern restoration began in 1959, followed by major works during the 1960s and 1970s. UNESCO provided financial and specialist assistance for the restoration of the frescoes in the entrance chamber and burial chamber in 1971 and 1972.
The monastery was reactivated as a community of nuns in July 1991 by Archbishop Pimen Zainea of Suceava and Rădăuți. Around 20 nuns live there, dividing their work between religious duties, painting workshops, and the production of vestments. In 1993, the church was inscribed by UNESCO as part of the Painted Churches of Northern Moldavia. The ensemble and its components are also included on Suceava County’s historical-monument list, including the ruins of the old church, the monastic houses, the bell tower, and the Tower of Vasile Lupu. In 2021, Humor Monastery became a station on the Via Mariae route marked through Suceava County.
Remains
The church
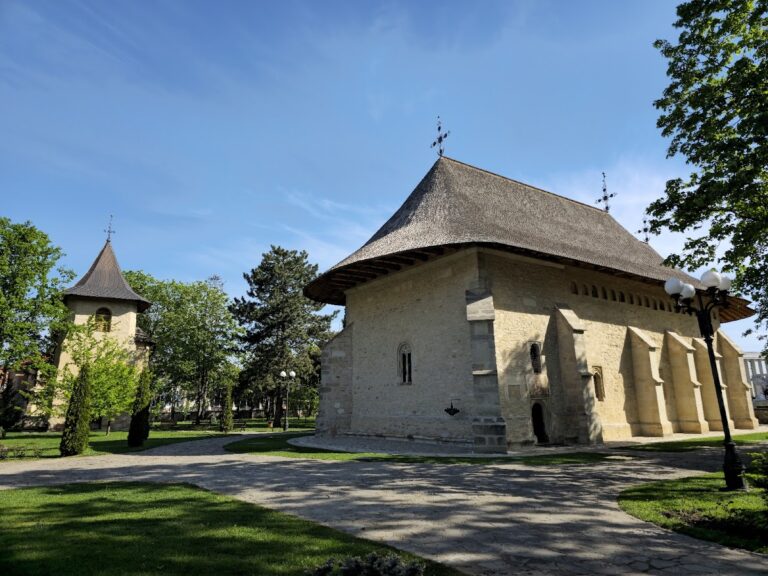
The church follows a triconch plan, a layout organized around three projecting apses, with additional lateral apses and no tower above the nave. Its five principal spaces are the open porch, pronaos or entrance chamber, gropniță or burial chamber, nave, and altar. A concealed tainiță, meaning a treasury or refuge chamber, occupies the space above the burial chamber. The building rests on large dressed-stone blocks. Its three apses carry elongated niches, while a row of small recessed niches runs beneath the cornice.
Porch and interior arrangement
The open porch has four large pointed arches that rise almost to the line of small niches beneath the cornice. Two arches open on the western facade and one appears on each side facade. Square piers, as thick as the church walls, separate them. A central transverse double arch divides the porch into two bays, each covered by a cross-vault. The arcade opens the porch directly to the exterior, and this arrangement is regarded as the first use of this type of open porch in Moldavian church architecture.
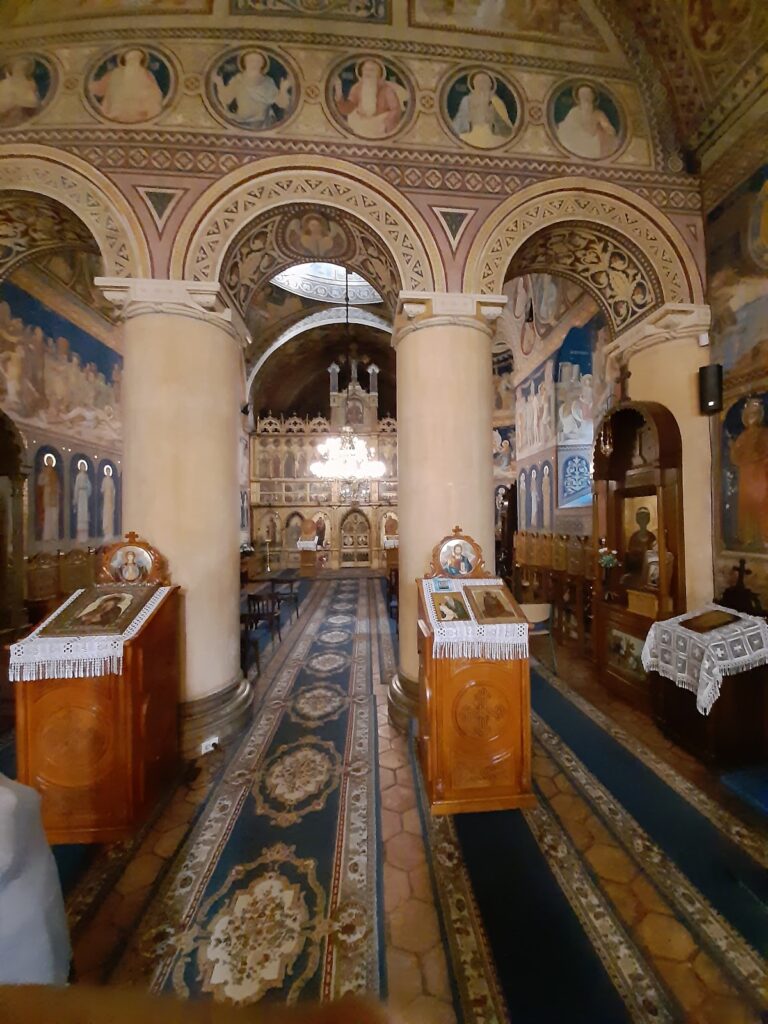
A Gothic-style portal with moulded framing and a pointed arch leads from the porch into the pronaos. The pronaos is covered by a dome supported on arches. Crossed mouldings frame the passages from the pronaos to the burial chamber and from the burial chamber to the nave. The burial chamber has a barrel vault, while the nave carries a spherical dome supported by a Moldavian system of arches and pendentives.
A doorway in the northwest wall of the burial chamber leads to a stairway and the concealed treasury chamber. The chamber could shelter the church treasury in times of danger. The altar is separated from the nave by an old wooden iconostasis, the screen between the nave and altar in an Eastern Orthodox church. Traditional wall recesses for the preparation of the Eucharistic bread and wine are set into the altar area. Six windows light the church, including openings in the pronaos, burial chamber, nave apses, and altar apse.
Roof, openings, and masonry
The high roof changes slope sharply, extends over the apses, and forms broad eaves. It is covered with fir shingles. The eaves were widened during twentieth-century restoration to protect the exterior frescoes from rain and snow. Door and window surrounds have Gothic characteristics. Pointed arches and richly decorated upper sections mark the pronaos windows, while rectangular openings in the burial chamber, nave, and altar are framed with crossed mouldings.
Exterior frescoes
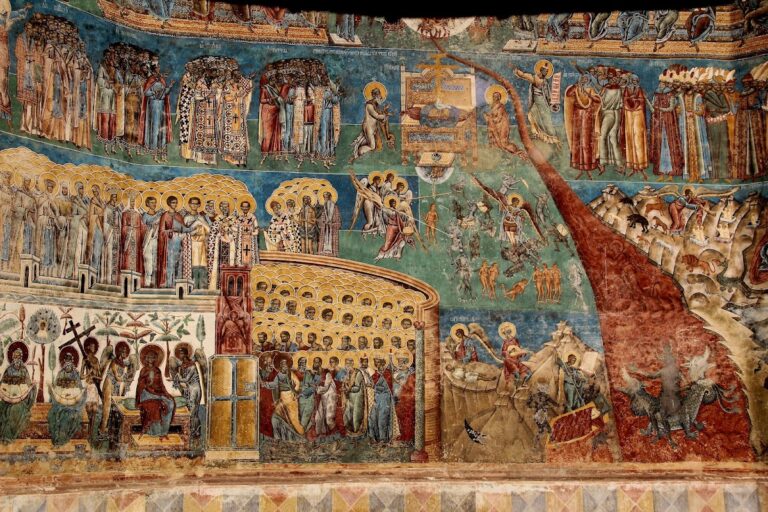
Frescoes cover the interior and exterior of the church, and the paintings were completed in 1535. Their unified palette is dominated by shades of red, a characteristic feature of the Humor paintings. Weathering has damaged parts of the exterior decoration, particularly on the north wall, where surviving fragments include sections of the Akathist of Saint George, the Tree of Jesse, two columns of philosophers, and an image of Abbot Paisie.
The west wall bears a monumental Last Judgment. The south facade and apses are better preserved and contain the 24 scenes of the Akathist hymn of the Annunciation, the Assembly of the Virgin, the Burning Bush, the Life of Saint Nicholas in 15 scenes, and the Parable of the Prodigal Son. The exterior paintings also represent the siege of Constantinople by the Persians in 625. In the three scenes, the Persians are shown as Turks, including a mounted warrior thrusting a lance toward an Ottoman commander. The warrior’s face was probably modeled on Toma of Suceava.
The apses contain cherubim, seraphim, angels, prophets, apostles, hierarchs, and ascetics. Their eastern exterior walls arrange a celestial hierarchy in vertical niches, including Christ blessing, the enthroned Virgin and Child, Christ in the Deesis, and the Mandylion.
Interior paintings and donor portraits
The interior frescoes continue the iconographic traditions of the churches associated with Stephen the Great, while arranging a larger number of scenes and registers in a more strongly narrative manner. The pronaos dome shows the Virgin praying with a medallion of the Christ Child at her breast. Its walls contain angels, prophets, evangelists, the seven ecumenical councils, saints, martyrs, and ascetics.
The frescoes in the burial chamber have deteriorated but retain scenes from the life of the Virgin Mary. In the nave, Christ Pantocrator appears in the dome among angels, prophets, and patriarchs. The walls contain scenes from the life of Christ, with particular emphasis on the Passion. The altar vault shows the Virgin and Child surrounded by cherubim and seraphim. The altar walls include the Last Supper and hierarchs. The Dormition of the Virgin appears above the passage to the burial chamber and on the western wall.
Several votive portraits, which show donors symbolically presenting a church to Christ or a saint, survive inside the church. On the west wall of the nave, Petru Rareș appears with his wife Elena and one of their sons as patrons of the church. In the southeast corner of the burial chamber, Toader Bubuiog offers the church to Christ through the intercession of the Virgin, while Anastasia is shown separately on the north wall kneeling before the Virgin. The southeast corner of the pronaos contains another donor image, showing the hetman and pârcălab Daniil of Suceava and his wife Teodosia before the enthroned Virgin and Child. Daniil made several donations to the monastery.
The paintings incorporate Moldavian details, including the musical instruments bucium and cobza, wolves, bears, and squirrels, as well as spears, bows, and swords. Local textiles and furnishings also appear, including benches, towels, and embroidered shirts.
Tombs and liturgical furnishings
The burial chamber contains the tombs of Toader Bubuiog and Anastasia in vaulted wall niches on its south and north sides. Their portraits appear above the niches, with each spouse shown separately kneeling before Christ and the Virgin. Bubuiog’s tomb has a carved marble slab with a Slavonic inscription stating that he prepared the tomb during his lifetime and died in January 1539. Anastasia’s tombstone gives her date of death as 29 September 1527.
The pronaos contains the tomb of Eftimie, Bishop of Rădăuți from 1558 to 1561. He died in 1561 and was buried at Humor, where he had become a monk. The tomb of the chancellor Solomon is also in the pronaos, although its inscription is almost illegible. Two further tombs belong to a man named Gheorghe and to an unidentified person whose inscription has been erased.
The church preserves an artistically carved and gilded wooden iconostasis. A cross above it bears an inscription dated 15 August 1590, stating that Gheorghe Movilă, Metropolitan of Moldavia, made the Crucifixion while he was abbot of Humor. Other furnishings include a sixteenth-century wooden princely seat with a carved aurochs head on each back post, an analogion or lectern for liturgical books and icons made by Toma Fântânaru and his wife Boghina in 1545, and a small wooden cross dated 1623.
Manuscripts and icons
Six large icons from the fifteenth and sixteenth centuries depict Christ in two images, the Virgin in two, the Dormition of the Virgin, and the Archangel Michael. The Humor Gospel Book, donated by Stephen the Great in 1473, is decorated with a miniature of the Virgin and Child, with Stephen kneeling below and offering the book. The image has been regarded as one of the earliest secular portraits in Moldavia. Bishop Melchisedec Ștefănescu rediscovered the manuscript around 1881 and considered the miniature an authentic portrait of Stephen the Great, but members of the Romanian Academy, including Bogdan Petriceicu Hasdeu, disputed that interpretation. The manuscript is now held at the Putna Monastery Museum.
Enclosure and surviving towers
Former monastic buildings
The former monastic cells were repaired and rebuilt in the eighteenth century. Ruins survive on the southern and eastern sides of the former enclosure. Fragments of the enclosure wall also remain on its western and eastern sides, preserving part of the fortified setting established under Vasile Lupu.
Tower of Vasile Lupu
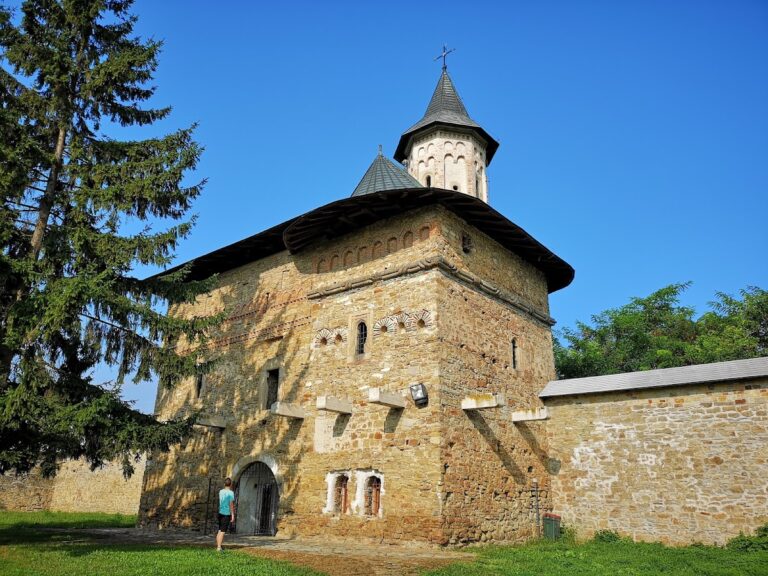
The Tower of Vasile Lupu stands northeast of the church. It was originally incorporated into the enclosure wall and is supported by two tall buttresses on its north and west sides. The square tower measures 8 meters on each side and has a ground floor with three upper levels. Its rooms are covered by semicylindrical vaults that alternate in direction from one level to the next.
The ground-floor entrance is on the south side. An external wooden stair on the east leads to the first floor, while narrow stone stairs within the masonry connect the upper levels. Small windows with stone frames light the rooms. The highest level has a wooden balcony carried on heavy beams and brackets. A high, four-sided shingle roof changes slope sharply and extends over the balcony galleries.
The tower served as a defensive structure. Its upper rooms could shelter defenders and the monastery’s valuables, while the stairway could be destroyed to prevent attackers from reaching them. Twentieth-century restoration repaired cracks, rebuilt collapsed walls and vaults, replaced stone floors, strengthened the stairs, and reconstructed the wooden balcony and roof.
Bell tower and modern monastery
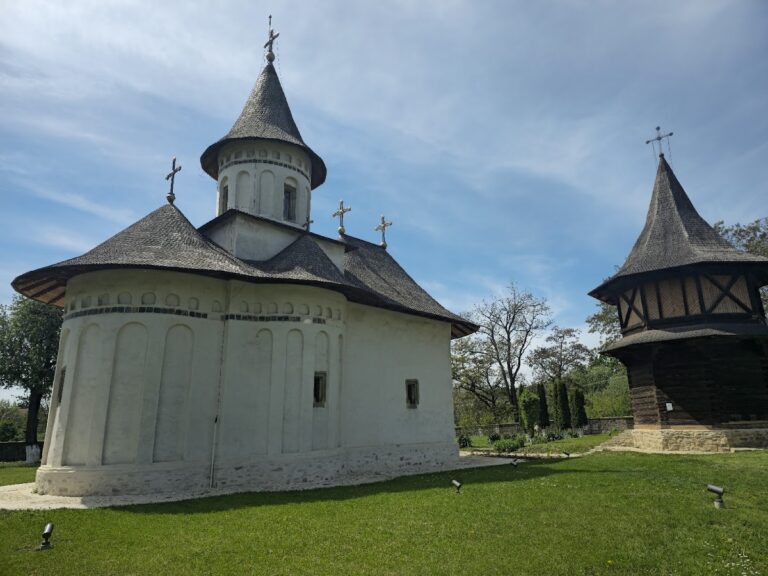
A one-storey wooden bell tower was built along the eastern side of the complex in the nineteenth century. The monastery entrance is at ground level, with the bell chamber above. Beside the World Heritage church, a modern women’s monastery operates with its own new church and monastic buildings.
Nearby sites