Elenska Basilica: A Late Roman and Early Byzantine Church in Bulgaria


Site at a Glance
- Rating
- 4.5
- Popularity
- Very Low
- Country
- Bulgaria
- Primary era
- Medieval
- Eras represented
- Classical, Medieval
- Civilizations
- Byzantine, Roman
- Site type
- Religious
- Remains
- Basilica
On this page17 sections
History
Elenska Basilica is the ruined church of the former fortified Monastery of Saint Elijah near Anton, Bulgaria. Built during the late Roman or early Byzantine period, it is officially dated to the fourth century, although alternative datings place its construction in the fifth or sixth century. The basilica developed within a long-lived religious and settlement landscape and later became an important Orthodox monastery and literary center.
Thracian and Roman Foundations
The basilica stood on or near an earlier Thracian sanctuary in the Elensko area. The local Thracian community became part of the political state of the Bessi during the sixth or fifth century BC. Remains of a large ancient settlement near the monastery have been associated with the Thracian city of Burdapara, although that identification remains uncertain.
The surrounding area contained ancient settlements and lay beside the Roman road linking Serdica, the ancient name for Sofia, with Augusta Traiana, the Roman city at present-day Stara Zagora. A stone slab showing a gladiator and numerous Thracian burial mounds reflect the area’s religious, funerary, and civic activity before and during Roman rule. The mounds included both necropolises and structures connected with ceremonial practices.
Late Roman and Byzantine Development
The church was probably repaired or rebuilt after devastation caused by Gothic invasions in the late fifth or early sixth century. During the reign of Justinian I, the Byzantine emperor who ruled from 527 to 565 and sponsored extensive church construction, the basilica underwent major renovation and alteration. A dome was added to a building that had originally been domeless.
The settlement near the church continued at least until the mid-seventh century. A coin of the Byzantine emperor Heraclius, who ruled from 610 to 641, provides evidence for this later occupation. During Heraclius’s reign, the church was destroyed for the first time, and the area then passed through a period of abandonment lasting roughly 250 to 300 years.
Bulgarian Religious and Literary Center
The region became part of the Bulgarian state in 705, when the Byzantine emperor Justinian II granted the Middle Sredna Gora and Zagora area to Khan Tervel. After Bulgaria officially adopted Christianity under Prince Boris in 865, the basilica may have been repaired and returned to religious use. Its masonry and fortified character have also raised the possibility of further construction or rebuilding under Boris, although the boundary between earlier and later phases remains uncertain.
During the Second Bulgarian Empire, the medieval Bulgarian state conventionally dated from 1185 to 1396, the church served as the monastery church of Saint Elijah. The monastery became an important Bulgarian literary center. In 1874, the Pirdop Apostle, a Middle Bulgarian manuscript from the late twelfth or early thirteenth century, was found concealed in a niche in the ruined church. An inscription in the manuscript refers to fourteenth-century battles in which Prince Momchil, a Bulgarian military commander, fought the Turks under Tsar Shishman.
Ottoman Destruction and Continuing Veneration
The monastery survived the initial Ottoman conquest longer than many other religious foundations. It was devastated in the late fifteenth century under Yahya Pasha, an Ottoman military and political figure, but continued to function until about 1700. During a later Ottoman military campaign under Yahya Pasha, the monastery and basilica were apparently bombarded with cannon, looted, burned, and demolished after the monks were accused of disobedience or rebellion.
Local Bulgarians continued to venerate the site after the monastery ceased to exist. The first recorded modern celebration of Saint Elijah took place in 1893, and annual observances continued afterward. The ruins also remained associated with pilgrimage and religious services. A separate Chapel of Saint Elijah was erected and consecrated nearby in 2010, renewing the site’s religious association without forming part of the medieval basilica.
Archaeology and Conservation
Local teachers began investigating the ruins around 1890. The first specialized archaeological excavations took place in 1913 under the Bulgarian archaeologist Petar Mutafchiev, who published a study of Elenska Church near Pirdop. Dafina Vasileva of the National Institute for Cultural Monuments and the Bulgarian Academy of Sciences led a conservation and restoration investigation from 1966 to 1970. Structural consolidation and conservation followed, with later work limited to smaller restoration and preservation measures.
Elenska Basilica is an inactive church designated as a monument of national cultural significance. It is also listed by UNESCO as a protected cultural site.
Remains
The basilica stands on the right bank of the Elenska River in the Elensko locality, within the Zlatitsa-Pirdop valley near Anton and Pirdop. The river, a low waterfall, and a small grove nearby are associated with the name Elenska. The church occupied the eastern part of a rectangular fortified enclosure, with a courtyard before its entrance and monastery buildings inside the surrounding defenses.
Church and Liturgical Buildings
The Basilica
The church was a large three-aisled basilica with a dome. Its nave, narthex, and apses measured about 30.5 by 17 metres, while surviving sections rise to approximately 8.5 metres. Four columns divided the central nave into two equal square bays. At the eastern end, a large central apse was flanked by two smaller apses, creating the church’s three-part sanctuary termination.
The western end contained a tripartite narthex, an entrance area, preceded by a vestibule. At the east were the diaconicon, a room for storing liturgical objects, and the prothesis, the place where bread and wine were prepared for the Eucharistic liturgy. Stair towers stood on the north and south sides, and a baptistery, a structure used for Christian baptism, was positioned beside the southern stair tower.
Construction Phases
Architectural and archaeological analysis distinguishes at least two building phases. The eastern section uses uniform brick masonry set with thick joints of red mortar. The middle section and probably most of the western section were built from roughly hewn stone separated by brick bands. The eastern construction is generally associated with the Roman period and the rebuilding sponsored under Justinian I. The middle and western sections have been considered earlier, with tentative associations either with Constantine I or with later Bulgarian rebuilding.
The building is regarded as a rare transitional form between the basilica and the cross-domed church, a plan that combines a central dome with spaces arranged around the shape of a cross. Fallen columns lie among the grass-covered nave, while the baptistery and other monastery buildings survive mainly as overgrown or buried stone heaps.
Altar Cross and Water Source
A darkened stone votive cross, a devotional offering or act of prayer, stands among the remains of the altar apse at the former altar location. Dated 1806, its inscription identifies the church as belonging to Saint Prophet Elijah, and the cross remains an object of local veneration.
Water from a spring associated with the site flows through a later stone fountain positioned between the defensive wall and a nearby hunting lodge. The fountain belongs to a later phase of the site’s use and remains part of the physical setting around the basilica.
Fortified Enclosure
Walls and Towers
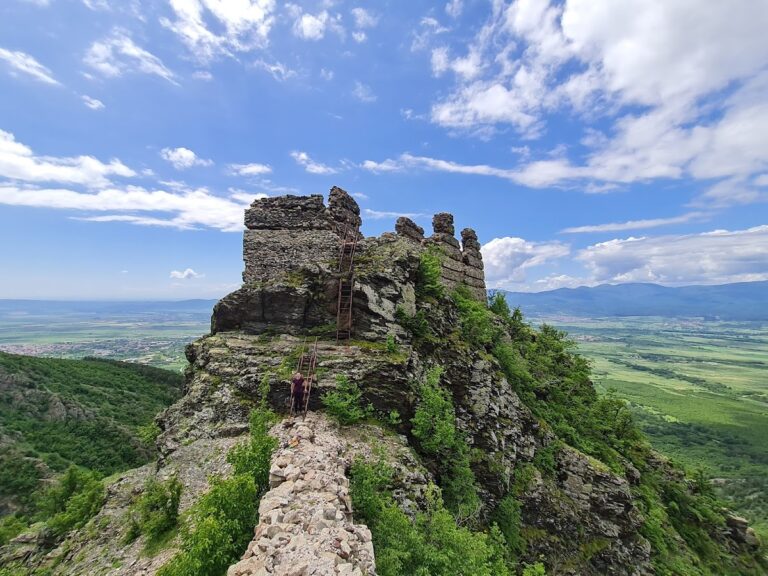
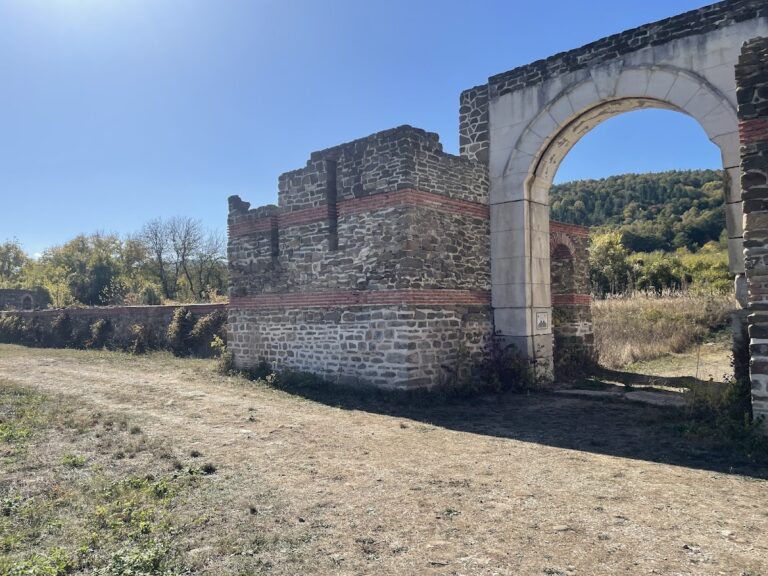
A nearby stone defensive wall enclosed the basilica and monastery. It was at least 1.6 metres thick and probably stood about 7 metres high, with estimates ranging from 6 to 8 metres. Four nearly identical rectangular towers occupied the corners, each measuring approximately 7.3 by 5.9 metres.
The wall was built mainly from large, irregular local stones without regular wooden or brick bonding courses. Parts of the western side and limited brick courses more than 1.5 metres above ground form exceptions. A brick entrance arch was incorporated into the southern wall near the southwestern tower.
Defensive Circulation and Preservation
Internal buttresses strengthened the enclosure wall and also formed stairways leading to the battlement walkway. The towers have not preserved substantial stair structures. The walls and towers survive unevenly, with some sections reaching several metres in height, while the higher parts of the basilica have been stabilized with reinforced-concrete anchors. Their structural condition is broadly satisfactory after consolidation.
Thracian Ritual Landscape
Burial Mounds and Ancient Finds
The area around the monastery contains approximately twenty Thracian burial mounds, including the Great Mound, Tartaritsa, and Dervish Mound. Some rise more than 4 metres above the surrounding ground. An ancient stone slab depicting a gladiator was found near the ruins.
Ritual Features
Other finds from the surrounding ancient ritual landscape include stone altars with channels, structures used for ritual fires, broken pottery, and numerous deer remains. These remains represent the first examples of their type documented south of the Balkan Mountains. Together with the burial mounds and earlier sanctuary, they place the later church within a much older setting of Thracian ritual activity.
Nearby sites