Palazzo Albertini di Cimitile: An 18th-Century Historic Palace in Naples


Site at a Glance
- Rating
- 4.7
- Popularity
- Very Low
- Country
- Italy
- Primary era
- Early Modern
- Eras represented
- Early Modern, Modern
- Civilizations
- Kingdom of Naples
- Site type
- Domestic
- Remains
- Elite Residence
On this page12 sections
History
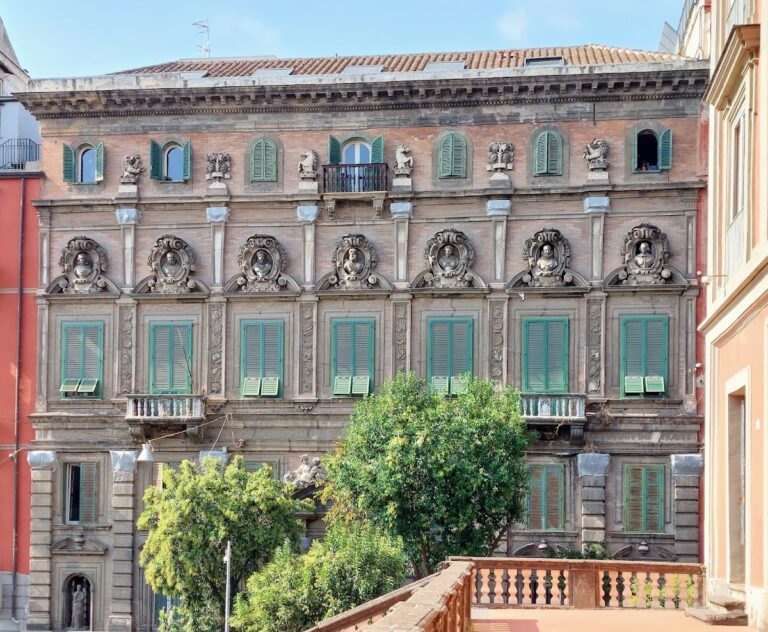
Palazzo Albertini di Cimitile is an 18th-century historic palace in Naples, Italy, begun in 1774 for Giovanni Battista Albertini, Prince of Cimitile. It stands on Via Santa Teresa degli Scalzi near the church of Santa Teresa degli Scalzi and became an important residence associated with the Albertini, Marulli d’Ascoli, and Calabria families.
Construction under the Albertini family
Albertini acquired the property from Carlo Acquaviva d’Aragona, a member of the Neapolitan Acquaviva family. The purchase included a building plan, partially completed structures, and construction materials. Earlier houses on the site, which had belonged to the judge Sorrentino and dated from the first half of the 17th century, had already been demolished. Work on the ground floor was also under way.
The piano nobile, the principal ceremonial floor of an Italian palace, the upper floor, and the grand representational staircase still had to be built. Niccolò Carletti initially directed the work, followed by Giuseppe Fulchignoni in 1775. During a suspension of construction, Augustinian monks took piperno blocks stored on the square before the building and placed them in their garden. The theft was reported, but the investigation ended without a result after those responsible for conducting it were bribed.
Some scholars, including Arnaldo Venditti, once attributed the direction of the palace to Carlo Vanvitelli. Detailed research later rejected that attribution.
Changes in the nineteenth century
The palace originally faced Largo Sant’Agostino degli Scalzi. In the first half of the 19th century, the lowering of the street level connected with the opening of Via Santa Teresa degli Scalzi affected the building. A base was constructed to accommodate the altered level.
The residence contained the valuable library assembled by Fabio Albertini, Prince of Cimitile, and an important picture collection visited by Charles Eastlake in 1861. During the revolutionary disturbances of 1848, the atrium became one of the last places where insurgents fought government forces. Fabio Albertini’s second son, Prospero Albertini, served as a major in the National Guard, a civic military force, while his eldest son, Giovanni Battista Albertini, belonged to the Chamber of Peers, an upper legislative chamber.
Later ownership and current use
After Eliza Mary Rose Grainger, the widow of Prince Giovanni Battista Albertini, married Sebastiano Marulli, the palace passed to the Marulli d’Ascoli family. The Calabria family later acquired it. Their leading representative, Giacomo Calabria, successively served as prosecutor general of the Naples court during the Cuocolo trial, first president of the Court of Cassation, and senator of the Kingdom. The palace consequently became commonly known locally as Palazzo Calabria.
Several decades ago, the building was converted into a condominium. Roberto Pane directed restoration work in the late 1970s. Since 2023, the piano nobile has housed Naples’ first Soka Gakkai Buddhist cultural center. Soka Gakkai is a modern Buddhist lay organization that promotes Buddhist practice, education, and cultural activities. The palace continues to serve residential purposes as well as the cultural center.
Remains
Palazzo Albertini di Cimitile is organized as an urban palace on Via Santa Teresa degli Scalzi. Its adaptation to the lowered street level produced a base beneath the building, while the upper portal retains the noble Calabria coat of arms. The palace’s surviving interior includes a square-plan main staircase, a secondary staircase, and rooms decorated with frescoes, painted ceilings or ceiling canvases, and stucco.
Exterior and circulation
Street-level base and portal
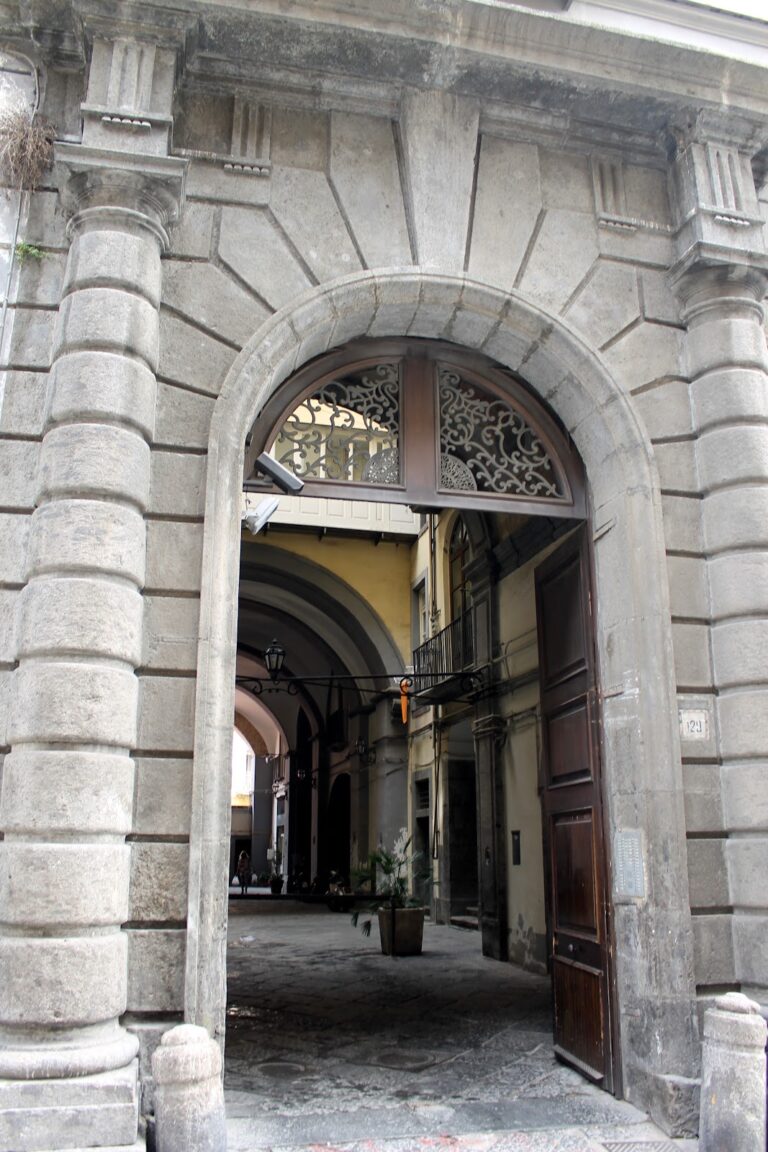
The building’s base belongs to the 19th-century alteration made after the street level was lowered during the opening of Via Santa Teresa degli Scalzi. Above street level, the portal still bears the noble Calabria coat of arms, preserving a visible association with the family that gave the palace its local name.
Main staircase
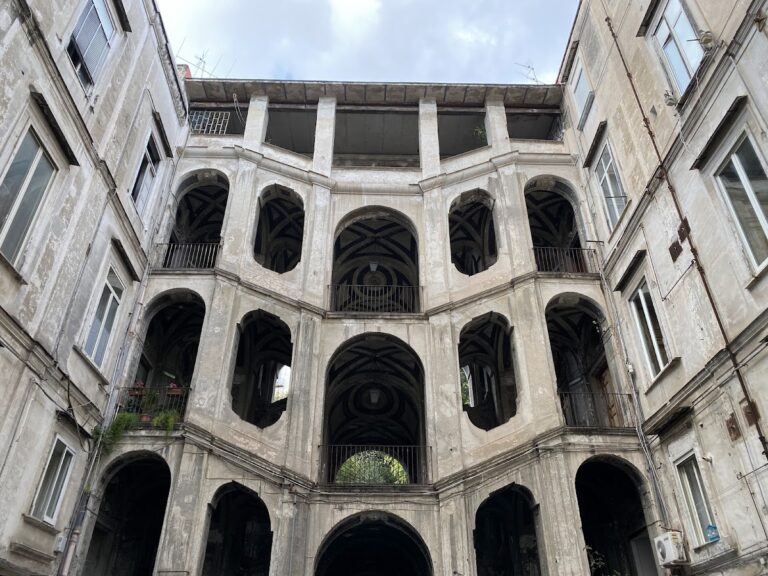
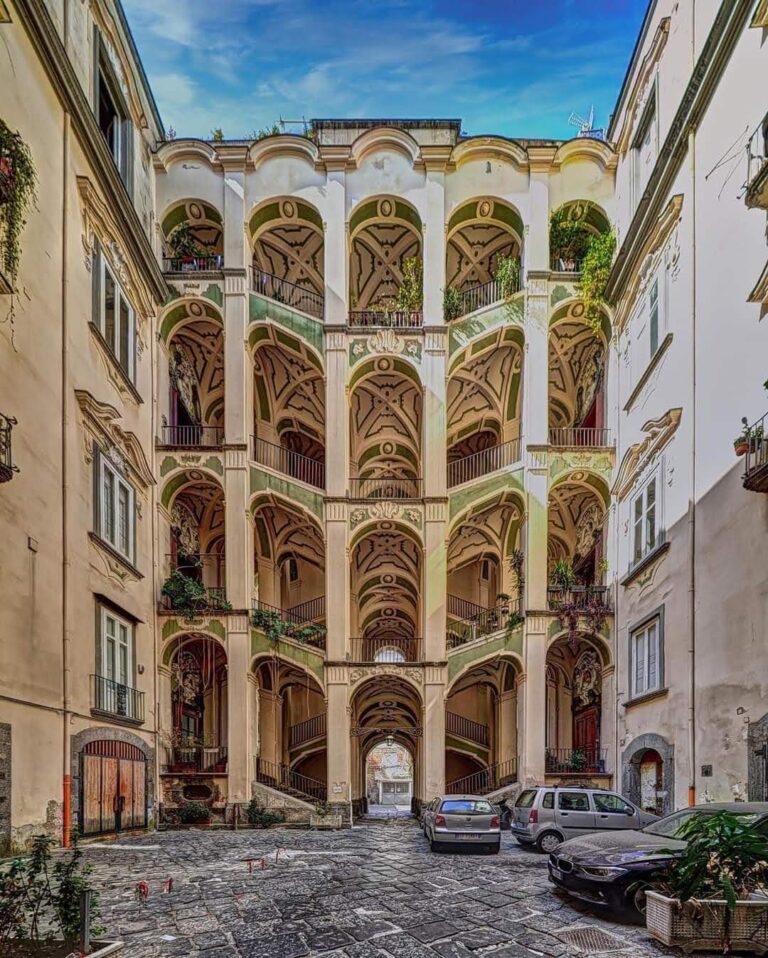
The principal internal staircase has a square plan and rises in a single flight. Pilasters enclose it, and bands connect them to the cross vaults. Piperno, a dark volcanic stone traditionally quarried in Campania and widely used in Neapolitan architecture, was present on the site as unfinished building blocks during construction.
Secondary staircase
A secondary staircase forms another part of the palace’s internal circulation. It is preserved among the building’s recorded architectural features alongside the principal staircase.
Decorated interiors
Palace rooms
Numerous interior rooms remain well preserved with frescoes, painted ceilings or ceiling canvases, and stucco decoration. These finishes belong to the palace’s decorated interior environment and remain part of its architectural character.
Death of Adonis fresco
One fresco on a vaulted ceiling of the piano nobile depicts the Death of Adonis. Its position on the representative floor links the painted subject with one of the palace’s surviving ceremonial interiors.
Nearby sites