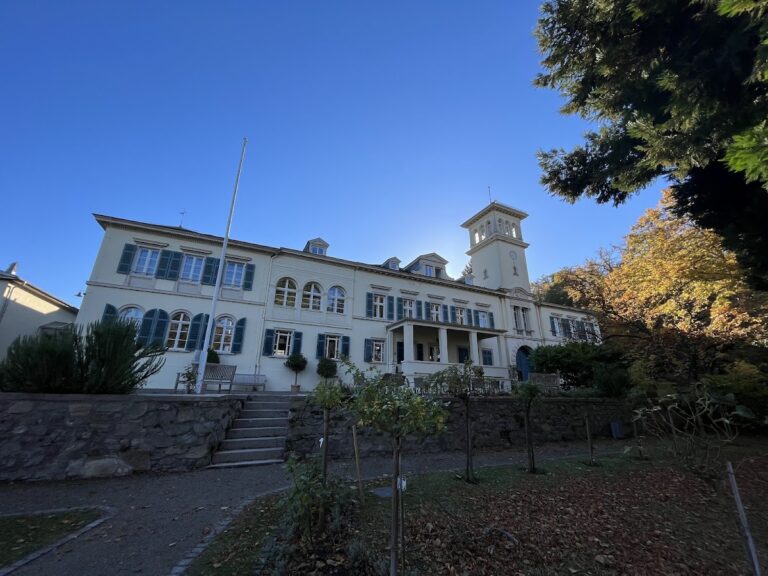
Jagdschloss Zwingenberg: A Late-Renaissance Hunting Lodge and Administrative Building in Germany


Site at a Glance
- Rating
- 4
- Popularity
- Very Low
- Country
- Germany
- Primary era
- Early Modern
- Eras represented
- Early Modern, Modern
- Civilizations
- Holy Roman Empire
- Site type
- Domestic
- Remains
- Elite Residence
On this page10 sections
History
Jagdschloss Zwingenberg is a late-Renaissance hunting lodge in Germany, built in 1563 by Philipp the Magnanimous of the House of Hesse. Its later history reflects the changing administration of the Hessian territories, as the building became a revenue office, court, district administration, and eventually housing. It stands at the southern end of Zwingenberg’s old town, south of the marketplace, between the former Katzenelnbogen water castle and the probably older Upper Castle.
Hessian origins
Philipp the Magnanimous, the sixteenth-century Landgrave of Hesse, commissioned the building as a hunting lodge. A landgraviate was a territory ruled by a landgrave, a rank comparable to that of a prince. After Philipp’s death, the division of Hesse in 1567 placed Zwingenberg under Landgrave Georg I of Hesse-Darmstadt, the branch of Hesse that controlled the town thereafter.
After 1670, the former hunting lodge was adapted for government work as a landgravial revenue office. This office administered the collection and management of state income, giving the building a practical administrative role in addition to its earlier use.
Fire and reconstruction
In 1693, military conflict brought destruction to Zwingenberg. French troops set fire to the town and its castle, and the building was subsequently reconstructed at the beginning of the eighteenth century. The rebuilding used the old walls, so the present dimensions probably correspond to those of the original sixteenth-century structure.
Courts and district administration
From 1803 to 1934, the former castle served as the administrative office of the Zwingenberg district. It housed the Land Court until 1879 and then the Zwingenberg local court. The Land Court was a territorial judicial institution, while the later local court was a lower-level court serving Zwingenberg and its surrounding area.
The Seeheim revenue office also occupied part of the building from 1821 to 1900. The Land Court and revenue office used the ground floor, while officials’ living quarters were arranged above. After public lay-assessor courts were introduced in 1879, a courtroom was erected in front of the southern gable, and a prison was added at the corner of Arresthausgasse. Lay-assessor courts included nonprofessional judges in the process of adjudication.
Housing and renovation
From 1934 onward, the building was used solely as housing. The town of Zwingenberg acquired it in 1978. Following a modernization assessment in 1984, the former estate and administrative building underwent fundamental renovation between 1986 and 1988 through the village-renewal program.
Jagdschloss Zwingenberg is protected as a historic monument because of its local and regional historical importance, as well as its artistic and architectural value as a late-Renaissance building.
Remains
The surviving complex combines a two-storey rubble-stone main building with a gabled roof, a west-side stair structure, a courtroom annex, and a long carriage house. Rendered walls, sandstone details, curved gables, and roof features give the group a varied appearance, while an iron fence defines the courtyard-like space between the main building and annex.
Main building
The former hunting lodge is a two-storey rubble-stone structure with an elongated plan and a prominent south-facing curved gable. Rubble-stone masonry uses irregular or roughly worked stones. The rendered facade has rectangular windows fitted with wooden shutters. Horizontal cornices cross the southern gable, and small obelisk finials stand at its sides. Small dormers, roof projections containing windows, rise from the gabled roof with pointed caps. The southern gable uses Neo-Renaissance forms, a later revival of Renaissance architecture, which contrasts with the simpler main block.
A tower-like stair structure projects on the west side and contains a round-arched cellar portal. The entrances on Obergasse have double-leaf doors with transom lights. These architectural elements belong to the surviving arrangement of the former lodge and its later administrative adaptations.
Courtroom annex
The former courtroom is linked to the main building by a low entrance wing. This single-storey annex has large paired windows and rendered walls decorated with curved gables. The gables are topped by obelisk finials, repeating a feature also found on the southern gable of the main building. An iron fence set between tall sandstone posts separates the courtyard-like angle formed by the building and annex from the street.
Carriage house and fountain
In front of the stair tower stands a long, single-storey carriage house. It is built of unrendered rubble stone and has a gabled roof, with sandstone framing around its doors and windows. A carriage house was a service building for carriages and related equipment. In the courtyard before it, a sandstone fountain consists of a tall four-sided shaft, a capstone, and a round basin.
Contemporary use
The renovation created ten social-housing apartments, a meeting center for senior citizens, and rooms open for public use. A theater called Mobile occupies the basement, while the renovated carriage house provides space for art exhibitions and cultural events.