Palace Park in Siedlimowice: A Ruined Neo-Renaissance Palace Complex


Site at a Glance
- Rating
- 4.5
- Popularity
- Low
- Country
- Poland
- Primary era
- Early Modern
- External website
- Open
- Eras represented
- Early Modern, Modern
- Civilizations
- German, Habsburg, Holy Roman Empire
- Site type
- Domestic
- Remains
- Manor House
On this page10 sections
History
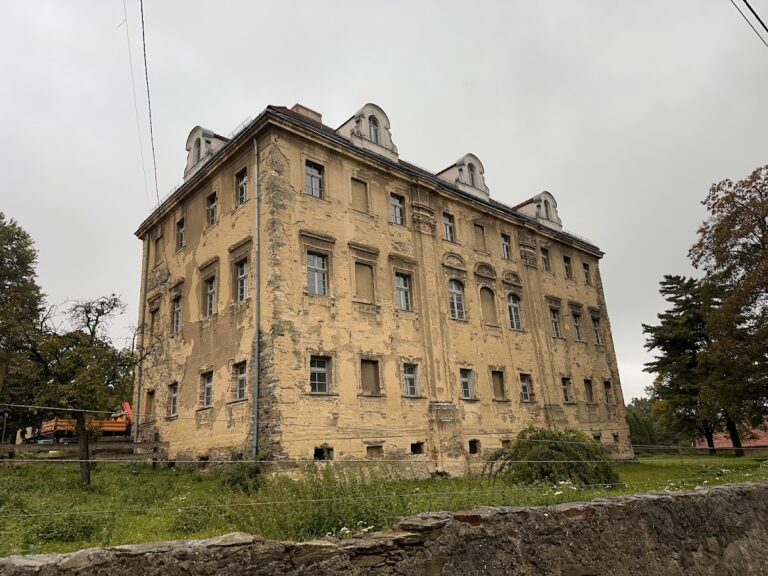
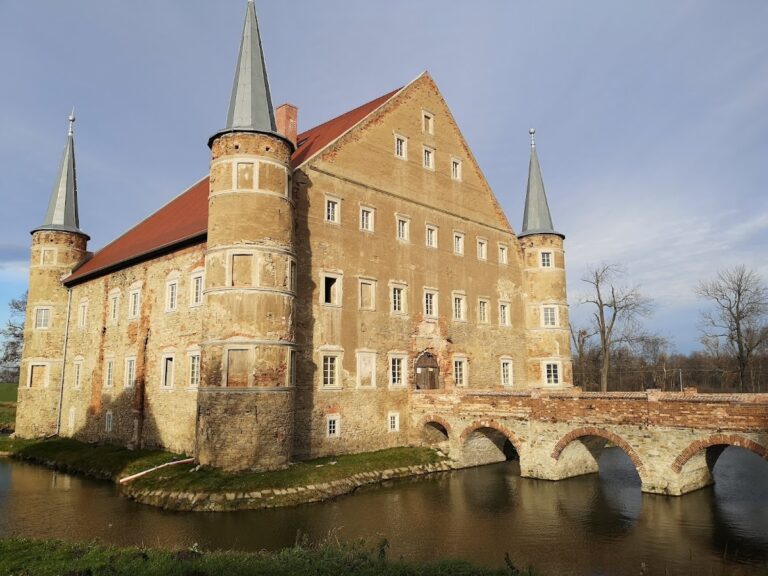
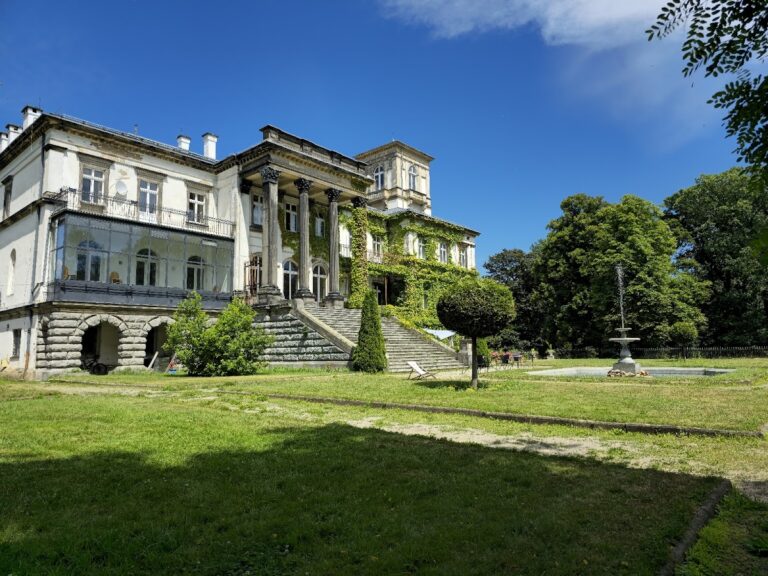
Palace park in Siedlimowice, Poland, is an extensive landscaped park surrounding the ruins of a four-wing palace whose Baroque form was remodelled in the Neo-Renaissance style between 1873 and 1875. The palace developed from a fortified manor recorded at Siedlimowice in the fourteenth century and reflects several centuries of changing ownership, military use, and architectural transformation.
Medieval manor and early modern rebuilding
A fortified manor stood at Siedlimowice in the fourteenth century. Its owner was the knight Heimann von Seydlitz. A new manor was built around 1540, replacing or transforming the earlier residence.
During the Thirty Years’ War, the major European conflict fought from 1618 to 1648 amid religious, dynastic, and political struggles, the manor was used by Swedish forces as a military hospital for sick and wounded troops. By the middle of the eighteenth century, the estate contained a four-wing Baroque palace. Baroque architecture was known for elaborate ornament, theatrical compositions, and dynamic forms.
The Korn family and the Neo-Renaissance transformation
In 1867, Heinrich Pückler von Gröditz, then the owner, sold the palace and its associated properties to Heinrich August Korn. The Korn family remodelled the four-wing Baroque complex between 1873 and 1875 in the Neo-Renaissance style, a nineteenth-century revival of Renaissance forms using features such as classical columns, pediments, rustication, and symmetrical facades. The palace was modernized again at the beginning of the twentieth century.
State ownership and heritage protection
After 1945, the palace belonged to a state agricultural enterprise, a state-run organization managing agricultural land and facilities after the Second World War. The remaining ruins were sold at the beginning of the twenty-first century. The palace and park were entered on the heritage register in 1979 under registration number A/4689/719/WŁ.
Remains
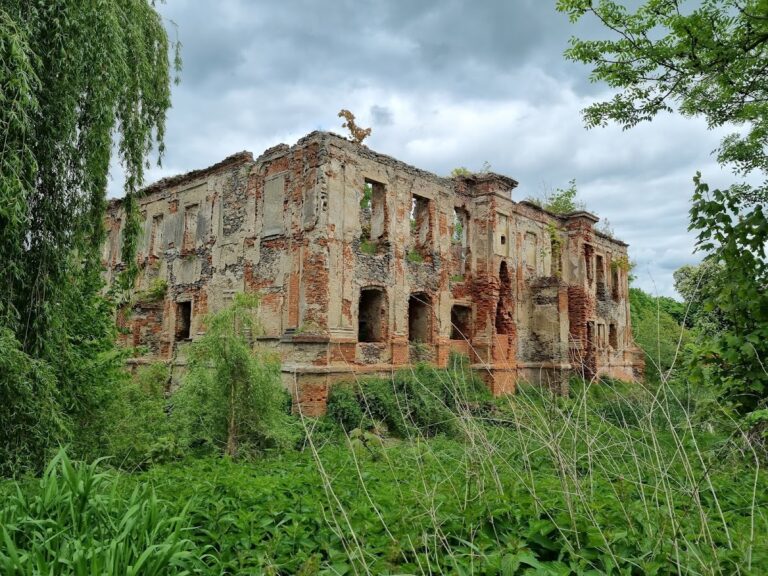
The ruined palace stands within an extensive landscaped park. Its surviving complex is built of stone and brick and is arranged around an inner courtyard. Nearby remains of former farm buildings, including an outbuilding and a granary, add to the surviving evidence of the estate’s historic agricultural setting.
Palace complex
Four-wing residence
The palace consists of four wings arranged around an inner courtyard. Each wing was two storeys high, single-depth in plan, and included usable attic spaces beneath tall roofs with gables. A glass roof dating from the second half of the nineteenth century covered the courtyard. The damaged elevations are partly rusticated, while some window surrounds and gables have survived. Scattered fragments of architectural stonework remain inside the ruined building.
Neo-Renaissance entrance and tower
The facade is six bays wide and includes a shallow projecting section containing the main entrance. Its Neo-Renaissance, semicircular-headed portal retains two Corinthian columns, which support an interrupted pediment. Within the pediment is a cartouche bearing the Korn family coat of arms, featuring ears of grain, together with the motto Candide et caute, meaning “Sincerely and cautiously.”
The portal also retains an ornamental keystone and the renovation date 1875. Above the lintel, oak-leaf branches entwined with a ribbon decorate the left and right parts of the arch. The ribbon carries a German blessing translated as “May the Lord protect this house and all who enter and leave it.” A Neo-Renaissance tower is connected to the palace by a passage at second-floor level, adding a distinct vertical element to the four-wing complex.
Former farm buildings
Outbuilding and granary
Remains of former farm buildings survive near the palace, including an outbuilding and a granary. Their presence preserves part of the estate’s wider building group alongside the principal residence and landscaped park.
Nearby sites