St. John the Precursor Monastery, Kardzhali: A Medieval Christian Complex


Site at a Glance
- Rating
- 4.7
- Popularity
- Low
- Country
- Bulgaria
- Primary era
- Medieval
- External website
- Open
- Eras represented
- Medieval
- Civilizations
- Bulgarian, Byzantine
- Site type
- Religious
- Remains
- Fortified Monastery
On this page11 sections
History
St. John the Precursor Monastery is an early medieval Christian complex in Kardzhali, Bulgaria, whose beginnings date from the sixth to eighth centuries and whose fortified form reflects the monastic traditions of Mount Athos. It developed within the medieval Bulgarian Christian world on the site of an ancient settlement and became an important religious center in the Eastern Rhodopes.
Early Christian Origins
The monastery grew from a large ancient necropolis that contained a small sacred building and domestic structures linked to a substantial urban-type settlement. Christian activity at the site began between the sixth and eighth centuries. During the ninth century, probably in connection with Bulgaria’s Christianization and the reign of Tsar Simeon, the complex was substantially enlarged.
By no later than the late tenth century, the monastery had expanded across a much larger area. Its development continued through the fourteenth century and included several churches used in different periods. The scale and organization of the complex have led to interpretations of it as an episcopal center in the tenth or eleventh century, and later as a metropolitan center. Some archaeologists have associated it with the medieval Diocese of Ahridos, a Balkan ecclesiastical see governed by a bishop or metropolitan.
Medieval Expansion and Destruction
In the eleventh century, an earlier church was replaced by a larger building, and the monastery continued to develop in the following centuries. Its planning and architecture show strong Athonite influence, reflecting the traditions of the monasteries of Mount Athos, where fortified compounds combined churches, residences, and communal buildings.
Forces led by Boniface of Montferrat, King of Thessalonica, plundered the monastery in 1207 during the Fourth Crusade, the campaign that diverted western European armies to the capture and occupation of Constantinople and other Byzantine territories. The complex was probably rebuilt soon afterward. Around 1362, during the Ottoman conquest of the region, it was probably burned and finally destroyed.
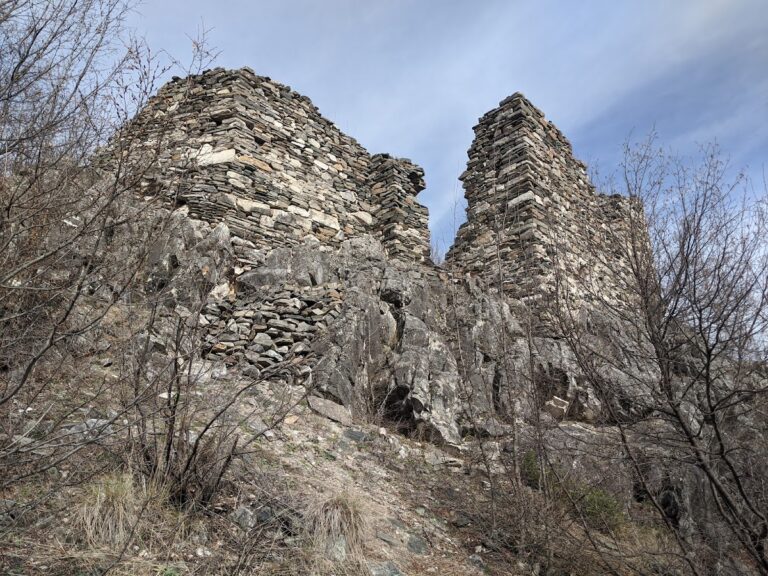
After its decline, the ruins suffered deliberate destruction, disasters, and prolonged difficulties in maintenance. Building stone was quarried from the complex, including material used in the old Turkish barracks. Later, treasure-hunting excavations caused further damage. By 1962, the remains lay beneath a mound more than four metres high and approximately 25 metres in diameter. Local names such as the Fortress or Church Ruins preserved the memory of the former fortified church settlement.
Investigation, Restoration, and Religious Use
Local historian Nikola Ivanov drew attention to the ruins in the late 1920s. During the 1930s and 1940s, Bulgarian and foreign historians and archaeologists recorded fortresses, monasteries, burial mounds, and rock tombs in the surrounding area. Archaeological investigation at the monastery began after construction work in 1962 exposed cavities and artifacts. Ekaterina Maneva initially directed the excavations, followed by work by Dimcho Aladzhov and Ivan Balkanski. From the 1980s, Nikolay Ovcharov also led research, while Balkanski investigated the adjacent ancient necropolis in 1974.
Investigations from the 1960s through the 1980s revealed the fortified ensemble, successive churches and chapels, public buildings, burials, and earlier sacred structures. Some interpretations identify the complex as a bishop’s or metropolitan seat. A proposed identification of one burial as that of Patriarch Euthymius of Tarnovo remains unproven.
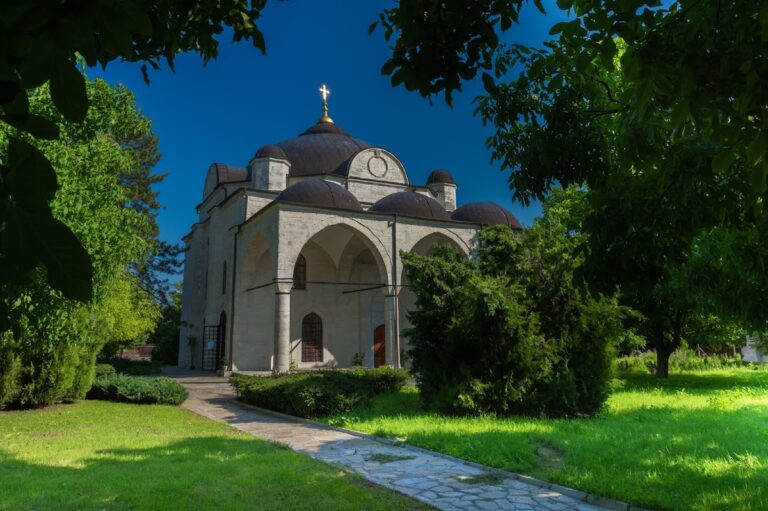
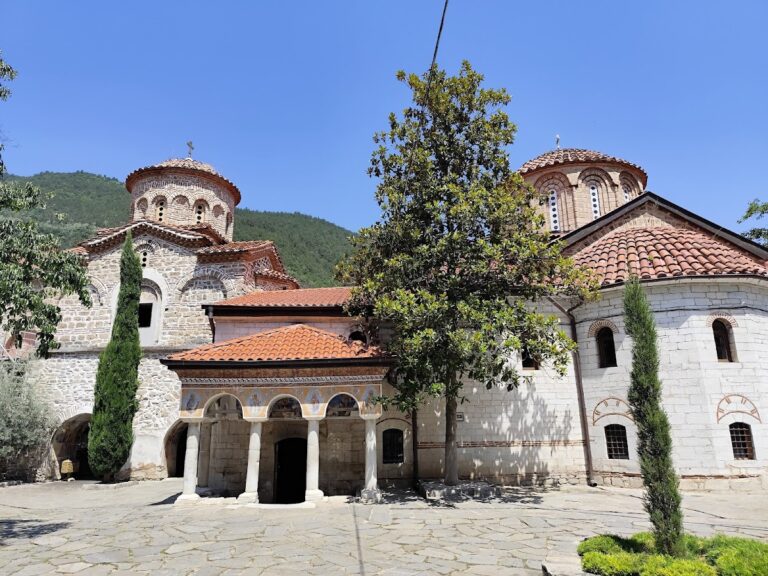
A ten-year restoration program was developed in the 1990s. Restoration of the church and parts of the monastery, including sections of the enclosure, a residential tower, a bell tower, and utility infrastructure, took place mainly from 1998 to 2000. The restored church opened formally in September 2000 and was consecrated for worship, after which regular services resumed. From 2000 until spring 2009, the monastery functioned as a museum. In 2009, the Bulgarian Council of Ministers returned the church and medieval complex to the Plovdiv Diocese of the Bulgarian Orthodox Church. A permanent parish priest and a Sunday school followed in 2011.
The church and the medieval necropolis were separately declared nationally significant cultural monuments in 1968. In May 2020, construction began on a new church dedicated to Saint Sophia and her three daughters, Faith, Hope, and Love. Newly built monastic buildings for residential and educational purposes were consecrated in September of that year.
Remains
Fortified Enclosure and Setting
The monastery stands at approximately 230 metres above sea level on the right bank of the Arda River in Kardzhali’s Veselchane district. Its elevated position overlooks the plain containing the central districts of Kardzhali and provides views toward the medieval fortress above Vishegrad, the Thracian fortress near Lisitsite, and the Sixth Fortress above Shiroko Pole.
A roughly quadrangular double fortification system enclosed a spacious courtyard on the eastern, southern, and western sides. The northern boundary was formed by a naturally inaccessible earth-and-rock edge above the Arda. The defensive fabric included eastern, southern, and western walls, observation or defensive towers, and a bastion, a projecting defensive platform. The principal church occupied the southern part of the enclosure.
Churches and Funerary Structures
Principal Church
The principal medieval church was a three-nave, three-domed building probably dating from the eleventh century. Its design represents a transition from the basilica to the cross-in-domed church, a type organized around a central dome over the crossing of the main arms. The building has been compared architecturally with the church of the Athonite monastery of Megisti Lavra.
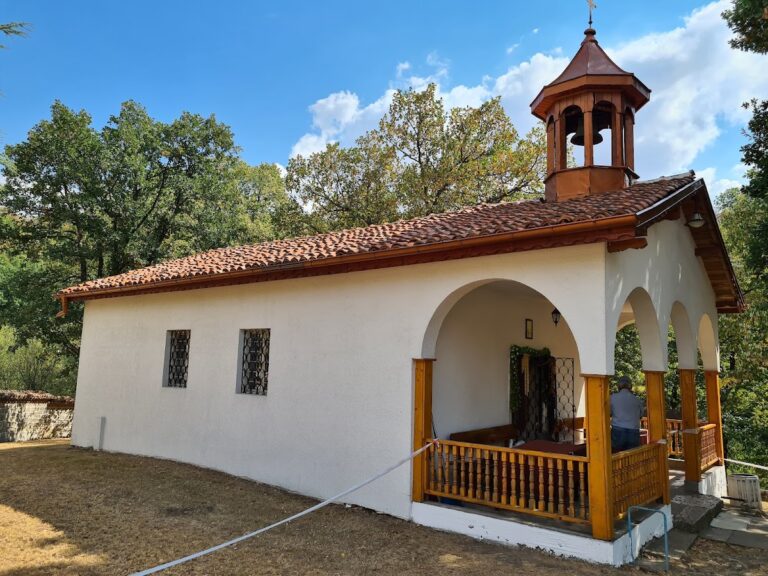
A three-conch structure was added during the medieval period to the eastern part of the church’s northern wall. It has been interpreted as a chapel or baptistery, a chamber used for Christian baptism. The addition was connected to the church by a new shared vestibule and an entrance through the northern conch.
Earlier Church and Burial Areas
The remains include an older church, probably from the ninth century, with entrance or vestibule areas on its western, northern, and southern sides. A funerary chapel and several crypts, chambers used for burials, were also identified. Five masonry tombs are associated with the principal church, the chapel or baptistery, and an earlier small church beside the southern wall.
One sealed high-status burial contained exceptionally well-preserved ecclesiastical vestments. These included a gold-woven epitrachelion, the long vestment worn around the neck during Orthodox services, decorated cuffs, and an epigonation, a lozenge-shaped vestment worn by senior Orthodox clergy. The epitrachelion was probably made in Constantinople and is noted for its costly materials and workmanship.
Monastic and Public Buildings
The monastery included a bishop’s palace, refectory, kitchen, baths, a latrine, residential cells, and administrative buildings. Much of the principal building containing the monks’ cells and administration was washed away by changes in the course of the Arda and lies in the present riverbed. The surviving and restored parts of the complex include sections of the enclosure, a residential tower, a bell tower, and repaired or reconstructed portions of the fortifications.
Paintings, Inscriptions, and Sacred Objects
Fragments of medieval wall paintings, graffiti, and architectural details survive from several decorative phases. A later painted cycle dates from the twelfth or thirteenth century, while underlying paintings have been attributed to the ninth century. Two eleventh-century crucifixes were found beneath later decoration. A wall inscription names a painter, Dobromir, and states that he painted in Holy Prodromos, an Orthodox title for Saint John the Baptist. The preserved frescoes were removed during restoration for conservation and are held in the Kardzhali municipal museum.
A glass censer, a vessel for burning incense, with silver fittings was found at the site. It is described as the oldest example discovered in southeastern Europe and is considered probably Egyptian in origin. Small containers holding pieces of wood were found during restoration of one crucifix and may have contained a relic of the True Cross, the Christian relic traditionally identified with the cross on which Jesus was crucified.
Nearby sites