Château de Monceau: A Historic Estate in Prissé, France


Site at a Glance
- Rating
- 4.6
- Popularity
- Very Low
- Country
- France
- Primary era
- Early Modern
- External website
- Open
- Eras represented
- Early Modern, Modern
- Civilizations
- French
- Site type
- Domestic
- Remains
- Elite Residence
On this page15 sections
History
Château de Monceau is a historic estate in Prissé, France, whose origins date to a pavilion and chapel commissioned in 1648 by Philippe Moisson, holder of a seigneurial lease within land detached from the Prissé castellany. The residence was later enlarged and transformed by the Albert and Lamartine families, becoming associated with the poet and political figure Alphonse de Lamartine.
Foundation and the Albert family
In 1648, Philippe Moisson ordered the construction of a pavilion at Monceau and founded a chapel there. A castellany was a territorial jurisdiction administered from a lord’s castle, while a seigneurial leaseholder held rights to land or revenue under a feudal arrangement. During the second half of the seventeenth century, the estate passed to the Albert family.
In 1706, Pierre Albert received authorization to move the road alongside his buildings farther away from the property. In 1710, his relative Françoise Albert, widow of Jean-Baptiste de Lamartine, inherited Monceau. During the eighteenth century, the Lamartine family altered the residence and created a green salon in the grounds, establishing features that remain central to the estate’s character.
Alphonse de Lamartine at Monceau
In 1834, the estate passed to Alphonse de Lamartine through a bequest from his aunt Anne-Charlotte. Lamartine was a nineteenth-century French Romantic poet and political figure. After burying his daughter Julia at Saint-Point, he moved to Monceau because he could no longer bear living at the other château. He enlarged the estate and spent long periods there.
Monceau became a place where Lamartine received colleagues from the General Council, an elected departmental assembly in France, as well as the writers George Sand, Honoré de Balzac, Alexandre Dumas, and Eugène Sue. Among the vineyards, he used a small pavilion known as his “Solitude” for writing. There he composed Voyage en Orient and worked on Histoire des Girondins and Jocelyn.
Later ownership and protection
Following Lamartine’s death in 1869, his heir sold the property to the Virey family of Mâcon to meet the debts of the estate. In the modern period, the château became the property of the Frédéric Ozanam association and served as a holiday home for older people.
Château de Monceau has been listed in the supplementary inventory of historic monuments since an order dated 1 October 1941. The green salon received separate listed-site protection on 10 October 1936.
Remains
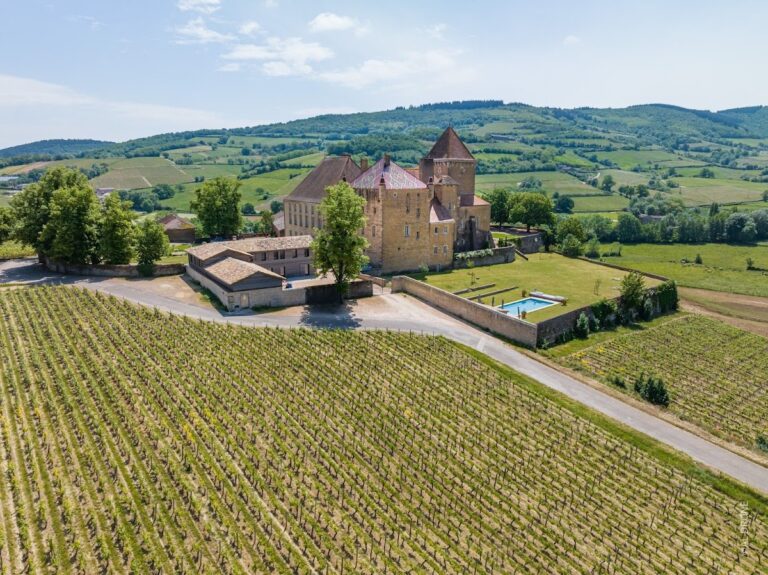
Château de Monceau stands on a slope as a rectangular, U-shaped complex made up of a principal residential building and two perpendicular return wings. Its composition brings together structures from different periods. The principal building forms the oldest part, while later service buildings, additions, and an enclosed gallery extend around the original château.
Principal residence
Central building and return wings
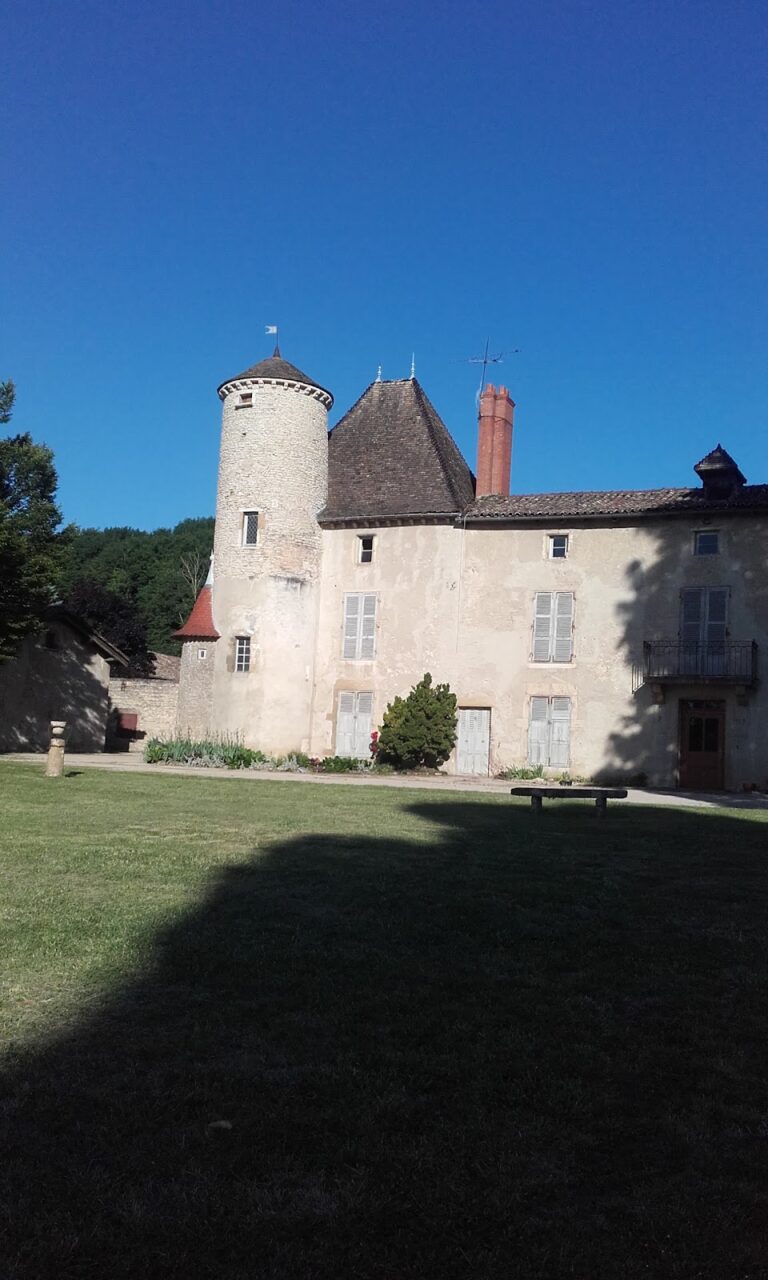
The oldest section consists of a central part with two return wings projecting slightly from the south facade. Their corners are marked by colossal-order Doric pilasters, classical pilasters that rise through more than one storey and use the relatively plain Doric order. A parallel double-flight staircase leads to the raised ground floor, and the central section is covered by high hipped roofs, which slope down on all sides.
Chapel
The northwest part of the complex incorporates the chapel founded at Monceau in 1648. Its entrance is crowned by a small broken pediment, a pediment whose upper outline is interrupted at the center. The chapel forms part of the northern additions, which appear to have been designed during the eighteenth century.
Service buildings and later additions
Northern service range
On the north side, service buildings with hollow-tile roofs once framed an open courtyard. Later flat-roofed additions joined these buildings to the original château and enclosed the wings. An enclosed gallery set against the facade connects the additions and includes a three-sided projecting section.
Gallery staircase
The projecting section of the gallery is served by a staircase with two flights that converge as they rise. Together, the gallery and its connections helped bind the later northern structures to the older residential core.
Park and Lamartine’s spaces
Green salon
The park retains the green salon created during the eighteenth-century transformation of the estate by the Lamartine family. This garden feature has been a listed site since 1936.
“Solitude” pavilion
Lamartine’s small “Solitude” pavilion survives among the vineyards. It was the setting where he wrote Voyage en Orient and developed parts of Histoire des Girondins and Jocelyn, linking a surviving garden structure directly with his literary work.
Theater in the east wing
Lamartine’s grandfather created a theater in the east wing. The space was later adapted for living quarters, preserving the evidence of a domestic and cultural use within the residential complex.
Nearby sites