Corte Alta: The Former Ducal Palace of Fossombrone


Site at a Glance
- Rating
- 4.8
- Popularity
- Very Low
- Country
- Italy
- Primary era
- Medieval
- Eras represented
- Medieval
- Civilizations
- Duchy of Urbino
- Site type
- Domestic
- Remains
- Palace
On this page8 sections
History
Medieval origins
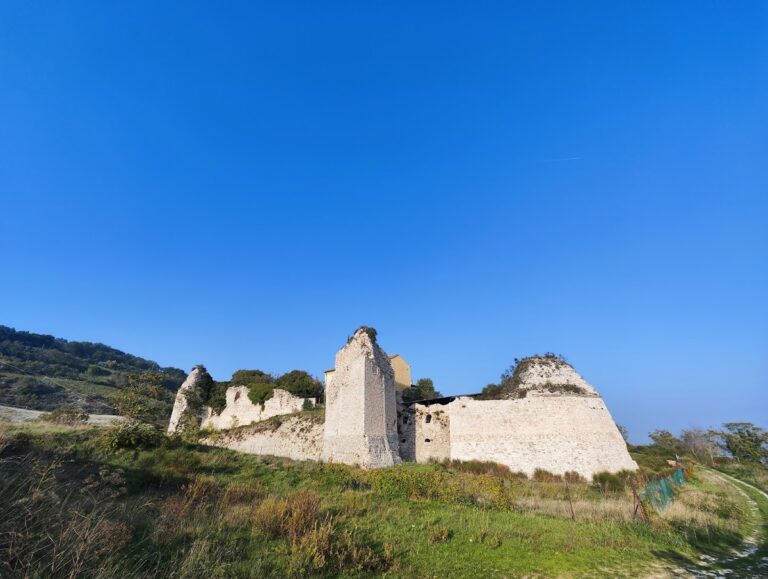
Corte Alta is the former ducal palace of Fossombrone, Italy, whose construction began in the thirteenth century. Later remodelling incorporated earlier medieval structures, and the palace became distinct from Fossombrone’s other ducal residence through its name, Corte Alta.
Renaissance remodelling
From 1464, Duke Federico da Montefeltro, a fifteenth-century ruler of Urbino and an important Renaissance patron of architecture and the arts, ordered the palace to be remodelled in the Renaissance style. The work involved the Italian architects and artists Luciano Laurana, Francesco di Giorgio Martini, and Girolamo Genga. Francesco di Giorgio Martini is also identified as the palace’s architect, while the Dukes of Urbino were its commissioners.
The originally Gothic central section was reshaped with new windows and stone seats. Its wooden ceiling was converted into a ship-hull form, and the floors were renewed after the model of the Ducal Palace of Urbino. Federico’s successor, Duke Guidobaldo da Montefeltro, treated Corte Alta almost as his habitual residence and died there in 1508.
The ducal court and later use
The throne room, also known as the ducal theatre, served the institutional and representational needs of the court while also hosting cultural and recreational activities. Theatrical performances took place there from the beginning of the sixteenth century until the Duchy of Urbino passed to the Holy See in 1631. The Holy See, the central governing authority of the Catholic Church, then administered the duchy.
Guidobaldo added an elegant vestibule at the end of a portico that once connected the honorary courtyard with the theatre courtyard. Today, Corte Alta houses the Augusto Vernarecci Archaeological Museum and Civic Picture Gallery. The throne room and vestibule contain the archaeological collections, while the other rooms on the southern noble floor contain the civic picture gallery.
Remains
Plan, levels, and courtyards
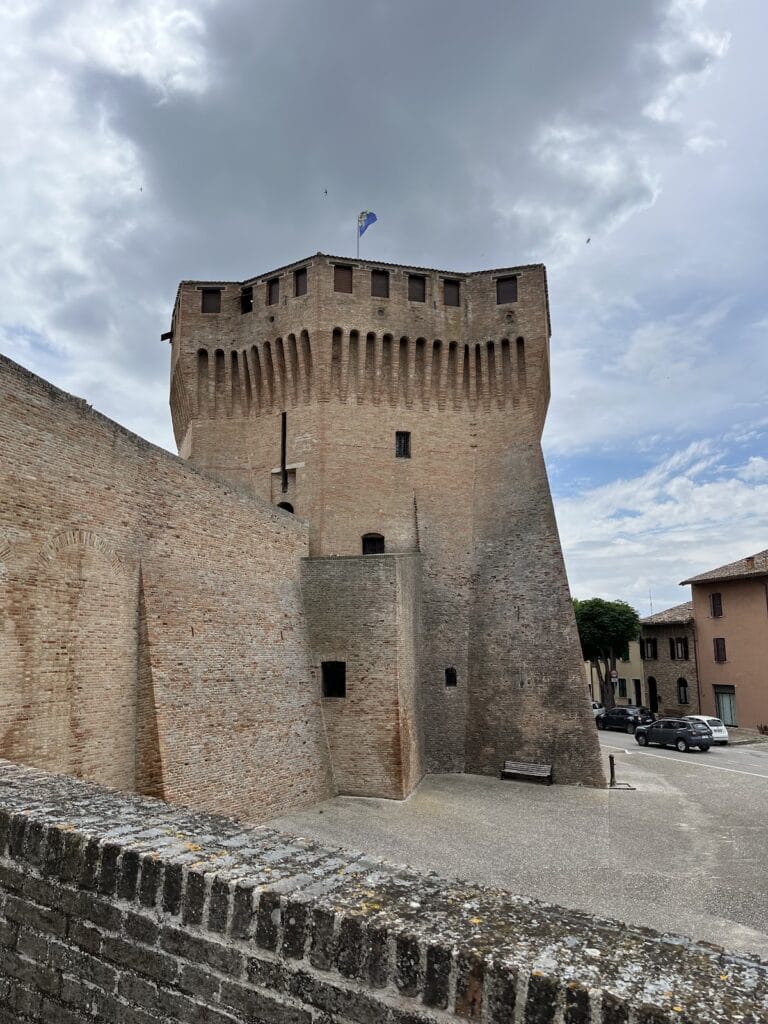
Corte Alta stands on the slopes of the Citadel hill and follows a right-angled plan. Its exterior walls are built of exposed stone masonry. The palace extends across a ground floor, a mezzanine, and a noble floor, the principal ceremonial or residential upper level, all adapted to the slope. On the western side, the changing elevation creates two distinct levels. A smaller wing projects toward the hillside and contains the main entrance, while the theatre courtyard occupies the upper western level and extends westward. It gives access to the vestibule and is separated from the honorary courtyard by the western wing, although the two courtyards communicate directly.
The honorary courtyard lies between the southern downhill block and the hillside. A retaining wall bounds the hillside and formerly supported another garden. The southern garden extends along the full downhill length of the southern façade in a rectangular layout, with substantial masonry walls supporting it on the lower side.
Eastern and western wings
The principal body of the palace faces downhill and is enclosed by two taller sections. The eastern section is crowned on its southern side by a loggia, an open-sided gallery defined by arches, with five arches and an additional arch on the eastern side. Its timber-trussed roof overlooks the city and valley. At the lower western level, the main entrance has a round-headed doorway. Four large windows above it belong to the vestibule, which also has another window facing south.
Throne room and interior decoration
The throne room or theatre is the large hall on the western side of the noble floor. It formerly had a coffered ceiling and a monumental fireplace. Traces of wall paintings remain on the rear wall of the great hall, depicting urban views that may have served as stage scenery during theatrical performances. Several rooms on the noble floor retain ceilings with wooden decoration.
Nearby sites